
1667 E County Road 64, Wellington, CO 80549
Local realty services provided by:Better Homes and Gardens Real Estate Kenney & Company
Listed by: nicholas bukowski
Office: the station real estate
MLS#:IR1068818
Source:ML
Price summary
- Price:$1,100,000
- Price per sq. ft.:$475.78
About this home
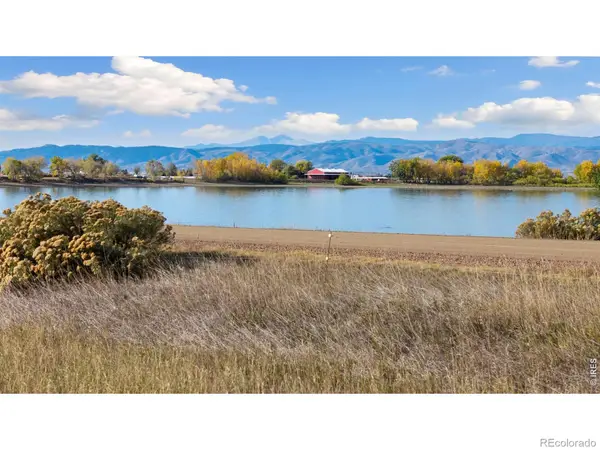
Nearly 3 acres in a private setting near Bee Lake with mountain and plains views in every direction. A welcoming driveway and covered front porch set the tone for this well-kept property, offering plenty of space while still being just minutes from downtown Wellington and Fort Collins.Inside, vaulted ceilings and an open floor plan create a bright and comfortable living space. Large windows in the living room overlook the property and bring in plenty of natural light, while the fireplace makes the room a great place to relax. The kitchen features granite countertops, stainless steel appliances, LVP flooring, farmhouse-style lighting and bar-top seating for casual meals or entertaining.The primary bedroom includes coffered ceilings, mountain views and a private five-piece bathroom with a soaking tub, walk-in shower and plenty of space. Main-floor laundry adds convenience with a utility sink and extra storage.The basement is approximately 75% unfinished, giving the next owner plenty of opportunity to add finished square footage, additional bedrooms, a rec room, home gym, office or storage.Outside, the lawn and garden areas are manicured and irrigated, with a fully fenced backyard and garden space. Five acre-feet of irrigation well water help keep the fields and landscaping green. The back porch is a great place to enjoy sunsets over the mountains, while the open fields to the east offer beautiful morning views.With privacy in every direction, usable acreage, mountain views, irrigation water and a location close to Demmel Lake, Wellington and Fort Collins, this property offers the space and setting buyers are looking for without giving up everyday convenience....
Contact an agent
Home facts
- Year built:2014
- Subdivision & Development:Demmel Lake Estates Rlup 11-S3055
- Listing ID #:IR1068818
Rooms and interior
- Bedrooms:4
- Total bathrooms:2
- Full bathrooms:2
- Bathrooms Description:Five Piece Bath
- Kitchen Description:Dishwasher, Disposal, Eat-in Kitchen, Kitchen Island, Oven, Pantry, Refrigerator
- Basement Description:Bath/Stubbed, Full
- Living area:2,312 sq. ft.
Heating and cooling
- Cooling:Air Conditioning-Room, Ceiling Fan(s)
- Heating:Propane, Radiant, Wood Stove
Structure and exterior
- Roof:Composition
- Year built:2014
- Building area:2,312 sq. ft.
- Lot Features:Level, Sprinklers In Front
- Architectural Style:Rustic Contemporary
- Exterior Features:Deck, Patio
- Foundation Description:Raised
- Levels:1 Story
Schools
- High school:Poudre
- Middle school:Wellington
- Elementary school:Eyestone
Utilities
- Water:Public
- Sewer:Septic Tank
Finances and disclosures
- Price:$1,100,000
- Price per sq. ft.:$475.78
- Tax amount:$4,399
Features and amenities
- Laundry features:Dryer, In Unit, Washer
- Amenities:Double Pane Windows, Window Coverings
Parking
- Parking description:Oversized
- Garage spaces:3
 Based on information submitted to the MLS GRID as of November 3, 2026 08:12 PM. All data is obtained from various sources and may not have been verified by broker or MLS GRID. Supplied Open House information is subject to change without notice. All information should be independently reviewed and verified for accuracy. Properties may or may not be listed by the office/agent presenting the information.
New listings near 1667 E County Road 64
- Coming Soon
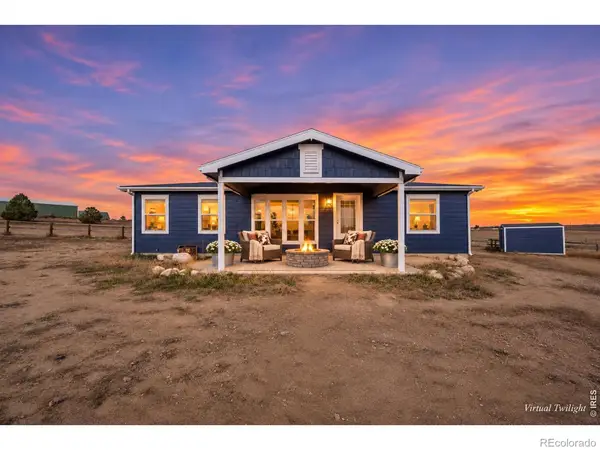 $700,000Coming Soon3 beds 2 baths1,144 sq. ft.
6610 E County Road 66, Wellington, CO 80549
MLS# IR1071536Listed by: COLDWELL BANKER REALTY-NOCO - New
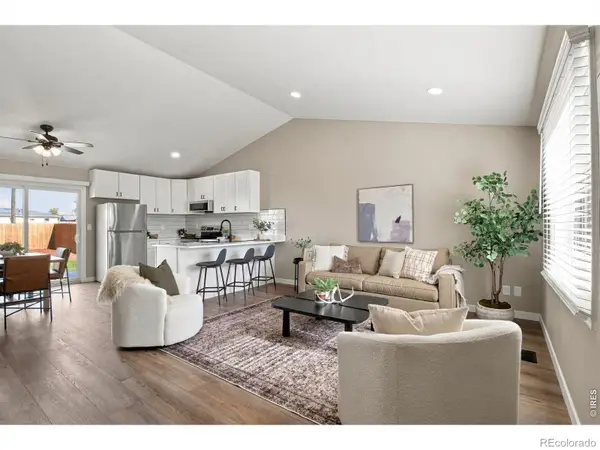 $375,000Active3 beds 1 baths988 sq. ft.
3720 Wilson, Wellington, CO 80549
MLS# IR1071561Listed by: RE/MAX ALLIANCE-FTC SOUTH - New
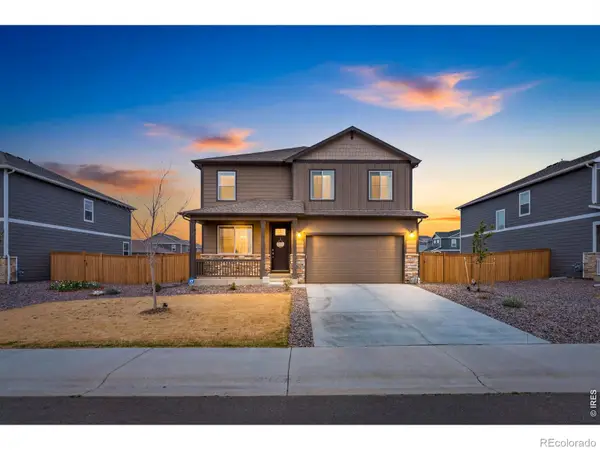 $480,000Active3 beds 3 baths2,212 sq. ft.
6427 Coralbell, Wellington, CO 80549
MLS# IR1071517Listed by: REAL ESTATE BY DESIGN - New
 $385,000Active4 beds 3 baths1,985 sq. ft.
4050 Sveta, Wellington, CO 80549
MLS# IR1071492Listed by: RE/MAX ALLIANCE-FTC SOUTH - New
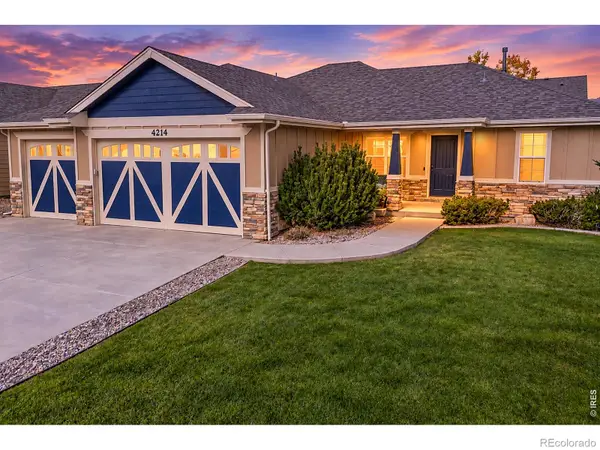 $520,000Active5 beds 3 baths2,695 sq. ft.
4214 Alder Creek, Wellington, CO 80549
MLS# IR1071486Listed by: RE/MAX ALLIANCE-FTC SOUTH - New
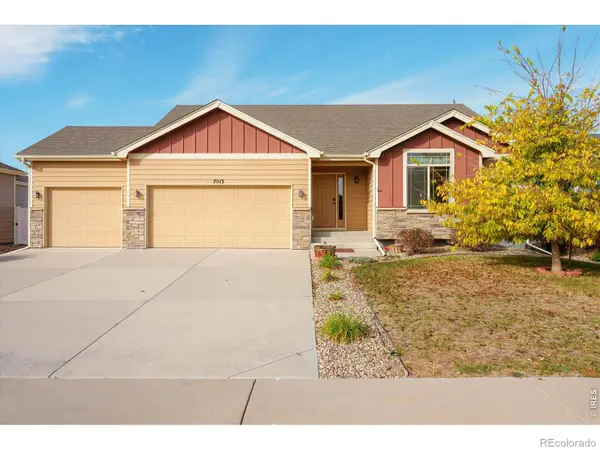 $495,000Active4 beds 4 baths2,505 sq. ft.
7013 Meade, Wellington, CO 80549
MLS# IR1071414Listed by: SALZ HOME SOLUTIONS REALTY - New
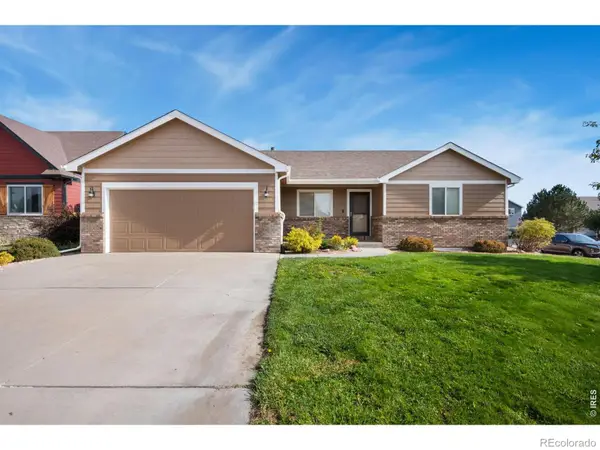 $425,000Active3 beds 2 baths1,345 sq. ft.
6802 Mount Democrat, Wellington, CO 80549
MLS# IR1071374Listed by: REALTY ONE GROUP FOURPOINTS - New
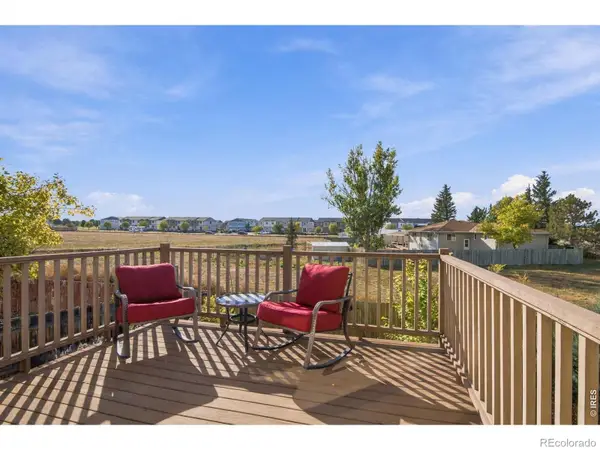 $429,000Active3 beds 2 baths1,437 sq. ft.
3102 Three Silos, Wellington, CO 80549
MLS# IR1071262Listed by: RE/MAX ALLIANCE-FTC SOUTH - New
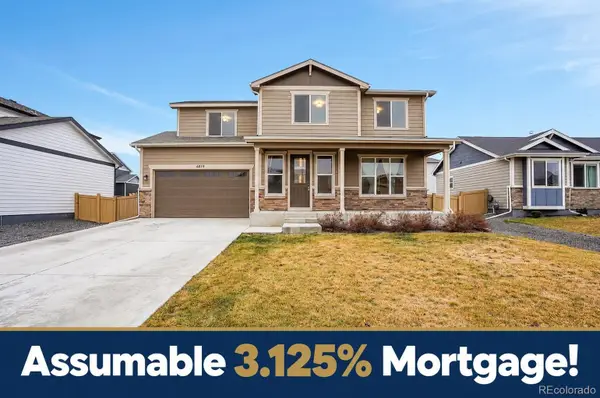 $570,000Active4 beds 3 baths1,881 sq. ft.
6819 Cattails, Wellington, CO 80549
MLS# 5179787Listed by: BETTER BLUEPRINT REALTY - New
 $449,500Active0 Acres
10344 Reed, Wellington, CO 80549
MLS# IR1071235Listed by: RE/MAX ALLIANCE-WELLINGTON


Protect your home and budget from life's surprises with an Assurant Home Warranty, backed by a partner that supports you through every step of homeownership. Explore Plans.
© 2026 Better Homes and Gardens Real Estate LLC. An Anywhere Real Estate company. All rights reserved. Better Homes and Gardens® Real Estate is a registered trademark owned by Meredith Operations Corporation, licensed to Better Homes and Gardens Real Estate LLC and used with permission. Better Homes and Gardens Real Estate LLC fully supports the principles of the Fair Housing Act and the Equal Opportunity Act. Listing information is deemed reliable but is not guaranteed accurate.
Each office is independently owned and operated.
Any services or products provided by third parties are not provided by, affiliated with or related to Better Homes and Gardens Real Estate LLC, or its affiliated companies.