
3738 Tyler Avenue, Wellington, CO 80549
Local realty services provided by:Better Homes and Gardens Real Estate Kenney & Company
3738 Tyler Avenue,Wellington, CO 80549
$389,900
- 3 Beds
- 1 Baths
- 1,064 sq. ft.
- Single family
- Active
Listed by: kareen kinzli larsen, tyler james
Office: re/max alliance-wellington
MLS#:IR1067339
Source:ML
Price summary
- Price:$389,900
- Price per sq. ft.:$366.45
About this home
Affordable, energy-efficient, and anything but cookie-cutter! This move-in-ready 3-bedroom ranch in Old Town Wellington combines a fun vintage vibe with smart updates and low monthly expenses. Paid-for solar panels and an energy-efficient heating system help keep utility costs manageable, with current monthly averages of approximately $35 for gas, $64 for electricity, and $171 for water/sewer. Skip the HOA and enjoy the freedom to make this place your own. There's an oversized 1-car garage plus plenty off-street parking (gated) for a camper, boat, extra vehicles, or all the Colorado adventure gear. The fully fenced backyard is ready for dogs, backyard hangouts, gardening, or summer get-togethers. Extensive garden beds are already set up with a drip system, and the covered back porch creates a great outdoor living space you can enjoy nearly year-round. Best of all, the Old Town Wellington location puts everyday life within easy reach. Walk to the grocery store, local restaurants, breweries, and the gym. With a new roof in 2019, radon mitigation system, paid-for solar, NO HOA, low utility costs, and a walkable location, this home offers an affordable way to own a place with personality....
Contact an agent
Home facts
- Year built:1979
- Subdivision & Development:Orchard Heights
- Listing ID #:IR1067339
Rooms and interior
- Bedrooms:3
- Total bathrooms:1
- Full bathrooms:1
- Kitchen Description:Oven, Pantry, Refrigerator
- Basement:Yes
- Basement Description:Crawl Space
- Living area:1,064 sq. ft.
Heating and cooling
- Cooling:Attic Fan
- Heating:Baseboard
Structure and exterior
- Roof:Composition
- Year built:1979
- Building area:1,064 sq. ft.
- Lot area:0.15 Acres
- Lot Features:Level
- Construction Materials:Brick, Frame
- Exterior Features:Patio
- Levels:1 Story
Schools
- High school:Other
- Middle school:Wellington
- Elementary school:Rice
Utilities
- Water:Public
- Sewer:Public Sewer
Finances and disclosures
- Price:$389,900
- Price per sq. ft.:$366.45
- Tax amount:$2,590 (2025)
Features and amenities
- Laundry features:Dryer, In Unit, Washer
- Amenities:Window Coverings
Parking
- Total parking spaces:1
- Parking description:RV Access/Parking
- Garage:Yes
- Garage spaces:1
 Based on information submitted to the MLS GRID as of August 27, 2026 06:44 PM. All data is obtained from various sources and may not have been verified by broker or MLS GRID. Supplied Open House information is subject to change without notice. All information should be independently reviewed and verified for accuracy. Properties may or may not be listed by the office/agent presenting the information.
New listings near 3738 Tyler Avenue
- New
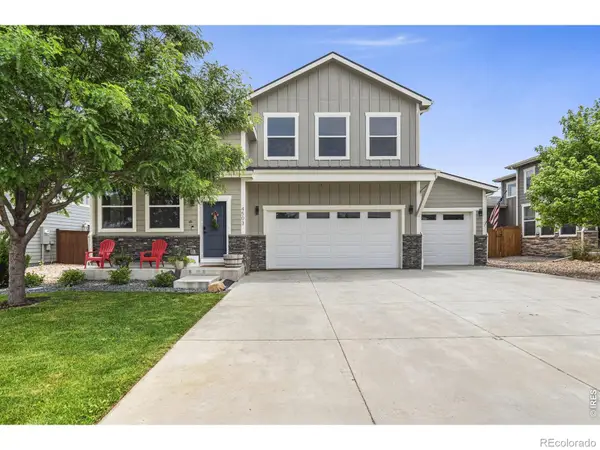 $550,000Active4 beds 3 baths3,641 sq. ft.
4503 Granger Drive, Wellington, CO 80549
MLS# IR1067306Listed by: LC REAL ESTATE GROUP, LLC - Open Sat, 10:30am to 12pmNew
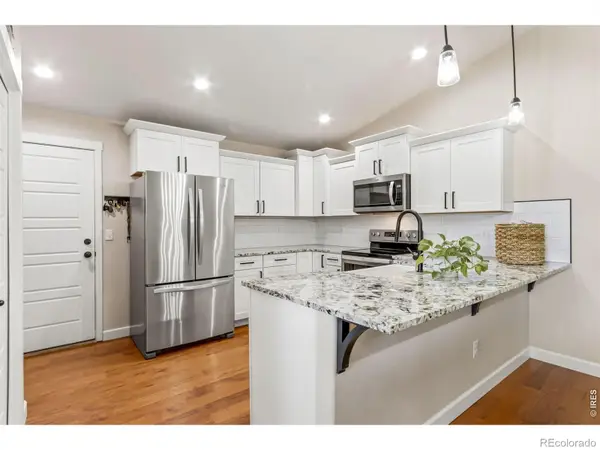 $410,000Active4 beds 3 baths2,528 sq. ft.
7491 Eustis Drive, Wellington, CO 80549
MLS# IR1067236Listed by: EXP REALTY - HUB - New
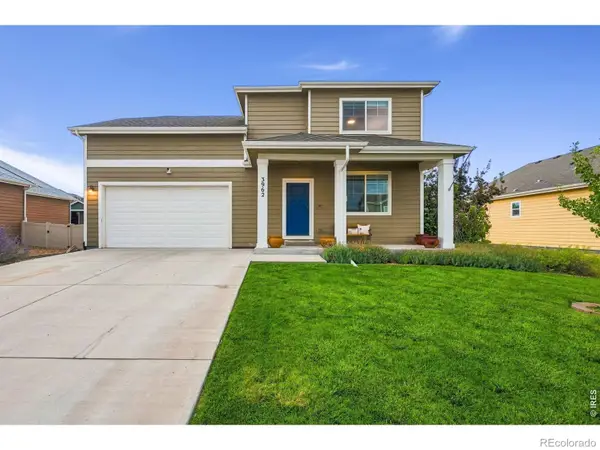 $480,000Active3 beds 3 baths2,475 sq. ft.
3962 Ginkgo Street, Wellington, CO 80549
MLS# IR1067196Listed by: EXP REALTY - HUB - Open Fri, 9am to 7pmNew
 $273,000Active2 beds 3 baths1,517 sq. ft.
3300 Saratoga Street #C, Wellington, CO 80549
MLS# 5800926Listed by: OPENDOOR BROKERAGE LLC - New
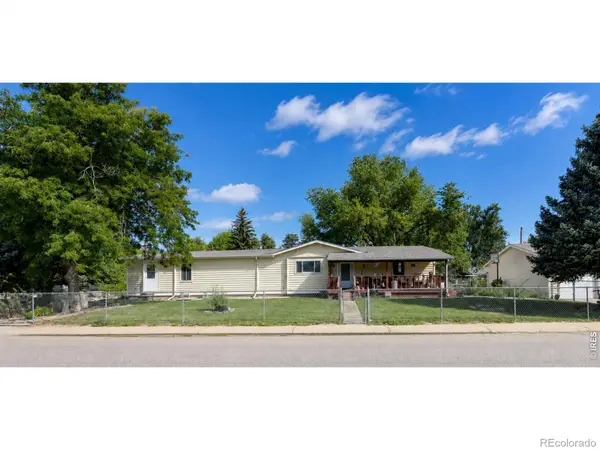 $499,000Active4 beds 2 baths2,016 sq. ft.
4006 Harrison Avenue, Wellington, CO 80549
MLS# IR1067110Listed by: RE/MAX ALLIANCE-FTC SOUTH - New
 $369,000Active3 beds 2 baths1,076 sq. ft.
4003 Grant Avenue, Wellington, CO 80549
MLS# IR1067067Listed by: WELCOME TO REALTY, LLC - New
 $457,000Active3 beds 3 baths1,969 sq. ft.
7383 Andover Street, Wellington, CO 80549
MLS# IR1067047Listed by: COLDWELL BANKER REALTY- FORT COLLINS - Open Sat, 11am to 1pmNew
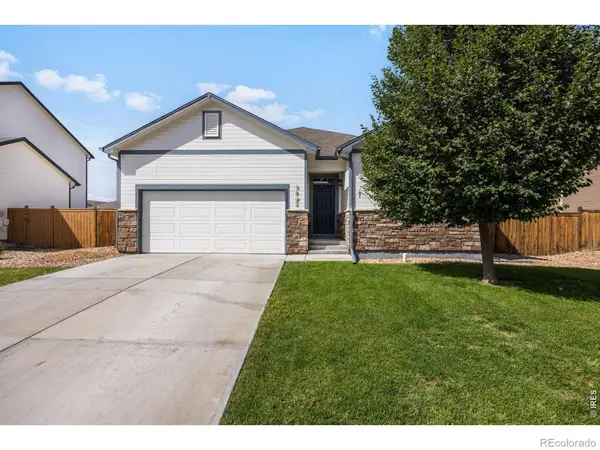 $450,000Active3 beds 2 baths2,898 sq. ft.
3622 Torch Lily Street, Wellington, CO 80549
MLS# IR1066880Listed by: REAL - New
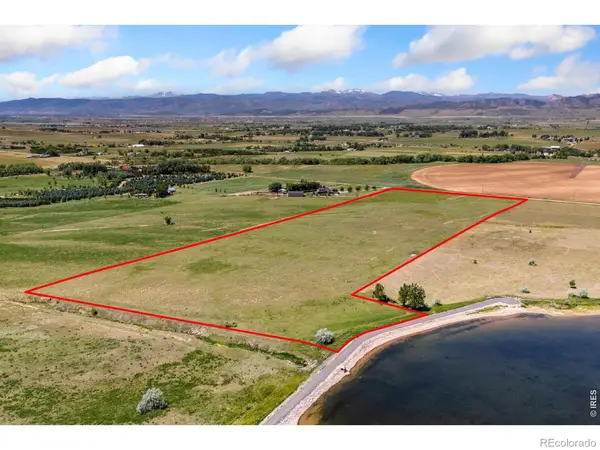 $590,000Active35.06 Acres
11256 N County Road 13, Wellington, CO 80549
MLS# IR1066743Listed by: C3 REAL ESTATE SOLUTIONS, LLC


Protect your home and budget from life's surprises with an Assurant Home Warranty, backed by a partner that supports you through every step of homeownership. Explore Plans.
© 2026 Better Homes and Gardens Real Estate LLC. An Anywhere Real Estate company. All rights reserved. Better Homes and Gardens® Real Estate is a registered trademark owned by Meredith Operations Corporation, licensed to Better Homes and Gardens Real Estate LLC and used with permission. Better Homes and Gardens Real Estate LLC fully supports the principles of the Fair Housing Act and the Equal Opportunity Act. Listing information is deemed reliable but is not guaranteed accurate.
Each office is independently owned and operated.
Any services or products provided by third parties are not provided by, affiliated with or related to Better Homes and Gardens Real Estate LLC, or its affiliated companies.