
4813 E County Road 60, Wellington, CO 80549
Local realty services provided by:Better Homes and Gardens Real Estate Kenney & Company
4813 E County Road 60,Wellington, CO 80549
$1,475,000
- 4 Beds
- 3 Baths
- 4,486 sq. ft.
- Single family
- Active
Listed by: tyler james, kareen kinzli larsen
Office: re/max alliance-wellington
MLS#:IR1071725
Source:ML
Price summary
- Price:$1,475,000
- Price per sq. ft.:$328.8
About this home
Welcome to an extraordinary 10-acre country estate offering breathtaking mountain views, spectacular landscaping, outbuildings, and luxurious living-all conveniently close to town! This exceptional 4,610-square-foot home features 4 beds, 3 baths, a private office, theater room, sunroom, and finished basement with a wet bar. From the moment you enter through the gated entrance, you'll appreciate the pride of ownership and attention to detail. The Better Homes & Gardens-worthy landscaping is simply stunning, featuring beautiful trees, colorful plants, flowering bushes, decorative rock features, and meticulously maintained grounds. Extensive concrete driveways with convenient drive-through access connect the property's impressive improvements. Inside, vaulted ceilings highlight the spacious open-concept kitchen and living room, creating an inviting atmosphere for entertaining. The finished basement offers a fantastic theater room and wet bar, while the sunroom provides the perfect space for growing plants or simply relaxing in the sunshine. With multiple living and entertaining areas, this home offers comfort, flexibility, and room for everyone. CAR ENTHUSIASTS, HOBBYISTS, AND SHOP LOVERS-THIS IS YOUR DREAM PROPERTY! In addition to the attached three-car heated garage, you'll find TWO incredible shops! The first is a 40' x 50' heated and insulated shop with pass-through doors. The second is a BRAND-NEW 40' x 60' insulated shop featuring a car lift and two additional rooms perfect for offices, storage, or workspace. Whether you're restoring classic cars, maintaining recreational vehicles, or simply need room for all your toys, these exceptional facilities offer endless possibilities! Outdoor entertaining doesn't get much better than this! Enjoy the incredible outdoor kitchen overlooking the mountains and wide-open Colorado skies. A rare opportunity to own a truly complete small-acreage property where country living, convenience, and incredible amenities come together....
Contact an agent
Home facts
- Year built:2022
- Subdivision & Development:Bath Mld 07-S2690
- Listing ID #:IR1071725
Rooms and interior
- Bedrooms:4
- Total bathrooms:3
- Full bathrooms:3
- Flooring:Vinyl
- Kitchen Description:Dishwasher, Double Oven, Eat-in Kitchen, Kitchen Island, Microwave, Oven, Pantry, Refrigerator
- Basement Description:Full
- Living area:4,486 sq. ft.
Heating and cooling
- Cooling:Ceiling Fan(s), Central Air
- Heating:Forced Air, Propane
Structure and exterior
- Roof:Composition
- Year built:2022
- Building area:4,486 sq. ft.
- Lot Features:Flood Zone, Level, Sprinklers In Front
- Architectural Style:Contemporary
- Construction Materials:Wood Frame
- Exterior Features:Deck, Patio
- Levels:1 Story
Schools
- High school:Other
- Middle school:Wellington
- Elementary school:Eyestone
Utilities
- Water:Public
- Sewer:Septic Tank
Finances and disclosures
- Price:$1,475,000
- Price per sq. ft.:$328.8
- Tax amount:$8,293
Features and amenities
- Laundry features:Dryer, In Unit, Washer
- Amenities:Window Coverings
Parking
- Parking description:Oversized
- Garage spaces:3
 Based on information submitted to the MLS GRID as of November 6, 2026 01:19 AM. All data is obtained from various sources and may not have been verified by broker or MLS GRID. Supplied Open House information is subject to change without notice. All information should be independently reviewed and verified for accuracy. Properties may or may not be listed by the office/agent presenting the information.
New listings near 4813 E County Road 60
- New
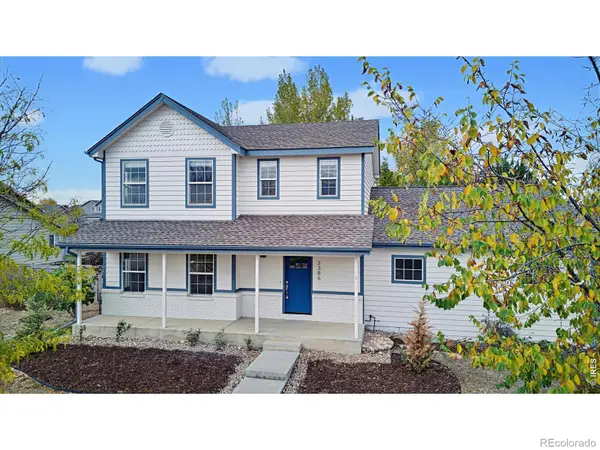 $449,900Active3 beds 3 baths2,049 sq. ft.
3386 Wild West, Wellington, CO 80549
MLS# IR1071746Listed by: WELCOME TO REALTY, LLC - New
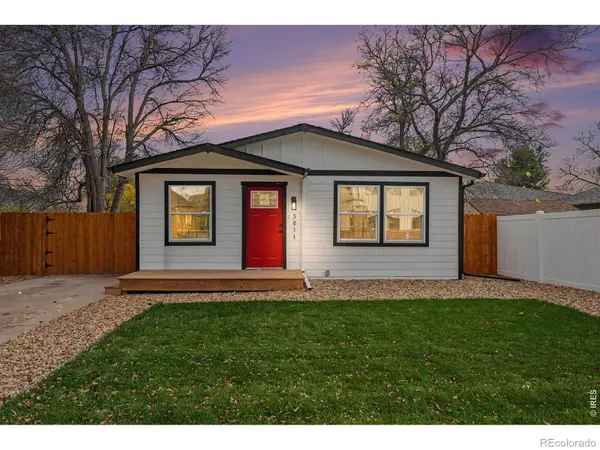 $374,900Active3 beds 1 baths1,040 sq. ft.
3811 Mckinley, Wellington, CO 80549
MLS# IR1071730Listed by: THE TC GROUP, LLC - New
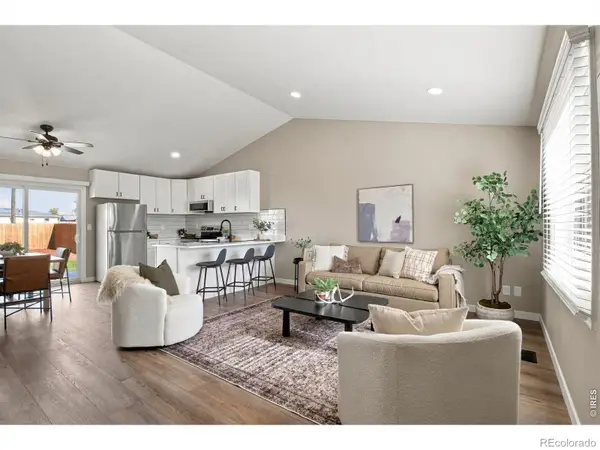 $385,000Active3 beds 1 baths988 sq. ft.
3720 Wilson, Wellington, CO 80549
MLS# IR1071561Listed by: RE/MAX ALLIANCE-FTC SOUTH - New
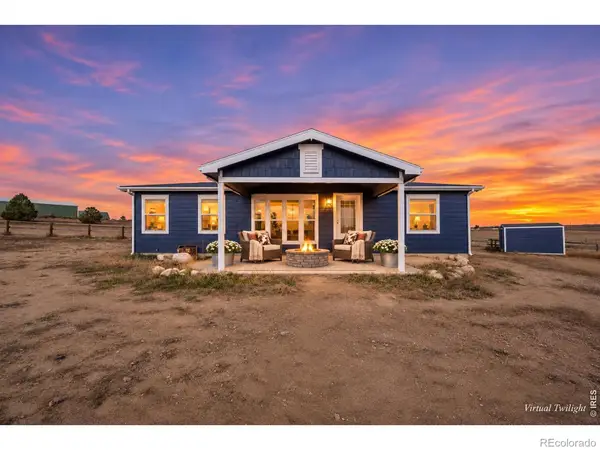 $700,000Active3 beds 2 baths1,144 sq. ft.
6610 E County Road 66, Wellington, CO 80549
MLS# IR1071536Listed by: COLDWELL BANKER REALTY-NOCO - New
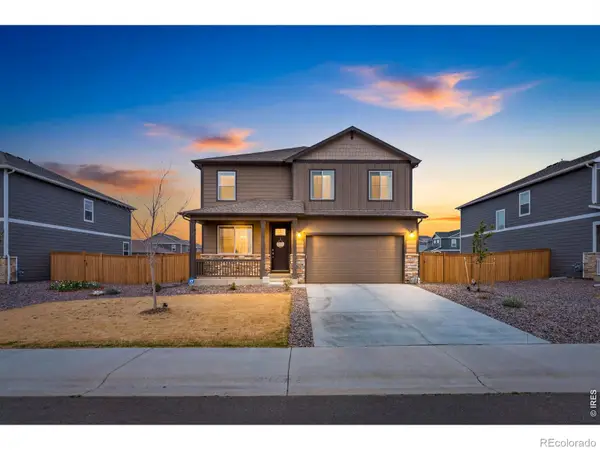 $480,000Active3 beds 3 baths2,212 sq. ft.
6427 Coralbell, Wellington, CO 80549
MLS# IR1071517Listed by: REAL ESTATE BY DESIGN - New
 $385,000Active4 beds 3 baths1,985 sq. ft.
4050 Sveta, Wellington, CO 80549
MLS# IR1071492Listed by: RE/MAX ALLIANCE-FTC SOUTH - New
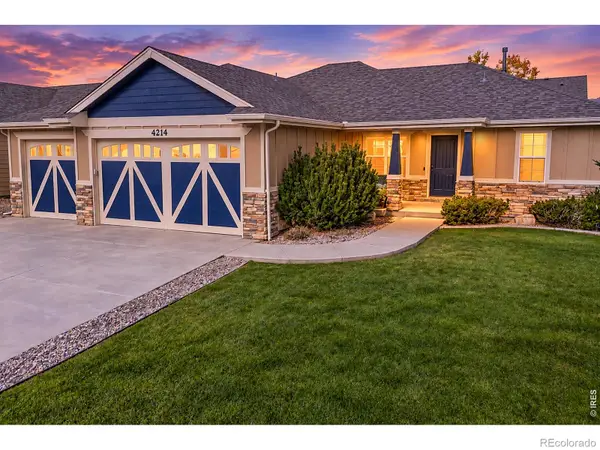 $520,000Active5 beds 3 baths2,695 sq. ft.
4214 Alder Creek, Wellington, CO 80549
MLS# IR1071486Listed by: RE/MAX ALLIANCE-FTC SOUTH - New
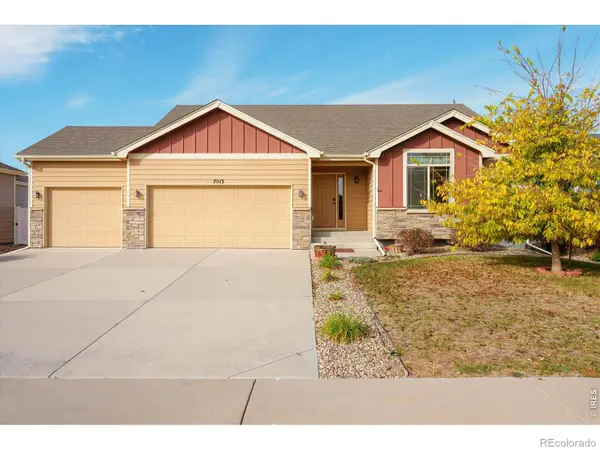 $495,000Active4 beds 4 baths2,505 sq. ft.
7013 Meade, Wellington, CO 80549
MLS# IR1071414Listed by: SALZ HOME SOLUTIONS REALTY - New
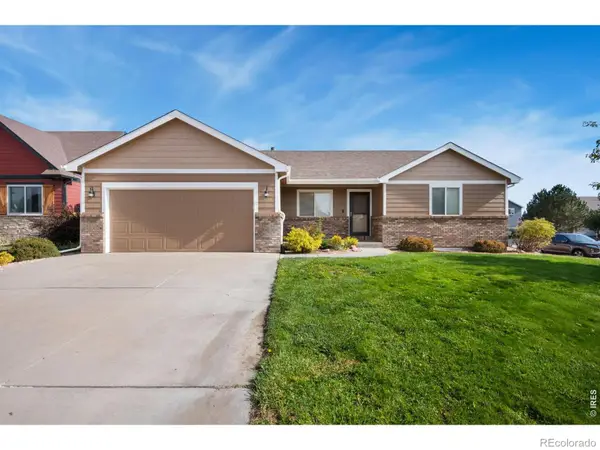 $425,000Active3 beds 2 baths1,345 sq. ft.
6802 Mount Democrat, Wellington, CO 80549
MLS# IR1071374Listed by: REALTY ONE GROUP FOURPOINTS


Protect your home and budget from life's surprises with an Assurant Home Warranty, backed by a partner that supports you through every step of homeownership. Explore Plans.
© 2026 Better Homes and Gardens Real Estate LLC. An Anywhere Real Estate company. All rights reserved. Better Homes and Gardens® Real Estate is a registered trademark owned by Meredith Operations Corporation, licensed to Better Homes and Gardens Real Estate LLC and used with permission. Better Homes and Gardens Real Estate LLC fully supports the principles of the Fair Housing Act and the Equal Opportunity Act. Listing information is deemed reliable but is not guaranteed accurate.
Each office is independently owned and operated.
Any services or products provided by third parties are not provided by, affiliated with or related to Better Homes and Gardens Real Estate LLC, or its affiliated companies.