
6045 County Road 100, Wellington, CO 80549
Local realty services provided by:Better Homes and Gardens Real Estate Kenney & Company
Listed by: bobbie curwood, non-ires agent
Office: homesmart realty group lvld
MLS#:IR1065456
Source:ML
Price summary
- Price:$999,000
- Price per sq. ft.:$232.43
About this home
Comfortable country living with incredible mountain views! This custom ranch-style home sits on over 11 acres and borders a Parks and Wildlife sanctuary on the north and west sides, providing added privacy and beautiful natural surroundings. A new well was installed in June 2026, and an Eagle Premier Home Warranty of up to $650 is included. The kitchen features hardwood flooring, Energy Star appliances, granite countertops, a center island, and a pantry. The main level offers a spacious primary suite with a five-piece bathroom, plus two additional bedrooms and a full bathroom. The walkout basement includes another bedroom, a full bathroom, and a large recreation room. A dedicated tornado shelter provides additional protection and peace of mind during severe weather. Additional features include an oversized two-car garage with a service door, two additional quaint rustic outbuildings, a cattle shed, and an impressive 2,560-square-foot heated shop. The shop is equipped with a 15,000-pound truck/car lift, 12-foot overhead doors at both ends, and 320-amp electrical service-ideal for a hobbyist, car enthusiast, or business owner. The property may also offer an opportunity to pursue commercial zoning through Weld County, subject to county review and approval, creating potential for expanded use and additional income. This unique property is a must-see to appreciate everything it has to offer fully! Buyer to verify all measurements and property information. The seller is also offering the adjoining vacant land (2 lots) for sale at $160,000. Please see MLS #1065455 for additional information....
Contact an agent
Home facts
- Year built:2008
- Subdivision & Development:None
- Listing ID #:IR1065456
Rooms and interior
- Bedrooms:4
- Total bathrooms:3
- Full bathrooms:3
- Flooring:Vinyl, Wood
- Bathrooms Description:Five Piece Bath
- Kitchen Description:Dishwasher, Disposal, Eat-in Kitchen, Kitchen Island, Microwave, Oven, Pantry, Refrigerator
- Basement:Yes
- Basement Description:Bath/Stubbed, Daylight, Full, Walk-Out Access
- Living area:4,298 sq. ft.
Heating and cooling
- Cooling:Ceiling Fan(s), Central Air
- Heating:Forced Air, Propane, Wood Stove
- Central air:Yes
Structure and exterior
- Roof:Composition
- Year built:2008
- Building area:4,298 sq. ft.
- Lot area:11.79 Acres
- Lot Features:Level, Open Space, Rolling Slope, Sprinklers In Front
- Construction Materials:Frame
- Exterior Features:Balcony, Patio
- Levels:1 Story
Schools
- High school:Highland
- Middle school:Highland
- Elementary school:Highland
Utilities
- Water:Cistern, Well
- Sewer:Septic Tank
Finances and disclosures
- Price:$999,000
- Price per sq. ft.:$232.43
- Tax amount:$3,421 (2025)
Features and amenities
- Laundry features:In Unit
- Amenities:Double Pane Windows, Smoke Detector(s), Storm Window(s), Window Coverings
Parking
- Total parking spaces:2
- Garage:Yes
- Garage spaces:2
 Based on information submitted to the MLS GRID as of September 16, 2026 02:39 PM. All data is obtained from various sources and may not have been verified by broker or MLS GRID. Supplied Open House information is subject to change without notice. All information should be independently reviewed and verified for accuracy. Properties may or may not be listed by the office/agent presenting the information.
New listings near 6045 County Road 100
- Coming Soon
 $449,000Coming Soon3 beds 2 baths2,619 sq. ft.
6974 Mcclellan Road, Wellington, CO 80549
MLS# IR1068710Listed by: FOOTHILLS PREMIER PROPERTIES - New
 $449,900Active3 beds 3 baths2,214 sq. ft.
8551 Secretariat Drive, Wellington, CO 80549
MLS# IR1068628Listed by: AT HOME REALTY - New
 $482,500Active5 beds 3 baths2,608 sq. ft.
3858 Mount Oxford Street, Wellington, CO 80549
MLS# IR1068578Listed by: BERKSHIRE HATHAWAY HOMESERVICES ROCKY MOUNTAIN, REALTORS-FORT COLLINS - New
 $599,000Active75.44 Acres
Buckeye Rd, Wellington, CO 80549
MLS# IR1068542Listed by: 3T REALTY, LLC - New
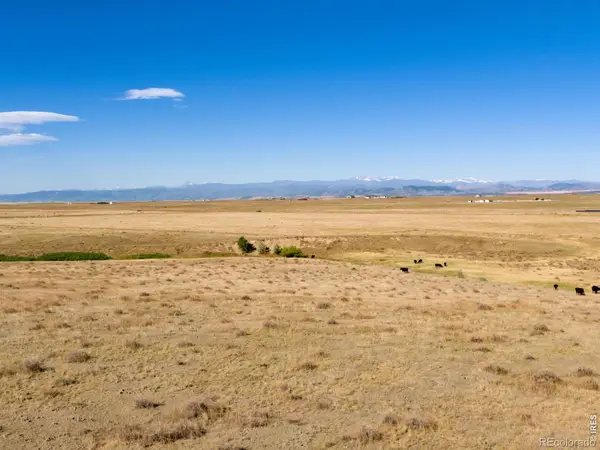 $599,000Active-- beds -- baths
Cr 7, Wellington, CO 80549
MLS# IR1068550Listed by: 3T REALTY, LLC - New
 $500,000Active3 beds 2 baths2,672 sq. ft.
7025 Sage Meadows Drive, Wellington, CO 80549
MLS# IR1068341Listed by: C3 REAL ESTATE SOLUTIONS, LLC - New
 $715,000Active-- beds -- baths
Cr 82, Wellington, CO 80549
MLS# IR1068336Listed by: 3T REALTY, LLC - New
 $375,000Active3 beds 3 baths1,785 sq. ft.
3603 Ronald Reagan Avenue, Wellington, CO 80549
MLS# IR1068264Listed by: GROUP MULBERRY - New
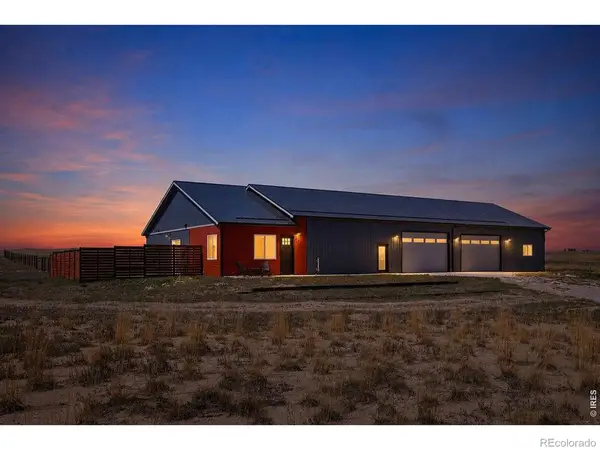 $675,000Active2 beds 3 baths1,495 sq. ft.
7491 County Road 96, Wellington, CO 80549
MLS# IR1068188Listed by: GROUP HARMONY 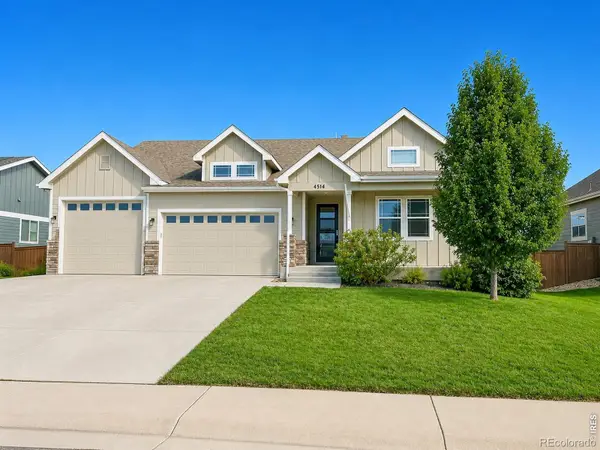 $575,000Active4 beds 3 baths3,463 sq. ft.
4514 Ketchum Drive, Wellington, CO 80549
MLS# IR1067988Listed by: C3 REAL ESTATE SOLUTIONS, LLC


Protect your home and budget from life's surprises with an Assurant Home Warranty, backed by a partner that supports you through every step of homeownership. Explore Plans.
© 2026 Better Homes and Gardens Real Estate LLC. An Anywhere Real Estate company. All rights reserved. Better Homes and Gardens® Real Estate is a registered trademark owned by Meredith Operations Corporation, licensed to Better Homes and Gardens Real Estate LLC and used with permission. Better Homes and Gardens Real Estate LLC fully supports the principles of the Fair Housing Act and the Equal Opportunity Act. Listing information is deemed reliable but is not guaranteed accurate.
Each office is independently owned and operated.
Any services or products provided by third parties are not provided by, affiliated with or related to Better Homes and Gardens Real Estate LLC, or its affiliated companies.