
6512 Coralbell Street, Wellington, CO 80549
Local realty services provided by:Better Homes and Gardens Real Estate Kenney & Company
6512 Coralbell Street,Wellington, CO 80549
$585,000
- 5 Beds
- 4 Baths
- 3,912 sq. ft.
- Single family
- Active
Upcoming open houses
- Sat, Jul 2510:00 am - 12:00 pm
- Sun, Jul 2611:00 am - 01:00 pm
Listed by: maria dellota
Office: group mulberry
MLS#:IR1064769
Source:ML
Price summary
- Price:$585,000
- Price per sq. ft.:$149.54
About this home
Welcome home to this well maintained 2-story property in the desirable Mountain View Ranch neighborhood! Featuring the spacious Hennessy floor plan by D.R. Horton, this home offers 5 bedrooms, 4 bathrooms, an upstairs loft, and an expansive 3-car garage. The thoughtful layout positions a 5th bedroom and adjacent full bath on the main level-perfect for guests or a home office. Upstairs, discover a versatile loft space, three large secondary bedrooms with walk-in closets (including one private en-suite suite), and a massive primary retreat. The open-concept main floor features durable laminate flooring flowing through the great room and into a modern kitchen complete with white cabinetry, granite countertops, a center island, and stainless steel appliances. A large, full unfinished basement provides excellent potential for future growth. Complete with a tankless water heater, a built-in radon mitigation system, central A/C, and smart home technology, this turn-key home sits on a premier corner lot with easy access to I-25....
Contact an agent
Home facts
- Year built:2022
- Listing ID #:IR1064769
Rooms and interior
- Bedrooms:5
- Total bathrooms:4
- Full bathrooms:3
- Flooring:Vinyl
- Bathrooms Description:Five Piece Bath
- Kitchen Description:Dishwasher, Eat-in Kitchen, Kitchen Island, Microwave, Oven, Pantry, Refrigerator
- Basement:Yes
- Basement Description:Full, Unfinished
- Living area:3,912 sq. ft.
Heating and cooling
- Cooling:Ceiling Fan(s), Central Air
- Heating:Forced Air
- Central air:Yes
Structure and exterior
- Roof:Composition
- Year built:2022
- Building area:3,912 sq. ft.
- Lot area:0.19 Acres
- Lot Features:Corner
- Architectural Style:Contemporary
- Construction Materials:Frame
- Levels:2 Story
Schools
- High school:Other
- Middle school:Wellington
- Elementary school:Rice
Utilities
- Water:Public
- Sewer:Public Sewer
Finances and disclosures
- Price:$585,000
- Price per sq. ft.:$149.54
- Tax amount:$3,930 (2025)
Features and amenities
- Laundry features:Dryer, In Unit, Washer
- Amenities:Window Coverings
- Smart home:Yes
Parking
- Total parking spaces:3
- Garage:Yes
- Garage spaces:3
 Based on information submitted to the MLS GRID as of July 23, 2026 02:47 AM. All data is obtained from various sources and may not have been verified by broker or MLS GRID. Supplied Open House information is subject to change without notice. All information should be independently reviewed and verified for accuracy. Properties may or may not be listed by the office/agent presenting the information.
New listings near 6512 Coralbell Street
- New
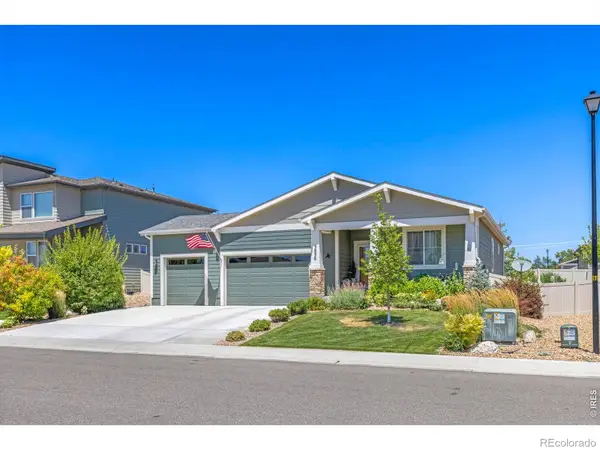
 $360,000Active3 beds 3 baths2,873 sq. ft.
4165 Crittenton Lane #1, Wellington, CO 80549
MLS# IR1064624Listed by: HOME LOVE COLORADO - New
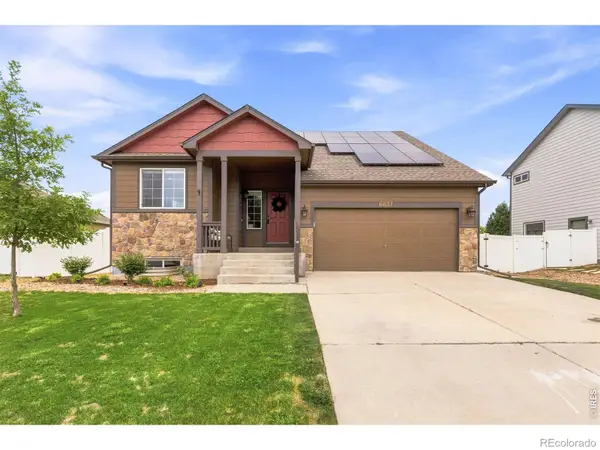
 $482,000Active3 beds 3 baths1,812 sq. ft.
3836 Sweetgum Street, Wellington, CO 80549
MLS# IR1064568Listed by: RAD REAL ESTATE - New
 $465,000Active3 beds 3 baths2,022 sq. ft.
6837 Mcclellan Road, Wellington, CO 80549
MLS# IR1064520Listed by: C3 REAL ESTATE SOLUTIONS, LLC - New
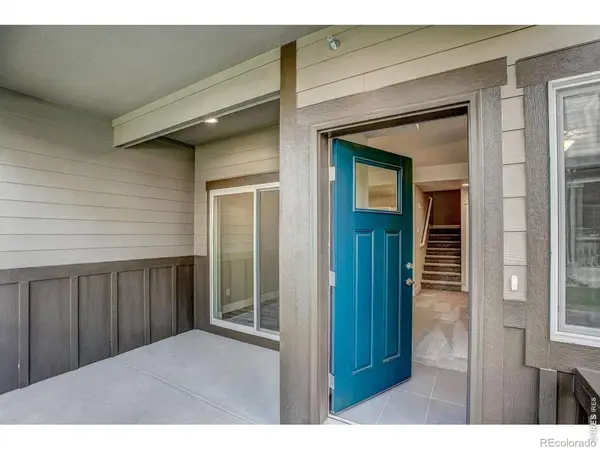 $319,500Active2 beds 3 baths1,795 sq. ft.
4145 Crittenton Lane #5, Wellington, CO 80549
MLS# IR1064515Listed by: FR PROPERTIES LTD - New
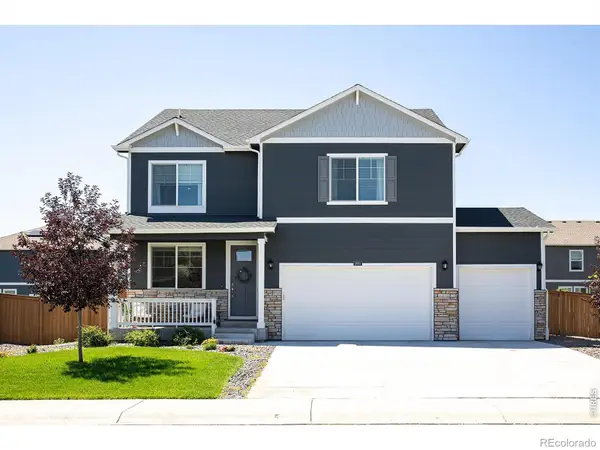 $520,000Active4 beds 3 baths2,548 sq. ft.
3691 Speedwell Street, Wellington, CO 80549
MLS# IR1064387Listed by: GROUP MULBERRY - New
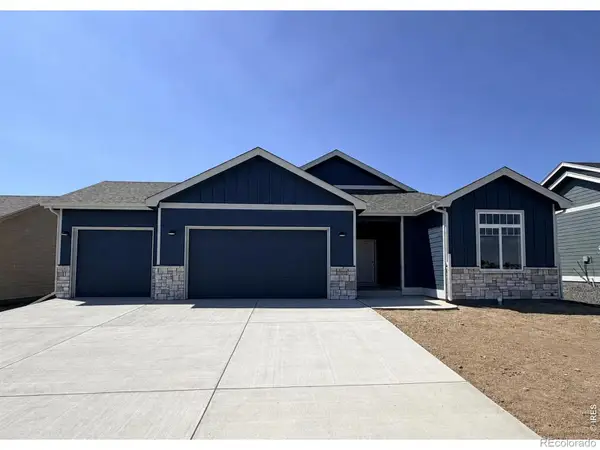 $584,619Active3 beds 2 baths3,152 sq. ft.
3177 Barley Grass Drive, Wellington, CO 80549
MLS# IR1064358Listed by: GROUP MULBERRY - New
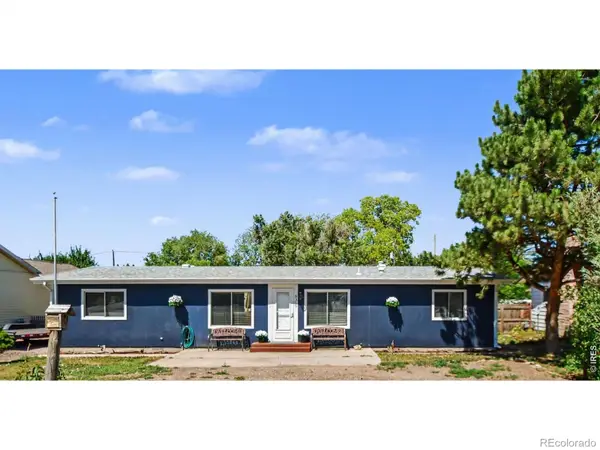 $365,000Active3 beds 2 baths1,344 sq. ft.
8317 6th Street, Wellington, CO 80549
MLS# IR1064254Listed by: HOMESMART REALTY PARTNERS LVLD - New
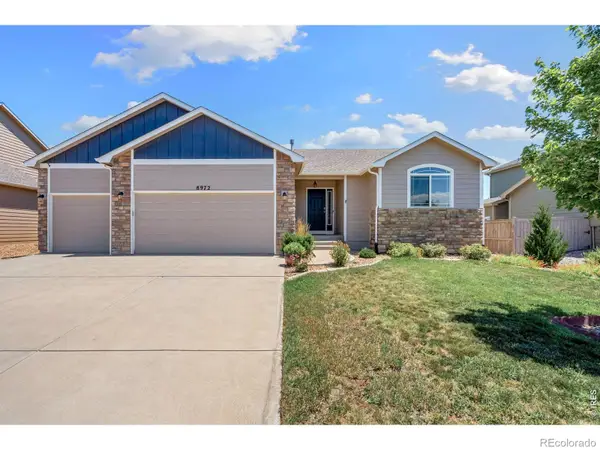 $479,000Active5 beds 3 baths2,880 sq. ft.
8972 Raging Bull Lane, Wellington, CO 80549
MLS# IR1064234Listed by: GREY ROCK REALTY - New
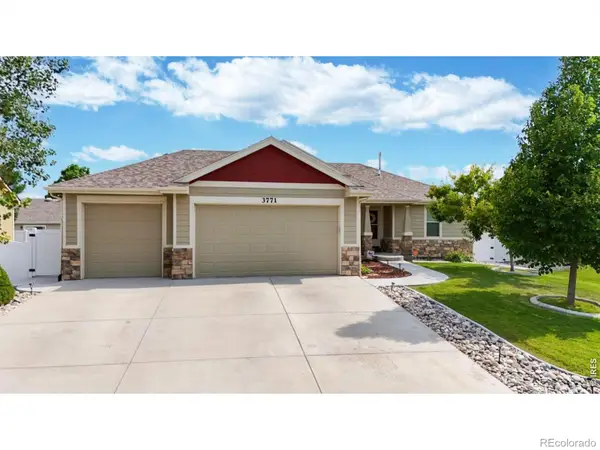 $530,000Active4 beds 3 baths2,768 sq. ft.
3771 Mount Hope Street, Wellington, CO 80549
MLS# IR1064154Listed by: ASSIST 2 SELL - ORTIZ REALTY


Protect your home and budget from life's surprises with an Assurant Home Warranty, backed by a partner that supports you through every step of homeownership. Explore Plans.
© 2026 Better Homes and Gardens Real Estate LLC. An Anywhere Real Estate company. All rights reserved. Better Homes and Gardens® Real Estate is a registered trademark owned by Meredith Operations Corporation, licensed to Better Homes and Gardens Real Estate LLC and used with permission. Better Homes and Gardens Real Estate LLC fully supports the principles of the Fair Housing Act and the Equal Opportunity Act. Listing information is deemed reliable but is not guaranteed accurate.
Each office is independently owned and operated.
Any services or products provided by third parties are not provided by, affiliated with or related to Better Homes and Gardens Real Estate LLC, or its affiliated companies.