
6875 Lee Street #2, Wellington, CO 80549
Local realty services provided by:Better Homes and Gardens Real Estate Kenney & Company
6875 Lee Street #2,Wellington, CO 80549
$325,000
- 2 Beds
- 3 Baths
- 1,868 sq. ft.
- Condominium
- Active
Listed by: robert crow
Office: grey rock realty
MLS#:IR1065518
Source:ML
Price summary
- Price:$325,000
- Price per sq. ft.:$173.98
- Monthly HOA dues:$450
About this home
Loaded with upgrades & standout features, this meticulously maintained townhouse condo is located in an amenity-rich community close to everything Northern Colorado has to offer. One of its biggest advantages is its premium location on the north side of the community, overlooking green space, just steps from the gym & pool, with quick access to abundant guest parking. The west-facing covered front porch is the perfect place to relax, grill, & enjoy Colorado sunsets. Inside, laminate/wood flooring flows throughout the main level. The spacious kitchen features upgraded white shaker cabinets, quartz counters, tile backsplash & stainless steel appliances. The living & dining areas offer designer lighting, abundant natural light & direct access to the patio, making entertaining easy. A hallway leads to the oversized finished 1-car attached garage, offering additional storage. Before you head upstairs, dont miss the convenient powder room. On the upper level, both bedrooms enjoy peekaboo mountain views. The oversized primary suite features a walk-in closet & private bath with tile floors, quartz counters & tile shower surround. The guest bedroom has its own full bath with matching quality finishes. The upper-level laundry adds everyday convenience. The unfin. basement offers 9-ft ceilings, exceptional storage, rough-in plumbing for a future bath & room to expand your living space. Community amenities inc. trash, recycling, water/sewer, exterior insurance/maintenance, gym, sauna, indoor/outdoor pool, putting green, volleyball court, grilling area, meeting room, library, frisbee golf, walking trails & fishing ponds. The walkway / bike path bypass under 1-25 allows for quick & safe access to the outstanding local schools, eateries, breweries, shops, & stores in downtown Wellington. An easy drive to Fort Collins & Cheyenne, WY - if you're looking for a low-maintenance condo in Wellington with an outstanding location, quality upgrades & exceptional amenities, this is the one!...
Contact an agent
Home facts
- Year built:2017
- Subdivision & Development:Wellington Village South Condos Supp 1
- Listing ID #:IR1065518
Rooms and interior
- Bedrooms:2
- Total bathrooms:3
- Full bathrooms:2
- Half bathrooms:1
- Kitchen Description:Dishwasher, Disposal, Microwave, Oven, Refrigerator
- Basement:Yes
- Basement Description:Bath/Stubbed, Full, Unfinished
- Living area:1,868 sq. ft.
Heating and cooling
- Cooling:Ceiling Fan(s), Central Air
- Heating:Forced Air
- Central air:Yes
Structure and exterior
- Roof:Composition
- Year built:2017
- Building area:1,868 sq. ft.
- Lot area:0.02 Acres
- Lot Features:Cul-De-Sac
- Architectural Style:Contemporary
- Construction Materials:Frame
- Exterior Features:Patio
- Levels:2 Story
Schools
- High school:Other
- Middle school:Wellington
- Elementary school:Eyestone
Utilities
- Water:Public
- Sewer:Public Sewer
Finances and disclosures
- Price:$325,000
- Price per sq. ft.:$173.98
- Tax amount:$2,348 (2025)
Features and amenities
- Laundry features:Dryer, In Unit, Washer
- Amenities:Double Pane Windows, Smoke Detector(s), Window Coverings
Parking
- Total parking spaces:1
- Garage:Yes
- Garage spaces:1
 Based on information submitted to the MLS GRID as of September 16, 2026 02:39 PM. All data is obtained from various sources and may not have been verified by broker or MLS GRID. Supplied Open House information is subject to change without notice. All information should be independently reviewed and verified for accuracy. Properties may or may not be listed by the office/agent presenting the information.
New listings near 6875 Lee Street #2
- Coming Soon
 $449,000Coming Soon3 beds 2 baths2,619 sq. ft.
6974 Mcclellan Road, Wellington, CO 80549
MLS# IR1068710Listed by: FOOTHILLS PREMIER PROPERTIES - New
 $449,900Active3 beds 3 baths2,214 sq. ft.
8551 Secretariat Drive, Wellington, CO 80549
MLS# IR1068628Listed by: AT HOME REALTY - New
 $482,500Active5 beds 3 baths2,608 sq. ft.
3858 Mount Oxford Street, Wellington, CO 80549
MLS# IR1068578Listed by: BERKSHIRE HATHAWAY HOMESERVICES ROCKY MOUNTAIN, REALTORS-FORT COLLINS - New
 $599,000Active75.44 Acres
Buckeye Rd, Wellington, CO 80549
MLS# IR1068542Listed by: 3T REALTY, LLC - New
 $599,000Active-- beds -- baths
Cr 7, Wellington, CO 80549
MLS# IR1068550Listed by: 3T REALTY, LLC - New
 $500,000Active3 beds 2 baths2,672 sq. ft.
7025 Sage Meadows Drive, Wellington, CO 80549
MLS# IR1068341Listed by: C3 REAL ESTATE SOLUTIONS, LLC - New
 $715,000Active-- beds -- baths
Cr 82, Wellington, CO 80549
MLS# IR1068336Listed by: 3T REALTY, LLC - New
 $375,000Active3 beds 3 baths1,785 sq. ft.
3603 Ronald Reagan Avenue, Wellington, CO 80549
MLS# IR1068264Listed by: GROUP MULBERRY - New
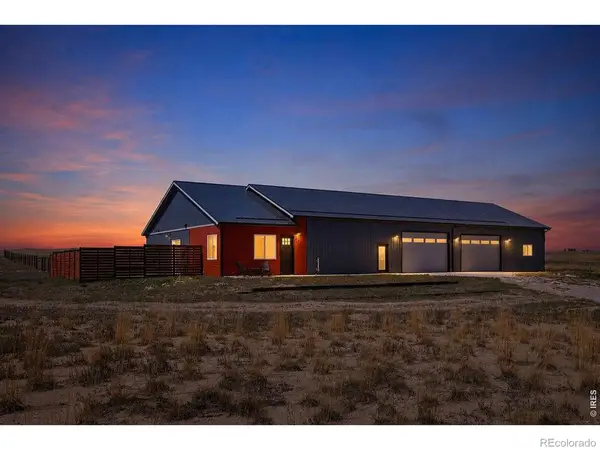 $675,000Active2 beds 3 baths1,495 sq. ft.
7491 County Road 96, Wellington, CO 80549
MLS# IR1068188Listed by: GROUP HARMONY 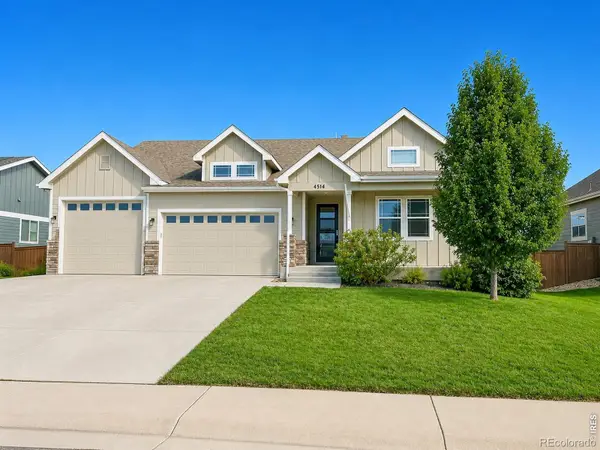 $575,000Active4 beds 3 baths3,463 sq. ft.
4514 Ketchum Drive, Wellington, CO 80549
MLS# IR1067988Listed by: C3 REAL ESTATE SOLUTIONS, LLC


Protect your home and budget from life's surprises with an Assurant Home Warranty, backed by a partner that supports you through every step of homeownership. Explore Plans.
© 2026 Better Homes and Gardens Real Estate LLC. An Anywhere Real Estate company. All rights reserved. Better Homes and Gardens® Real Estate is a registered trademark owned by Meredith Operations Corporation, licensed to Better Homes and Gardens Real Estate LLC and used with permission. Better Homes and Gardens Real Estate LLC fully supports the principles of the Fair Housing Act and the Equal Opportunity Act. Listing information is deemed reliable but is not guaranteed accurate.
Each office is independently owned and operated.
Any services or products provided by third parties are not provided by, affiliated with or related to Better Homes and Gardens Real Estate LLC, or its affiliated companies.