
8784 Crossfire Drive, Wellington, CO 80549
Local realty services provided by:Better Homes and Gardens Real Estate Kenney & Company
8784 Crossfire Drive,Wellington, CO 80549
$475,000
- 4 Beds
- 4 Baths
- 2,442 sq. ft.
- Single family
- Active
Listed by: lori lindholm
Office: lindholm realty, inc.
MLS#:IR1065673
Source:ML
Price summary
- Price:$475,000
- Price per sq. ft.:$194.51
- Monthly HOA dues:$60
About this home
Welcome to a rare Buffalo Creek gem-an impeccably cared-for one-owner home backing directly to Wellington Community Park. This 4-bedroom, 3-bathroom home backs to Wellington Community Park, offering an array of activities for individuals and families alike, including walking trails, baseball fields, pickleball and tennis courts, a dog park, and more. The professionally landscaped yard features an extended patio, perfect for enjoying the Colorado outdoors. Inside, the inviting living room offers abundant natural light and a cozy fireplace. The kitchen features alder cabinetry, a built-in pantry, and a breakfast bar. The main floor also includes a convenient laundry room and powder bath. Upstairs, you'll find three bedrooms plus a spacious primary suite with a large walk-in closet and a primary bath with a Jacuzzi tub. The newer finished basement provides a large family/rec room, a fourth bedroom, and a new guest bathroom. A bonus area in the basement is perfect for a home office, workout space, or hobby area. The seller has paved the way for the next homeowner to enjoy low electricity bills with a newer owned solar panel system and battery backup, helping ensure power during outages. The oversized 3-car garage includes plenty of built-in shelving for storage. A new high-efficiency furnace and air conditioner complete this wonderful home. Schedule your showing today!...
Contact an agent
Home facts
- Year built:2004
- Subdivision & Development:Buffalo Creek 1st Sub
- Listing ID #:IR1065673
Rooms and interior
- Bedrooms:4
- Total bathrooms:4
- Full bathrooms:2
- Half bathrooms:1
- Flooring:Vinyl
- Kitchen Description:Dishwasher, Disposal, Microwave, Oven, Pantry, Refrigerator, Self Cleaning Oven
- Basement:Yes
- Living area:2,442 sq. ft.
Heating and cooling
- Cooling:Ceiling Fan(s), Central Air
- Heating:Forced Air
- Central air:Yes
Structure and exterior
- Roof:Composition
- Year built:2004
- Building area:2,442 sq. ft.
- Lot area:0.15 Acres
- Lot Features:Sprinklers In Front
- Construction Materials:Frame
- Exterior Features:Patio, Tennis Court(s)
- Levels:2 Story
Schools
- High school:Poudre
- Middle school:Wellington
- Elementary school:Eyestone
Utilities
- Water:Public
- Sewer:Public Sewer
Finances and disclosures
- Price:$475,000
- Price per sq. ft.:$194.51
- Tax amount:$3,138 (2025)
Features and amenities
- Laundry features:Dryer, In Unit, Washer
- Amenities:Humidifier, Smoke Detector(s), Window Coverings
Parking
- Total parking spaces:3
- Parking description:Oversized
- Garage:Yes
- Garage spaces:3
 Based on information submitted to the MLS GRID as of September 16, 2026 02:39 PM. All data is obtained from various sources and may not have been verified by broker or MLS GRID. Supplied Open House information is subject to change without notice. All information should be independently reviewed and verified for accuracy. Properties may or may not be listed by the office/agent presenting the information.
New listings near 8784 Crossfire Drive
- Coming Soon
 $449,000Coming Soon3 beds 2 baths2,619 sq. ft.
6974 Mcclellan Road, Wellington, CO 80549
MLS# IR1068710Listed by: FOOTHILLS PREMIER PROPERTIES - New
 $449,900Active3 beds 3 baths2,214 sq. ft.
8551 Secretariat Drive, Wellington, CO 80549
MLS# IR1068628Listed by: AT HOME REALTY - New
 $482,500Active5 beds 3 baths2,608 sq. ft.
3858 Mount Oxford Street, Wellington, CO 80549
MLS# IR1068578Listed by: BERKSHIRE HATHAWAY HOMESERVICES ROCKY MOUNTAIN, REALTORS-FORT COLLINS - New
 $599,000Active75.44 Acres
Buckeye Rd, Wellington, CO 80549
MLS# IR1068542Listed by: 3T REALTY, LLC - New
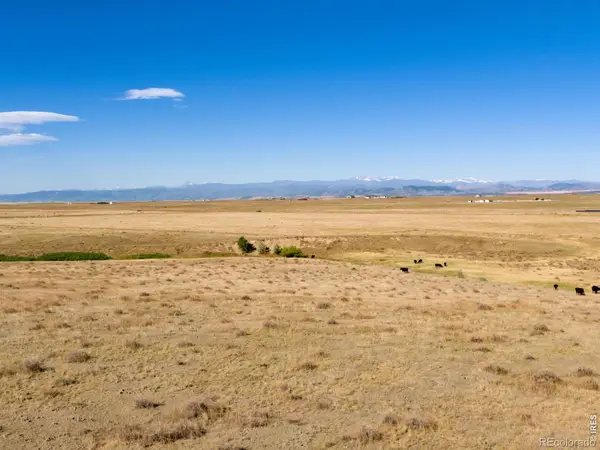 $599,000Active-- beds -- baths
Cr 7, Wellington, CO 80549
MLS# IR1068550Listed by: 3T REALTY, LLC - New
 $500,000Active3 beds 2 baths2,672 sq. ft.
7025 Sage Meadows Drive, Wellington, CO 80549
MLS# IR1068341Listed by: C3 REAL ESTATE SOLUTIONS, LLC - New
 $715,000Active-- beds -- baths
Cr 82, Wellington, CO 80549
MLS# IR1068336Listed by: 3T REALTY, LLC - New
 $375,000Active3 beds 3 baths1,785 sq. ft.
3603 Ronald Reagan Avenue, Wellington, CO 80549
MLS# IR1068264Listed by: GROUP MULBERRY - New
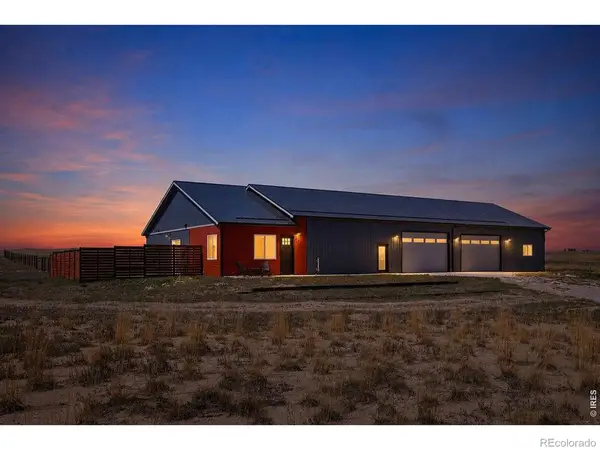 $675,000Active2 beds 3 baths1,495 sq. ft.
7491 County Road 96, Wellington, CO 80549
MLS# IR1068188Listed by: GROUP HARMONY 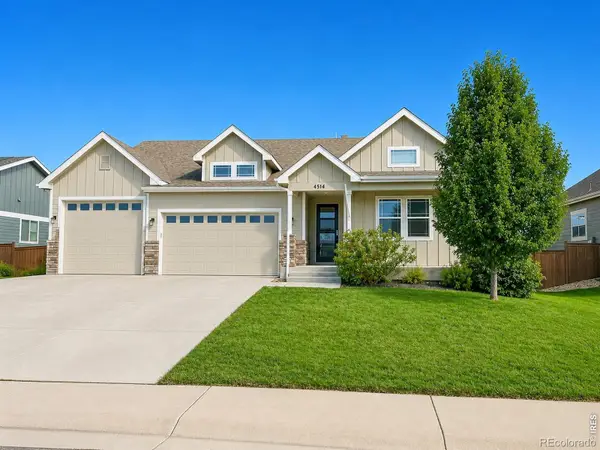 $575,000Active4 beds 3 baths3,463 sq. ft.
4514 Ketchum Drive, Wellington, CO 80549
MLS# IR1067988Listed by: C3 REAL ESTATE SOLUTIONS, LLC


Protect your home and budget from life's surprises with an Assurant Home Warranty, backed by a partner that supports you through every step of homeownership. Explore Plans.
© 2026 Better Homes and Gardens Real Estate LLC. An Anywhere Real Estate company. All rights reserved. Better Homes and Gardens® Real Estate is a registered trademark owned by Meredith Operations Corporation, licensed to Better Homes and Gardens Real Estate LLC and used with permission. Better Homes and Gardens Real Estate LLC fully supports the principles of the Fair Housing Act and the Equal Opportunity Act. Listing information is deemed reliable but is not guaranteed accurate.
Each office is independently owned and operated.
Any services or products provided by third parties are not provided by, affiliated with or related to Better Homes and Gardens Real Estate LLC, or its affiliated companies.