
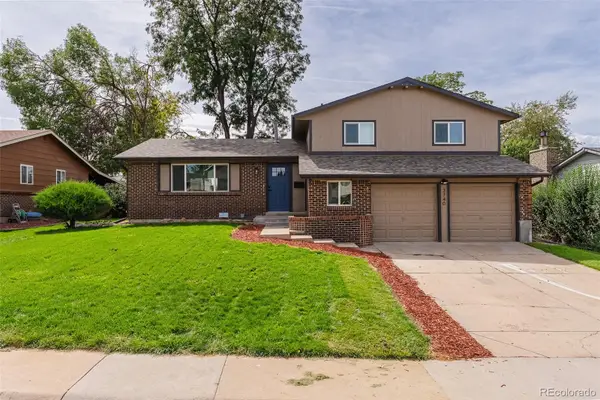
1070 Elm Place, West Adams, CO 80229
Local realty services provided by:Better Homes and Gardens Real Estate Kenney & Company
1070 Elm Place,Denver, CO 80229
$389,000
- 3 Beds
- 2 Baths
- 1,176 sq. ft.
- Single family
- Active
Listed by: colin dart
Office: milehimodern
MLS#:7291713
Source:ML
Price summary
- Price:$389,000
- Price per sq. ft.:$330.78
About this home
Preferred lender is offering a free appraisal and credit report plus a 1-0 lender paid temporary buydown. Buyer(s) must be purchasing the home as a primary residence and using a conventional, FHA, or VA loan. Presenting a prime opportunity in Thornton, this classic brick ranch offers a rare combination of generous outdoor space and a convenient location. Set on an expansive lot along a beautifully landscaped median street, this home enjoys enhanced curb appeal and added privacy from neighboring residences. A thoughtfully designed single-level floorplan provides effortless everyday living, with three bedrooms offering space for guests or a dedicated home office. Timeless brick construction adds lasting appeal, and the spacious yard with a covered patio offers abundant potential for outdoor entertaining, gardening or future customization. Extensive off-street parking easily accommodates an RV, boat or multiple vehicles. Nestled within a quiet, established neighborhood, this residence sits just moments from parks, shopping, dining and everyday conveniences. Easy access to major thoroughfares provides seamless connectivity to Boulder, Longmont and the greater Denver metro area....
Contact an agent
Home facts
- Year built:1955
- Subdivision & Development:Thornton
- Listing ID #:7291713
Rooms and interior
- Bedrooms:3
- Total bathrooms:2
- Full bathrooms:1
- Flooring:Carpet, Tile
- Kitchen Description:Dishwasher, Disposal, Range, Refrigerator
- Living area:1,176 sq. ft.
Heating and cooling
- Cooling:Central Air
- Heating:Forced Air
- Central air:Yes
Structure and exterior
- Roof:Composition
- Year built:1955
- Building area:1,176 sq. ft.
- Lot area:0.17 Acres
- Lot Features:Level
- Construction Materials:Brick, Frame
- Exterior Features:Covered, Front Porch, Lighting, Patio, Private Yard, Rain Gutters
- Levels:1 Story
Schools
- High school:Thornton
- Middle school:Thornton
- Elementary school:Thornton
Utilities
- Water:Public
- Sewer:Public Sewer
Finances and disclosures
- Price:$389,000
- Price per sq. ft.:$330.78
- Tax amount:$2,885 (2025)
Features and amenities
- Amenities:Window Coverings
Parking
- Total parking spaces:4
 Based on information submitted to the MLS GRID as of September 16, 2026 02:39 PM. All data is obtained from various sources and may not have been verified by broker or MLS GRID. Supplied Open House information is subject to change without notice. All information should be independently reviewed and verified for accuracy. Properties may or may not be listed by the office/agent presenting the information.
New listings near 1070 Elm Place
- Coming Soon
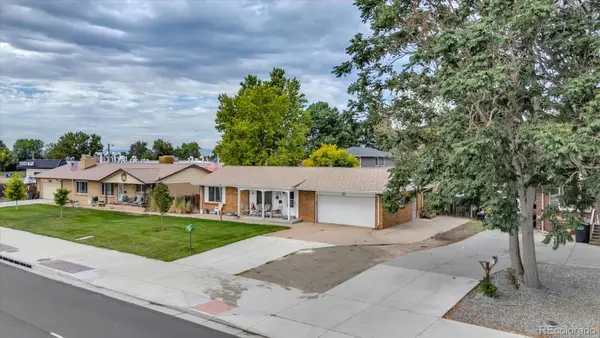 $450,000Coming Soon3 beds 2 baths2,166 sq. ft.
7871 York Street, Denver, CO 80229
MLS# 5247314Listed by: KELLER WILLIAMS AVENUES REALTY - Coming Soon
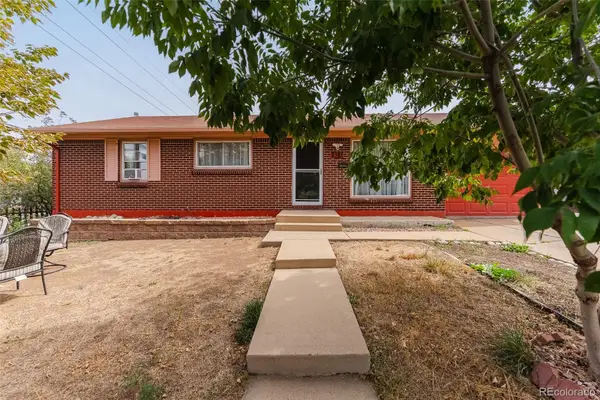 $490,000Coming Soon5 beds 2 baths1,950 sq. ft.
8382 Navajo Street, Denver, CO 80221
MLS# 6358907Listed by: BLUE PEBBLE HOMES - Coming Soon
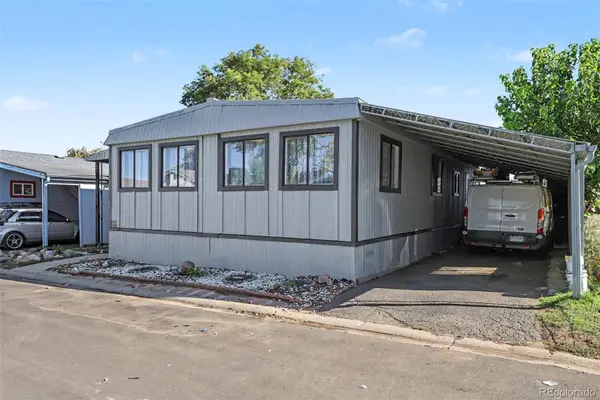 $89,500Coming Soon3 beds 2 baths1,512 sq. ft.
2920 Dove Street, Federal Heights, CO 80260
MLS# 2776655Listed by: KEY TEAM REAL ESTATE CORP. - Coming SoonOpen Sun, 10am to 1pm
 $495,000Coming Soon3 beds 2 baths2,204 sq. ft.
5073 E 112th Place, Thornton, CO 80233
MLS# 6334310Listed by: MEGASTAR REALTY - Coming Soon
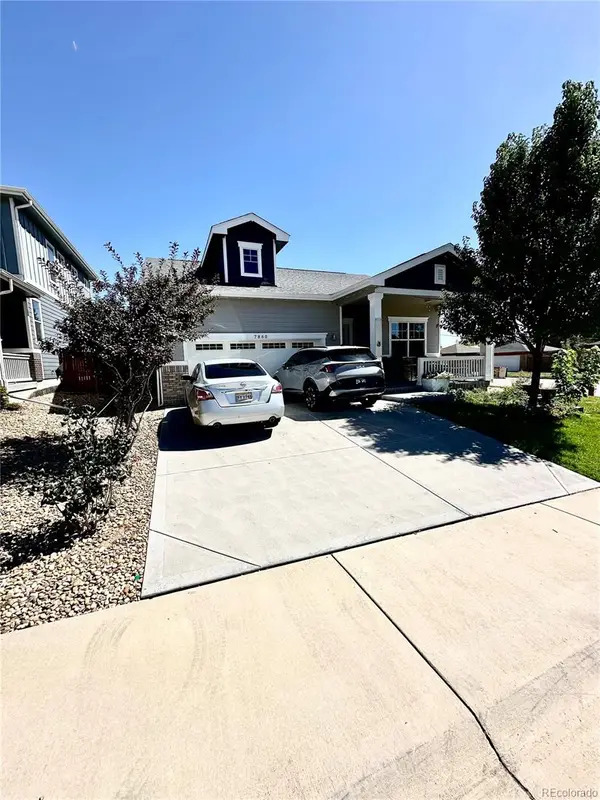 $549,900Coming Soon3 beds 2 baths1,670 sq. ft.
7860 Shoshone Street, Denver, CO 80221
MLS# 4342455Listed by: BROKERS GUILD REAL ESTATE - Coming Soon
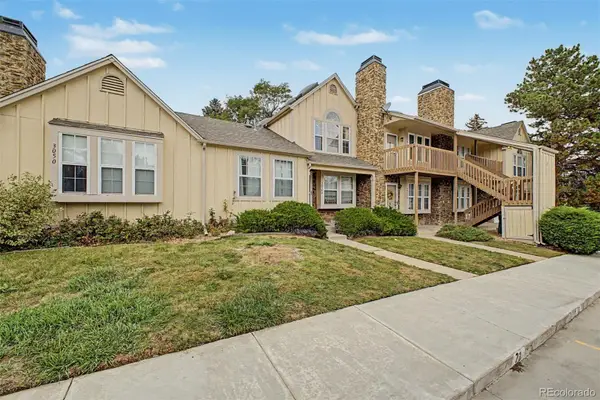 $230,000Coming Soon1 beds 1 baths544 sq. ft.
3050 W 107th Place #C, Westminster, CO 80031
MLS# 5596294Listed by: MOUNTAIN SKY REALTY - Coming Soon
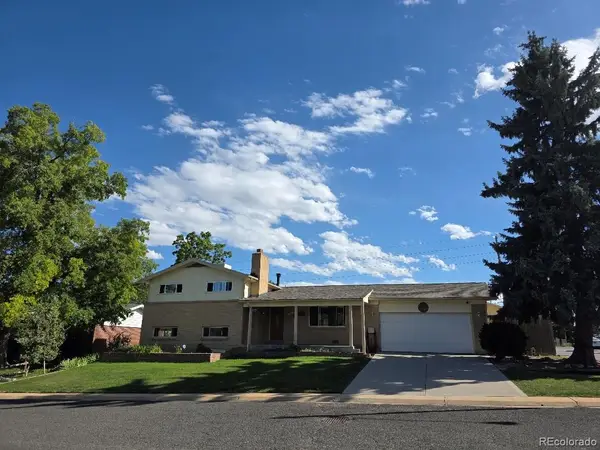 $560,000Coming Soon3 beds 2 baths2,361 sq. ft.
1320 W 104th Place, Denver, CO 80234
MLS# 8360454Listed by: JPAR MODERN REAL ESTATE - Coming SoonOpen Sat, 1 to 3pm
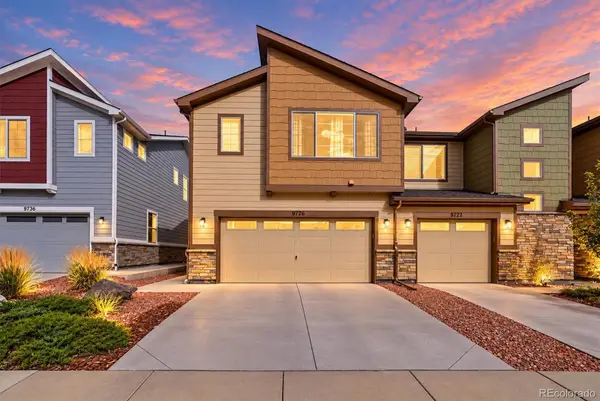 $424,900Coming Soon3 beds 3 baths1,540 sq. ft.
9726 Ash Lane, Thornton, CO 80229
MLS# 8746016Listed by: COMPASS - DENVER - Coming Soon
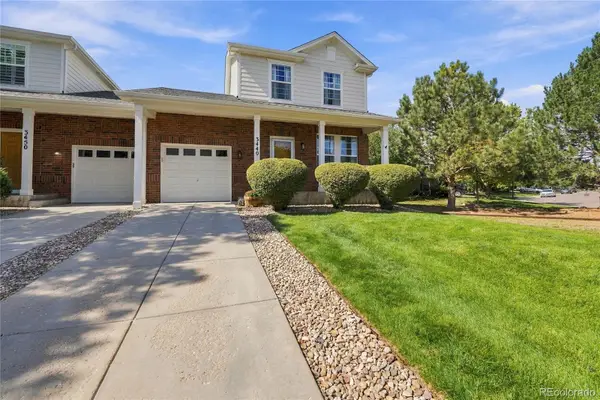 $399,900Coming Soon2 beds 2 baths1,148 sq. ft.
3440 E 123rd Drive, Thornton, CO 80241
MLS# 9286100Listed by: LEFT HAND HOMES LLC - Coming Soon
 $650,000Coming Soon5 beds 4 baths2,162 sq. ft.
3740 W 95th Avenue, Westminster, CO 80031
MLS# 1853863Listed by: MEGASTAR REALTY


Protect your home and budget from life's surprises with an Assurant Home Warranty, backed by a partner that supports you through every step of homeownership. Explore Plans.
© 2026 Better Homes and Gardens Real Estate LLC. An Anywhere Real Estate company. All rights reserved. Better Homes and Gardens® Real Estate is a registered trademark owned by Meredith Operations Corporation, licensed to Better Homes and Gardens Real Estate LLC and used with permission. Better Homes and Gardens Real Estate LLC fully supports the principles of the Fair Housing Act and the Equal Opportunity Act. Listing information is deemed reliable but is not guaranteed accurate.
Each office is independently owned and operated.
Any services or products provided by third parties are not provided by, affiliated with or related to Better Homes and Gardens Real Estate LLC, or its affiliated companies.