
867 E 98th #1203, West Adams, CO 80229
Local realty services provided by:Better Homes and Gardens Real Estate Kenney & Company
Listed by: kathleen harken
Office: keller williams-dtc
MLS#:IR1069894
Source:ML
Price summary
- Price:$416,000
- Price per sq. ft.:$256.47
- Monthly HOA dues:$405
About this home
Step inside to a bright, welcoming floor plan designed for the way you live. The main level offers comfortable spaces for gathering, relaxing and entertaining, while the upstairs bedrooms provide room to spread out, work from home or welcome overnight guests. The attached oversized 2-car garage provides plenty of room for vehicles, bikes, outdoor gear and all the extras that come with an active Colorado lifestyle.Enjoy the community pool and hot tub, workout at the fitness center, or head out to explore nearby trails. Light rail and convenient access to major routes make commuting and getting around the metro area simple, with Downtown Denver approximately 15 minutes away.Whether your weekend plans include heading downtown, exploring Colorado, meeting friends for dinner or simply staying close to home and relaxing by the pool, this location gives you options.Low-maintenance living, great amenities, generous space and convenient access to Denver come together at 867 E 98th Ave #1203. Move in, unpack and start enjoying your next chapter....
Contact an agent
Home facts
- Year built:2019
- Subdivision & Development:Lambertson Lakes
- Listing ID #:IR1069894
Rooms and interior
- Bedrooms:3
- Total bathrooms:3
- Full bathrooms:2
- Half bathrooms:1
- Flooring:Laminate
- Kitchen Description:Dishwasher, Disposal, Eat-in Kitchen, Kitchen Island, Microwave, Oven, Pantry, Refrigerator, Self Cleaning Oven
- Living area:1,622 sq. ft.
Heating and cooling
- Cooling:Central Air
- Heating:Forced Air
Structure and exterior
- Roof:Composition
- Year built:2019
- Building area:1,622 sq. ft.
- Construction Materials:Stone
- Levels:2 Story
Schools
- High school:Thornton
- Middle school:Thornton
- Elementary school:Thornton
Utilities
- Water:Public
Finances and disclosures
- Price:$416,000
- Price per sq. ft.:$256.47
- Tax amount:$3,107
Features and amenities
- Laundry features:Dryer, In Unit, Washer
- Amenities:Window Coverings
Parking
- Garage spaces:2
 Based on information submitted to the MLS GRID as of November 3, 2026 06:46 PM. All data is obtained from various sources and may not have been verified by broker or MLS GRID. Supplied Open House information is subject to change without notice. All information should be independently reviewed and verified for accuracy. Properties may or may not be listed by the office/agent presenting the information.
New listings near 867 E 98th #1203
- Coming Soon
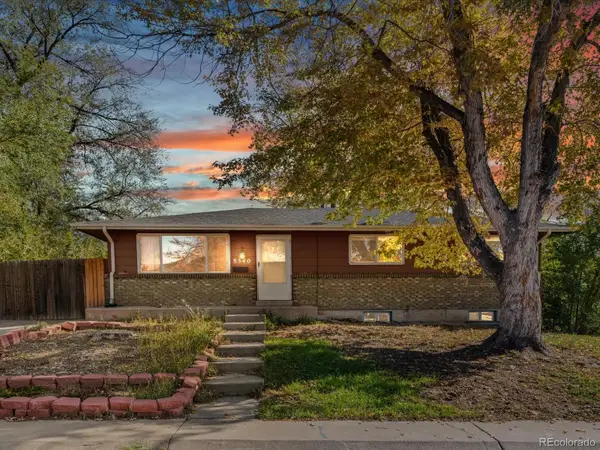 $390,000Coming Soon4 beds 2 baths1,955 sq. ft.
8540 Wiley, Westminster, CO 80031
MLS# 3361433Listed by: THRIVE REAL ESTATE GROUP - Coming Soon
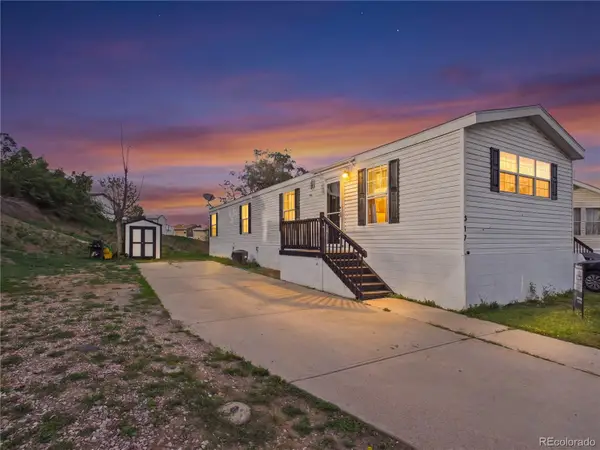 $55,000Coming Soon2 beds 1 baths960 sq. ft.
9595 Pecos #317, Thornton, CO 80260
MLS# 4769573Listed by: COLORADO CASAS REALTY - Coming Soon
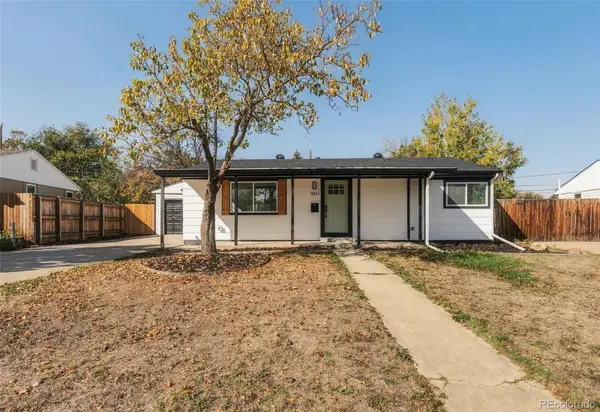 $475,000Coming Soon4 beds 2 baths1,672 sq. ft.
8851 Hooker, Westminster, CO 80031
MLS# 7383787Listed by: GUIDE REAL ESTATE - Coming Soon
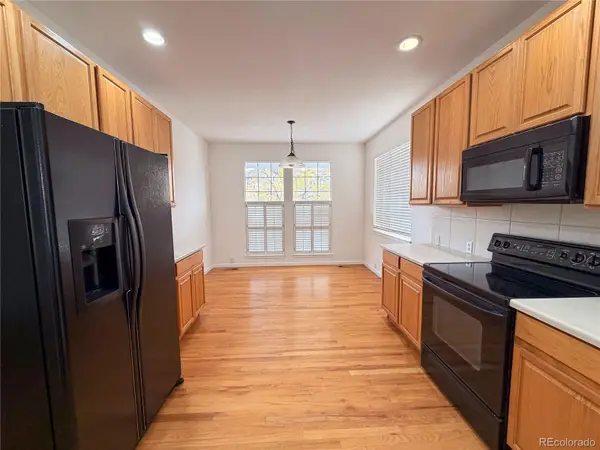 $630,000Coming Soon6 beds 4 baths3,164 sq. ft.
12218 Adams, Thornton, CO 80241
MLS# 8275138Listed by: RE PROFESSIONALS LLC - Coming SoonOpen Sat, 11am to 12pm
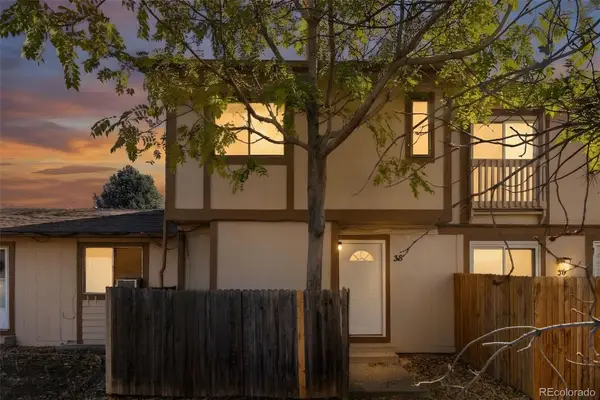 $247,500Coming Soon3 beds 3 baths1,700 sq. ft.
2467 Rainbow #38, Thornton, CO 80229
MLS# 6162165Listed by: FREEDLE AND ASSOCIATES LLC - Coming Soon
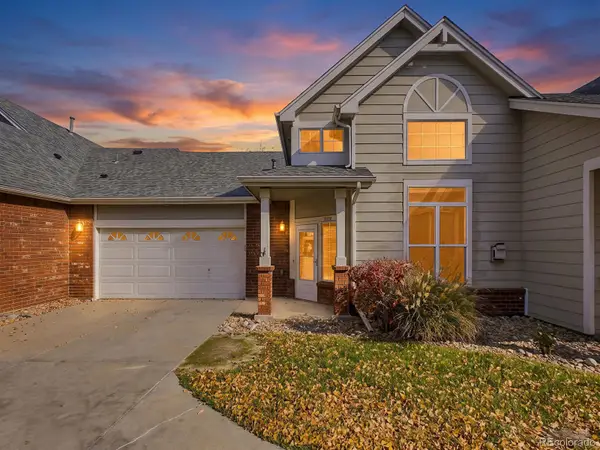 $415,000Coming Soon2 beds 2 baths1,335 sq. ft.
10334 Adams, Thornton, CO 80229
MLS# 4703601Listed by: A PERFECT LOCATION REALTY - Coming Soon
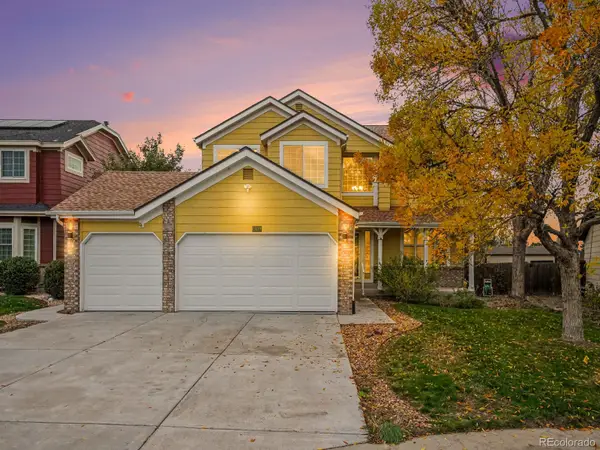 $775,000Coming Soon3 beds 3 baths2,521 sq. ft.
13429 Lafayette, Thornton, CO 80241
MLS# 4392018Listed by: RE/MAX ALLIANCE - OLDE TOWN - New
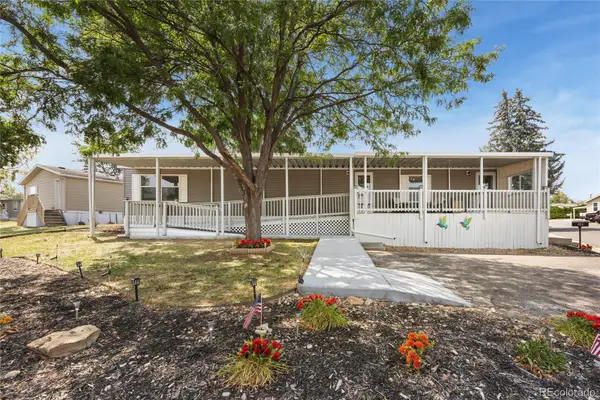 $65,000Active2 beds 2 baths960 sq. ft.
1801 W 92nd, Federal Heights, CO 80260
MLS# 5506035Listed by: RE/MAX MOMENTUM - New
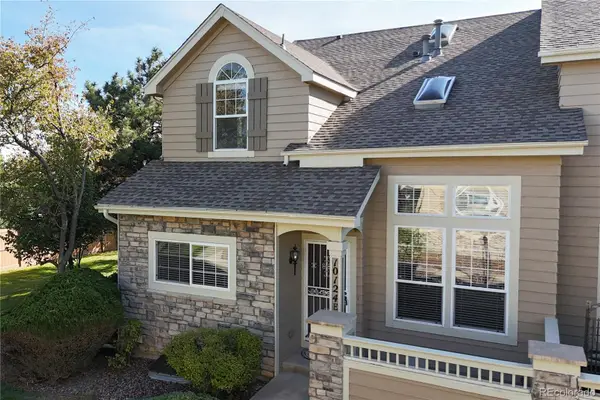 $455,000Active2 beds 4 baths2,330 sq. ft.
10124 Grove #E, Westminster, CO 80031
MLS# 2796114Listed by: RE/MAX ALLIANCE - New
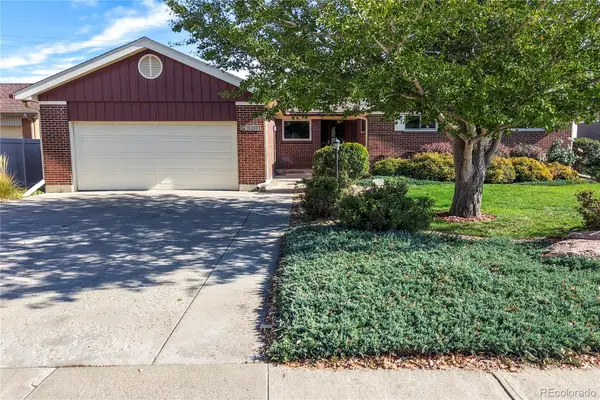 $449,000Active3 beds 2 baths1,752 sq. ft.
10200 Melody, Northglenn, CO 80260
MLS# 5213794Listed by: RE/MAX ALLIANCE


Protect your home and budget from life's surprises with an Assurant Home Warranty, backed by a partner that supports you through every step of homeownership. Explore Plans.
© 2026 Better Homes and Gardens Real Estate LLC. An Anywhere Real Estate company. All rights reserved. Better Homes and Gardens® Real Estate is a registered trademark owned by Meredith Operations Corporation, licensed to Better Homes and Gardens Real Estate LLC and used with permission. Better Homes and Gardens Real Estate LLC fully supports the principles of the Fair Housing Act and the Equal Opportunity Act. Listing information is deemed reliable but is not guaranteed accurate.
Each office is independently owned and operated.
Any services or products provided by third parties are not provided by, affiliated with or related to Better Homes and Gardens Real Estate LLC, or its affiliated companies.