
9340 Rose Court, West Adams, CO 80229
Local realty services provided by:Better Homes and Gardens Real Estate Kenney & Company
Listed by: marieke kittelson, craig hoover
Office: mb bellissimo homes
MLS#:5369558
Source:ML
Price summary
- Price:$435,000
- Price per sq. ft.:$307.2
About this home
This updated, well-maintained one-level home delivers a spacious layout, thoughtful updates and plenty of space to make it your own. New laminate flooring runs throughout, creating a clean, cohesive look, while the remodeled kitchen feels fresh and inviting with high-end granite countertops, a subway tile backsplash, white cabinetry and new stainless-steel appliances, and new washer and dryer.
The comfortable living room flows seamlessly into the dining area and kitchen, perfect for relaxing or entertaining. With four bedrooms and two updated bathrooms, there is room for everyone to settle in comfortably. The primary bedroom adds unexpected character with a wood-burning fireplace and double doors opening directly to the backyard. The full updated bath features a new tub and shower, as well as new lighting, vanity and mirror, while the second bathroom has been recently updated with a marble tile walk-in shower surround, along with new lighting, vanity and mirror.
Outside, the fully fenced backyard offers plenty of space to garden, play, entertain or create your own outdoor retreat. The covered carport includes storage, and the long concrete driveway provides additional parking convenience. Other improvements include a new 220-volt electrical panel (ideal for EV), newer furnace and central air, and a new front door.
With NO HOA and a convenient location close to nearby schools, parks, shopping, dining and commuter routes, this home brings together space, fresh updates and everyday convenience. Schedule your showing today!...
Contact an agent
Home facts
- Year built:1955
- Subdivision & Development:Thornton
- Listing ID #:5369558
Rooms and interior
- Bedrooms:4
- Total bathrooms:2
- Full bathrooms:1
- Flooring:Laminate
- Kitchen Description:Dishwasher, Disposal, Microwave, Oven, Range, Refrigerator
- Living area:1,416 sq. ft.
Heating and cooling
- Cooling:Central Air
- Heating:Forced Air
- Central air:Yes
Structure and exterior
- Roof:Composition
- Year built:1955
- Building area:1,416 sq. ft.
- Lot area:0.15 Acres
- Lot Features:Level
- Construction Materials:Brick, Frame
- Exterior Features:Patio, Private Yard, Rain Gutters
- Levels:1 Story
Schools
- High school:Thornton
- Middle school:Thornton
- Elementary school:Thornton
Utilities
- Water:Public
- Sewer:Public Sewer
Finances and disclosures
- Price:$435,000
- Price per sq. ft.:$307.2
- Tax amount:$3,023 (2025)
Features and amenities
- Laundry features:Dryer, In Unit, Washer
- Amenities:Carbon Monoxide Detector(s), Double Pane Windows, Security System, Smoke Detector(s)
Parking
- Total parking spaces:1
- Parking description:1 Carport Space(s), Concrete Driveway
- Carport spaces:1
 Based on information submitted to the MLS GRID as of September 16, 2026 02:39 PM. All data is obtained from various sources and may not have been verified by broker or MLS GRID. Supplied Open House information is subject to change without notice. All information should be independently reviewed and verified for accuracy. Properties may or may not be listed by the office/agent presenting the information.
New listings near 9340 Rose Court
- Coming Soon
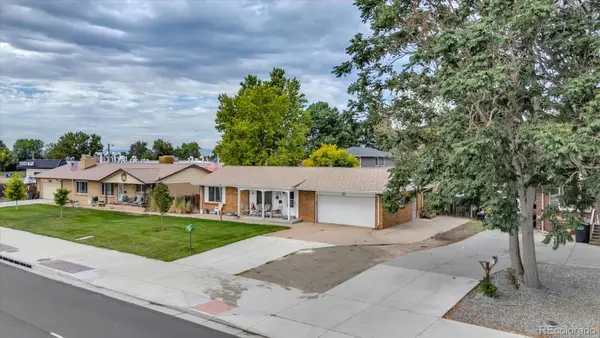 $450,000Coming Soon3 beds 2 baths2,166 sq. ft.
7871 York Street, Denver, CO 80229
MLS# 5247314Listed by: KELLER WILLIAMS AVENUES REALTY - Coming Soon
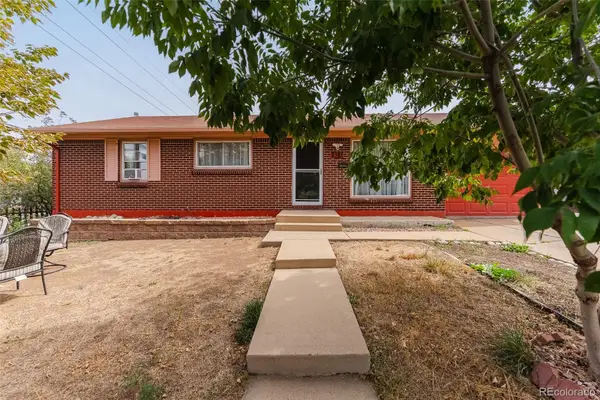 $490,000Coming Soon5 beds 2 baths1,950 sq. ft.
8382 Navajo Street, Denver, CO 80221
MLS# 6358907Listed by: BLUE PEBBLE HOMES - Coming Soon
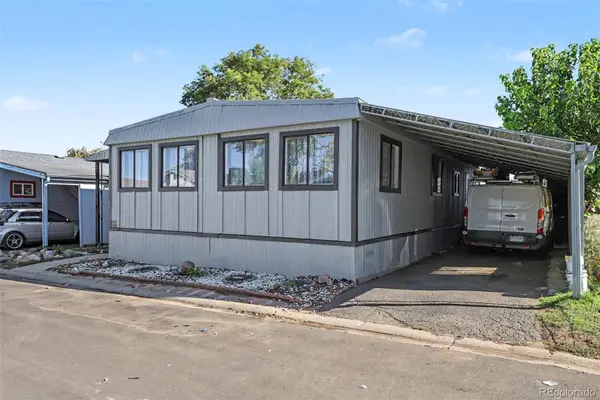 $89,500Coming Soon3 beds 2 baths1,512 sq. ft.
2920 Dove Street, Federal Heights, CO 80260
MLS# 2776655Listed by: KEY TEAM REAL ESTATE CORP. - Coming SoonOpen Sun, 10am to 1pm
 $495,000Coming Soon3 beds 2 baths2,204 sq. ft.
5073 E 112th Place, Thornton, CO 80233
MLS# 6334310Listed by: MEGASTAR REALTY - Coming Soon
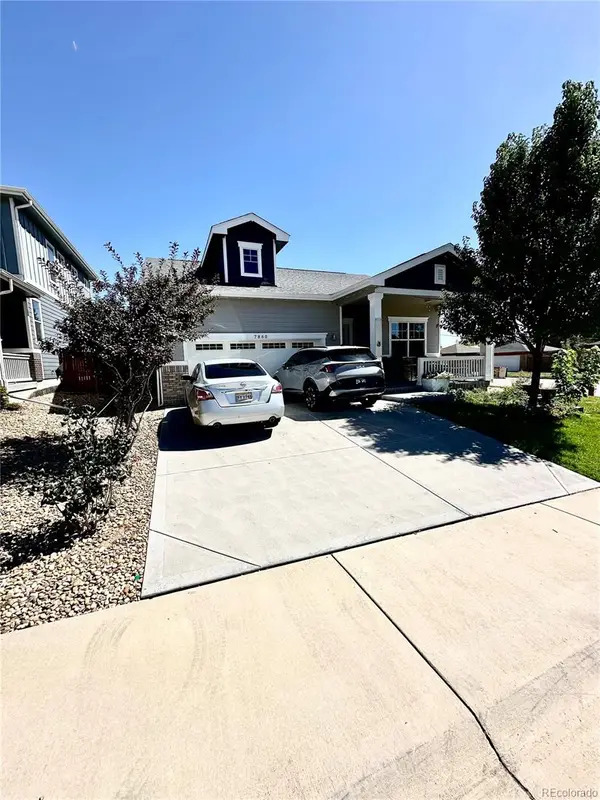 $549,900Coming Soon3 beds 2 baths1,670 sq. ft.
7860 Shoshone Street, Denver, CO 80221
MLS# 4342455Listed by: BROKERS GUILD REAL ESTATE - Coming Soon
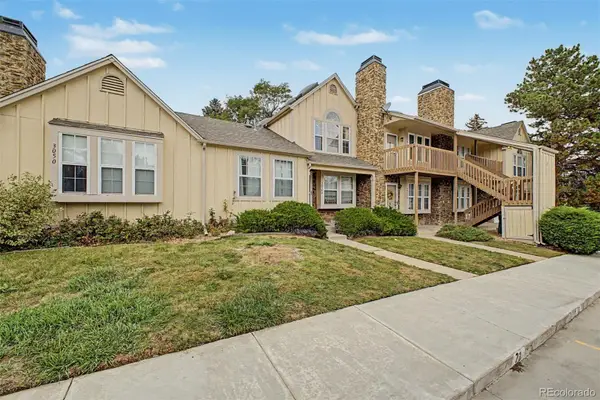 $230,000Coming Soon1 beds 1 baths544 sq. ft.
3050 W 107th Place #C, Westminster, CO 80031
MLS# 5596294Listed by: MOUNTAIN SKY REALTY - Coming Soon
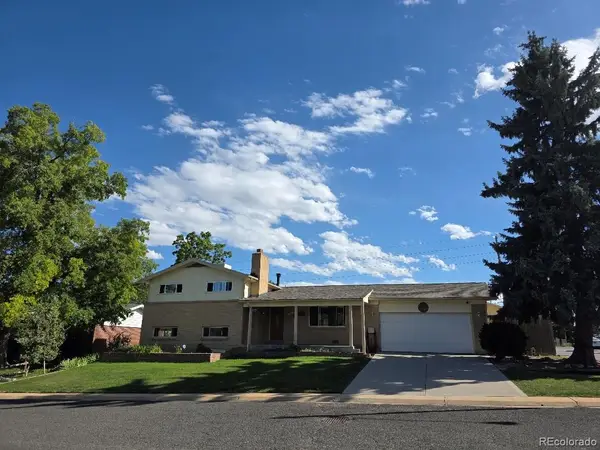 $560,000Coming Soon3 beds 2 baths2,361 sq. ft.
1320 W 104th Place, Denver, CO 80234
MLS# 8360454Listed by: JPAR MODERN REAL ESTATE - Coming SoonOpen Sat, 1 to 3pm
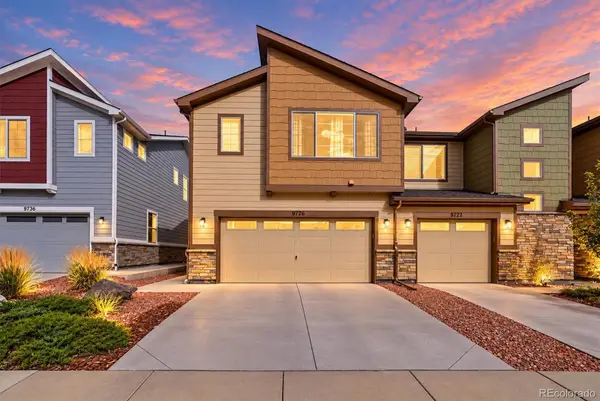 $424,900Coming Soon3 beds 3 baths1,540 sq. ft.
9726 Ash Lane, Thornton, CO 80229
MLS# 8746016Listed by: COMPASS - DENVER - Coming Soon
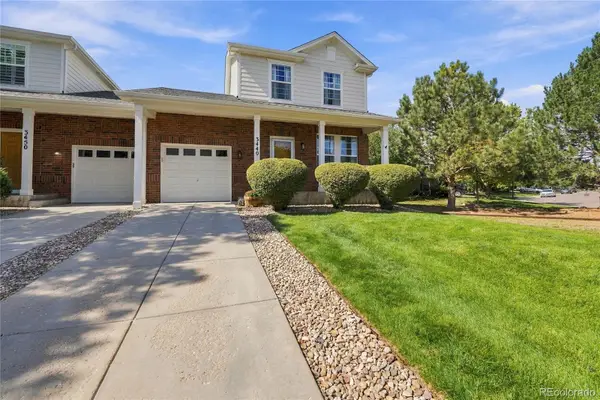 $399,900Coming Soon2 beds 2 baths1,148 sq. ft.
3440 E 123rd Drive, Thornton, CO 80241
MLS# 9286100Listed by: LEFT HAND HOMES LLC - Coming Soon
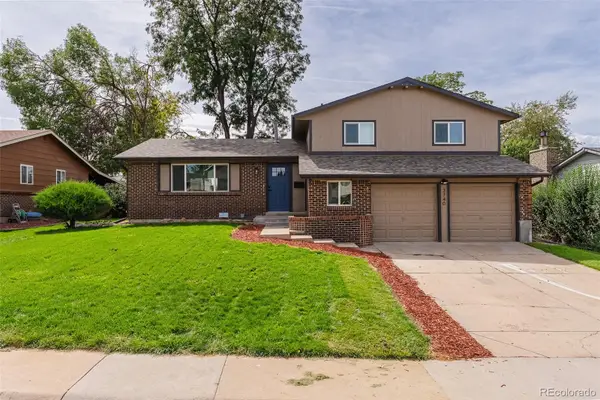 $650,000Coming Soon5 beds 4 baths2,162 sq. ft.
3740 W 95th Avenue, Westminster, CO 80031
MLS# 1853863Listed by: MEGASTAR REALTY


Protect your home and budget from life's surprises with an Assurant Home Warranty, backed by a partner that supports you through every step of homeownership. Explore Plans.
© 2026 Better Homes and Gardens Real Estate LLC. An Anywhere Real Estate company. All rights reserved. Better Homes and Gardens® Real Estate is a registered trademark owned by Meredith Operations Corporation, licensed to Better Homes and Gardens Real Estate LLC and used with permission. Better Homes and Gardens Real Estate LLC fully supports the principles of the Fair Housing Act and the Equal Opportunity Act. Listing information is deemed reliable but is not guaranteed accurate.
Each office is independently owned and operated.
Any services or products provided by third parties are not provided by, affiliated with or related to Better Homes and Gardens Real Estate LLC, or its affiliated companies.