
152 Howe Rd, Westcliffe, CO 81252
Local realty services provided by:Better Homes and Gardens Real Estate Kenney & Company
Listed by: gaylord knepp
Office: sweet homes realty
MLS#:241562
Source:CO_PAR
Price summary
- Price:$967,500
- Price per sq. ft.:$426.96
About this home
This beautiful 35-acre ranch can be yours, nestled in the heart of the stunning Westcliffe Valley. Step inside the 2,266-square-foot residence, which features vaulted ceilings complemented by 9-foot ceilings throughout the non-vaulted areas, creating an open atmosphere. Rich tongue-and-groove wood paneling, exposed wood beams, expansive windows, and numerous patio doors bring natural light into every corner of the home. Spacious bedrooms provide comfort for everyday living or entertaining. There is granite and high-end cabinetry in the kitchen and bathrooms as well. The attached oversized 2 car garage is fully insulated and finished, complete with a beautiful epoxy-coated floor. Outside, you'll find extensive concrete work and collection of outbuildings conveniently located near the home, including a 16' x 20' pavilion, a 16' x 24' greenhouse, and a 16' x 20' storage building. The centerpiece of this property is the incredible 44'x120' multi-purpose building. The central section features a full-size basketball and volleyball court, fully insulated with in-floor heat. A 12'X14' overhead door provides easy access, making this space ideal for indoor recreation, events, RV storage, or showcasing a collection of classic and antique vehicles. The south 24' section houses a beautifully finished 2-bedroom, 1-bathroom guest facility. Equestrian enthusiasts will appreciate the impressive 44'X56' stable featuring four spacious box stalls, a sizable tack room, and abundant hay storage....
Contact an agent
Home facts
- Year built:2005
- Listing ID #:241562
- Added:46 day(s) ago
- Updated:September 17, 2026 at 01:21 PM
Rooms and interior
- Bedrooms:3
- Total bathrooms:3
- Full bathrooms:3
- Flooring:Tile Floors
- Dining Description:On Main Level
- Kitchen Description:On Main Level
- Bedroom Description:Master Bedroom On Main Level
- Living area:2,266 sq. ft.
Structure and exterior
- Year built:2005
- Building area:2,266 sq. ft.
- Lot area:35 Acres
- Exterior Features:Barn, Corral/Stable, Greenhouse, Guest House, Horses Allowed, Outbuildings, Patio-Covered-Rear, RV Parking, Shed, Trees-Front, Trees-Rear, Xeriscaping
- Foundation Description:No Basement, Poured Concrete
Finances and disclosures
- Price:$967,500
- Price per sq. ft.:$426.96
- Tax amount:$3,816
Features and amenities
- Amenities:Ceiling Fan(s), Garage Door Opener, Garden Tub, Granite Counter Top, Smoke Detector/CO, Solar Owned, Vaulted Ceiling(s), Walk-In Closet(s), Walk-in Shower, Window Coverings
Parking
- Parking description:2 Car Garage Attached, RV Parking
- Garage spaces:2
New listings near 152 Howe Rd
- New
 $175,000Active1 beds 1 baths300 sq. ft.
990 Rito Alto Avenue, Westcliffe, CO 81252
MLS# 4203812Listed by: KELLER WILLIAMS CLIENTS CHOICE REALTY
- New
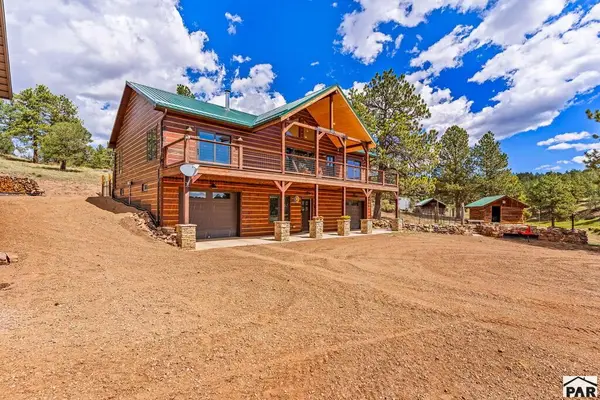 $739,000Active4 beds 3 baths2,400 sq. ft.
411 Larkspur Lane, Westcliffe, CO 81252
MLS# 242244Listed by: RE/MAX ASSOCIATES - New
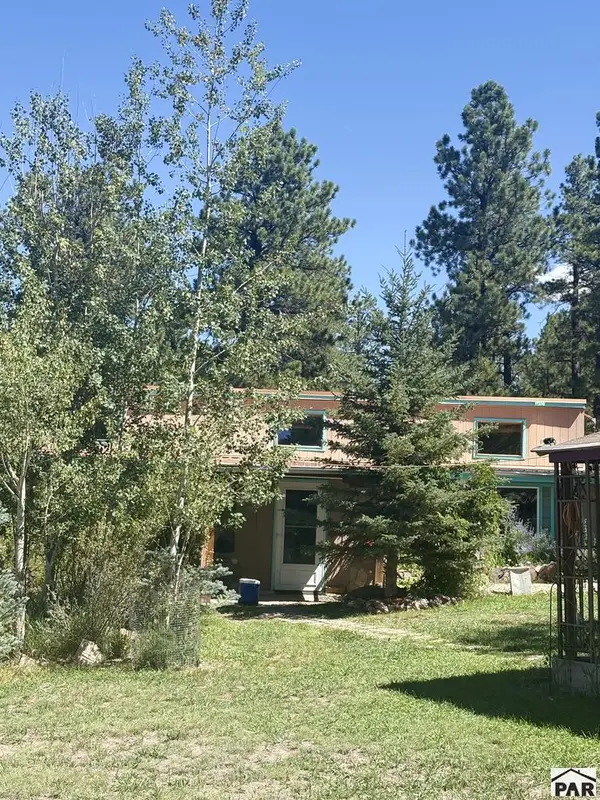 $375,000Active2 beds 2 baths3,072 sq. ft.
1183 Music Mountain Drive, Westcliffe, CO 81252
MLS# 242289Listed by: HOMESMART PREFERRED REALTY - New
 $260,000Active2 beds 1 baths761 sq. ft.
76 Vista Drive, Westcliffe, CO 81252
MLS# 4645167Listed by: ROVER REAL ESTATE COMPANY  $594,900Active3 beds 3 baths2,233 sq. ft.
741 Junkins Loop, Westcliffe, CO 81252
MLS# 242113Listed by: EXIT REALTY DTC, CHERRY CK, P.P $300,000Active35.66 Acres
11175 County Road 255, Westcliffe, CO 81252
MLS# 5499222Listed by: EXP REALTY LLC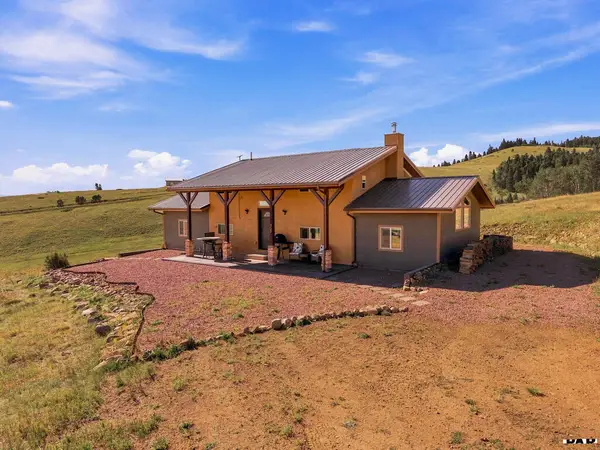 $489,000Active3 beds 2 baths1,728 sq. ft.
958 Chalice Dr, Westcliffe, CO 81252
MLS# 241879Listed by: EXP REALTY, LLC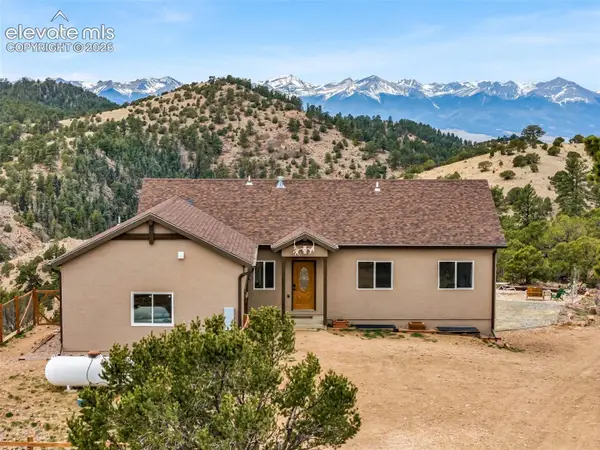 $900,000Active6 beds 4 baths3,130 sq. ft.
4430 County Road 260, Westcliffe, CO 81252
MLS# 5261750Listed by: HOMESMART PREFERRED REALTY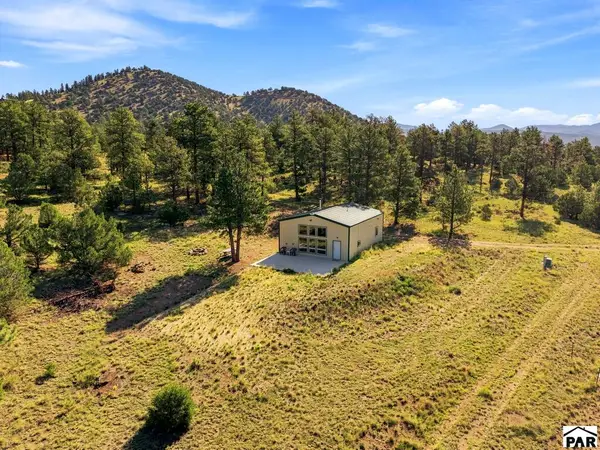 $640,000Active2 beds 2 baths1,200 sq. ft.
2323 Cr 323, Westcliffe, CO 81252
MLS# 241809Listed by: EXP REALTY, LLC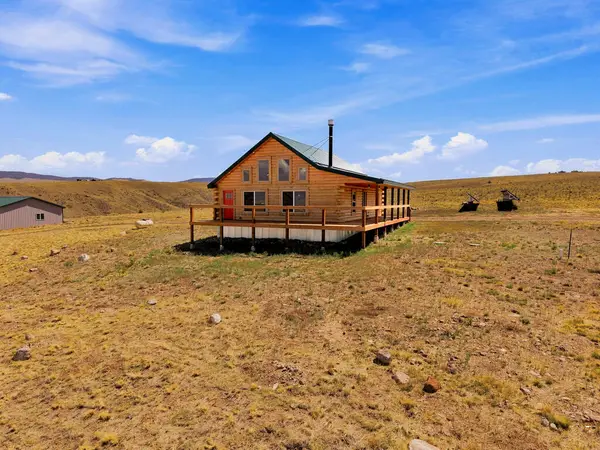 $515,000Active2 beds 1 baths1,584 sq. ft.
2400 Phantom Terrace Dr, Westcliffe, CO 81252
MLS# 241777Listed by: EXP REALTY, LLC


Protect your home and budget from life's surprises with an Assurant Home Warranty, backed by a partner that supports you through every step of homeownership. Explore Plans.
© 2026 Better Homes and Gardens Real Estate LLC. An Anywhere Real Estate company. All rights reserved. Better Homes and Gardens® Real Estate is a registered trademark owned by Meredith Operations Corporation, licensed to Better Homes and Gardens Real Estate LLC and used with permission. Better Homes and Gardens Real Estate LLC fully supports the principles of the Fair Housing Act and the Equal Opportunity Act. Listing information is deemed reliable but is not guaranteed accurate.
Each office is independently owned and operated.
Any services or products provided by third parties are not provided by, affiliated with or related to Better Homes and Gardens Real Estate LLC, or its affiliated companies.