
308 Dilley Lane, Westcliffe, CO 81252
Local realty services provided by:Better Homes and Gardens Real Estate Kenney & Company
308 Dilley Lane,Westcliffe, CO 81252
$300,000
- 1 Beds
- 1 Baths
- 1,280 sq. ft.
- Single family
- Active
Listed by: machelle williams, justin murillo
Office: exp realty llc.
MLS#:8552027
Source:CO_PPAR
Price summary
- Price:$300,000
- Price per sq. ft.:$234.38
About this home
Built on 16 acres in Westcliffe, this 2005 log cabin offers one bedroom, one bath, and a level of self sufficiency that is rare to find already finished. Log walls and a wood plank ceiling run the length of the home. The living room has a propane stove and an open stair climbing to the loft bedroom above, where the ceiling follows the pitch of the roof and a window looks out over the meadow. The kitchen has a gas range, a tin backsplash, and a tankless propane water heater. A pantry lined floor to ceiling with shelving, a separate storage room, a covered front porch, and a covered deck where you can watch a storm cross the valley without getting wet round out the living space. In the sun room, an expansive bank of windows faces the meadow and provides plenty of natural light. The back wall holds the battery bank, the inverter, and the charge controllers, all fed by a ground mounted solar array outside and panels on the roof. Propane handles the heat, the hot water, and the cooking, and a generator stands by for the run of grey days every mountain winter delivers. Three outbuildings sit just off the home, including a large barn with a lean to for equipment and a second shed running a solar panel of its own. Garden beds are already framed and fenced against the deer, ready for a first season. Ponderosa pines climb the hillside behind the home and the meadow opens out in front of it, with rocky ridges filling the skyline in every direction. Sixteen acres is room to keep animals, put up a shop, park everything you own, and still have most of it left over. Westcliffe is an International Dark Sky Community, and out here the stars prove it. If you have been looking for a self sufficient place in the mountains of Colorado, call today to schedule a tour....
Contact an agent
Home facts
- Year built:2005
- Listing ID #:8552027
- Added:52 day(s) ago
- Updated:September 27, 2026 at 03:02 PM
Rooms and interior
- Bedrooms:1
- Total bathrooms:1
- Flooring:Ceramic Tile, Vinyl/Linoleum, Wood
- Kitchen Description:Gas in Kitchen, Oven, Range, Refrigerator
- Living area:1,280 sq. ft.
Heating and cooling
- Heating:Active Solar, Passive Solar, Propane, Wood
Structure and exterior
- Roof:Metal
- Year built:2005
- Building area:1,280 sq. ft.
- Lot area:16.27 Acres
- Exterior Features:Covered, Enclosed
Utilities
- Water:Well
- Sewer:Septic
Finances and disclosures
- Price:$300,000
- Price per sq. ft.:$234.38
- Tax amount:$1,624 (2025)
Features and amenities
- Amenities:Beamed Ceilings, Vaulted Ceilings
 The information being provided by Pikes Peak REALTOR® Services Corp. is for the consumer's personal, non-commercial use and may not be used for any purpose other than to identify prospective properties consumer may be interested in purchasing. Any information relating to real estate for sale referenced on this web site comes from the Internet Data Exchange (IDX) program of the Pikes Peak REALTOR® Services Corp.. Better Homes and Gardens Real Estate Kenney & Company is not a Multiple Listing Service (MLS), nor does it offer MLS access. This website is a service of Better Homes and Gardens Real Estate Kenney & Company, a broker participant of Pikes Peak REALTOR® Services Corp.. This web site may reference real estate listing(s) held by a brokerage firm other than the broker and/or agent who owns this web site.
The accuracy of all information, regardless of source, including but not limited to open house information, square footages and lot sizes, is deemed reliable but not guaranteed and should be personally verified through personal inspection by and/or with the appropriate professionals. The data contained herein is copyrighted by Pikes Peak REALTOR® Services Corp. and is protected by all applicable copyright laws. Any unauthorized dissemination of this information is in violation of copyright laws and is strictly prohibited.
The real estate listing information and related content displayed on this site is provided exclusively for consumers' personal, non-commercial use and may not be used for any purpose other than to identify prospective properties consumers may be interested in purchasing. This information and related content is deemed reliable but is not guaranteed accurate by the Pikes Peak REALTOR® Services Corp.
Copyright 2026 Pikes Peak REALTOR® Services Corp. All rights reserved.
The information being provided by Pikes Peak REALTOR® Services Corp. is for the consumer's personal, non-commercial use and may not be used for any purpose other than to identify prospective properties consumer may be interested in purchasing. Any information relating to real estate for sale referenced on this web site comes from the Internet Data Exchange (IDX) program of the Pikes Peak REALTOR® Services Corp.. Better Homes and Gardens Real Estate Kenney & Company is not a Multiple Listing Service (MLS), nor does it offer MLS access. This website is a service of Better Homes and Gardens Real Estate Kenney & Company, a broker participant of Pikes Peak REALTOR® Services Corp.. This web site may reference real estate listing(s) held by a brokerage firm other than the broker and/or agent who owns this web site.
The accuracy of all information, regardless of source, including but not limited to open house information, square footages and lot sizes, is deemed reliable but not guaranteed and should be personally verified through personal inspection by and/or with the appropriate professionals. The data contained herein is copyrighted by Pikes Peak REALTOR® Services Corp. and is protected by all applicable copyright laws. Any unauthorized dissemination of this information is in violation of copyright laws and is strictly prohibited.
The real estate listing information and related content displayed on this site is provided exclusively for consumers' personal, non-commercial use and may not be used for any purpose other than to identify prospective properties consumers may be interested in purchasing. This information and related content is deemed reliable but is not guaranteed accurate by the Pikes Peak REALTOR® Services Corp.
Copyright 2026 Pikes Peak REALTOR® Services Corp. All rights reserved.New listings near 308 Dilley Lane
- New
 $599,000Active4 beds 3 baths5,046 sq. ft.
415 Oak Grove Circle, Westcliffe, CO 81252
MLS# 6884433Listed by: WESTCLIFFE HOME AND RANCH LLC  $175,000Active1 beds 1 baths300 sq. ft.
990 Rito Alto Avenue, Westcliffe, CO 81252
MLS# 4203812Listed by: KELLER WILLIAMS CLIENTS CHOICE REALTY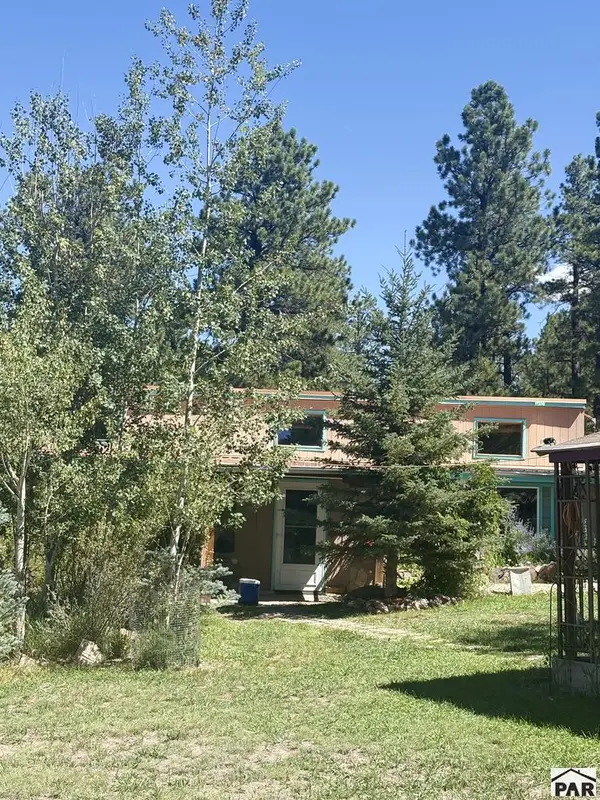 $375,000Active2 beds 2 baths3,072 sq. ft.
1183 Music Mountain Drive, Westcliffe, CO 81252
MLS# 242289Listed by: HOMESMART PREFERRED REALTY $260,000Active2 beds 1 baths761 sq. ft.
76 Vista Drive, Westcliffe, CO 81252
MLS# 4645167Listed by: ROVER REAL ESTATE COMPANY $594,900Active3 beds 3 baths2,233 sq. ft.
741 Junkins Loop, Westcliffe, CO 81252
MLS# 242113Listed by: EXIT REALTY DTC, CHERRY CK, P.P $300,000Active35.66 Acres
11175 County Road 255, Westcliffe, CO 81252
MLS# 5499222Listed by: EXP REALTY LLC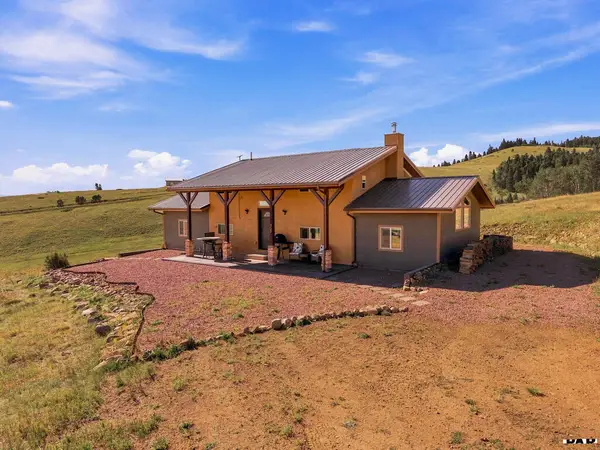 $489,000Active3 beds 2 baths1,728 sq. ft.
958 Chalice Dr, Westcliffe, CO 81252
MLS# 241879Listed by: EXP REALTY, LLC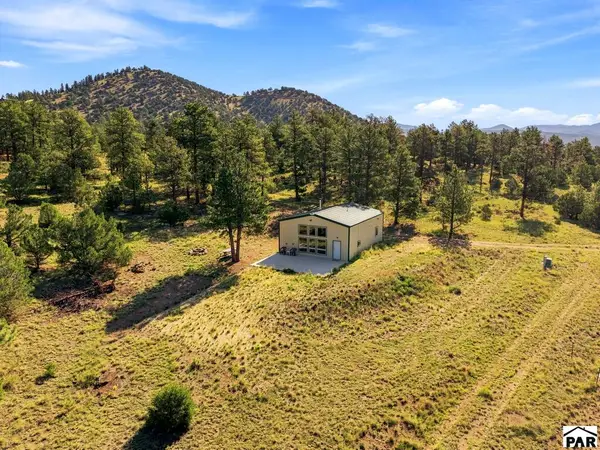 $640,000Active2 beds 2 baths1,200 sq. ft.
2323 Cr 323, Westcliffe, CO 81252
MLS# 241809Listed by: EXP REALTY, LLC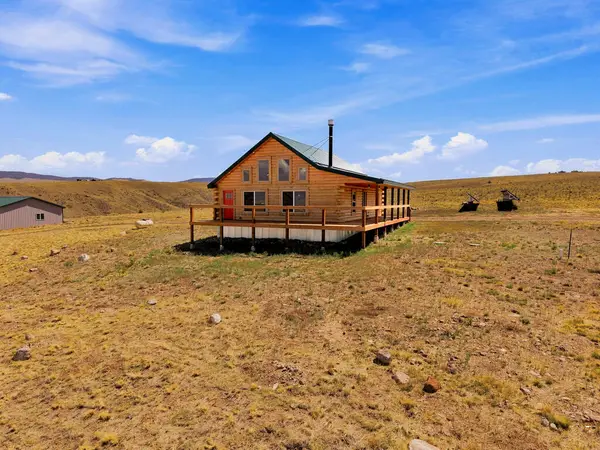 $515,000Active2 beds 1 baths1,584 sq. ft.
2400 Phantom Terrace Dr, Westcliffe, CO 81252
MLS# 241777Listed by: EXP REALTY, LLC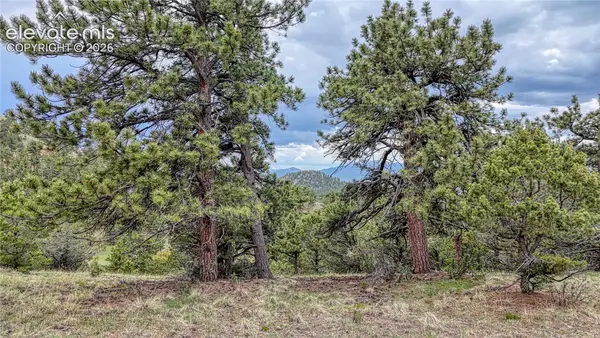 $66,500Active5.16 Acres
44 Honeysuckle Terrace, Westcliffe, CO 81252
MLS# 3301089Listed by: COLDWELL BANKER 1ST CHOICE REALTY


Protect your home and budget from life's surprises with an Assurant Home Warranty, backed by a partner that supports you through every step of homeownership. Explore Plans.
© 2026 Better Homes and Gardens Real Estate LLC. An Anywhere Real Estate company. All rights reserved. Better Homes and Gardens® Real Estate is a registered trademark owned by Meredith Operations Corporation, licensed to Better Homes and Gardens Real Estate LLC and used with permission. Better Homes and Gardens Real Estate LLC fully supports the principles of the Fair Housing Act and the Equal Opportunity Act. Listing information is deemed reliable but is not guaranteed accurate.
Each office is independently owned and operated.
Any services or products provided by third parties are not provided by, affiliated with or related to Better Homes and Gardens Real Estate LLC, or its affiliated companies.