
4513 County Road 323, Westcliffe, CO 81252
Local realty services provided by:Better Homes and Gardens Real Estate Kenney & Company
4513 County Road 323,Westcliffe, CO 81252
$669,900
- 3 Beds
- 3 Baths
- 2,848 sq. ft.
- Single family
- Active
Listed by: kimberly powers
Office: summit & main realty group
MLS#:8768710
Source:ML
Price summary
- Price:$669,900
- Price per sq. ft.:$235.22
- Monthly HOA dues:$5
About this home
ASSUMABLE 2.25% VA LOAN | 5+ WOODED ACRES -- Discover mountain living on 5.73 wooded acres in Westcliffe's Eastcliffe subdivision! **Existing VA mortgage at a reported 2.25% rate; assumption may be possible subject to seller consent, buyer qualification, and servicer approval.** Built in 2019, this beautifully finished 3-bedroom, 2.5-bath home offers 2,848 square feet, steel siding, a metal roof, and an attached 2-car garage. Soaring cathedral ceilings, warm wood finishes, and an open living, dining, and kitchen layout create an inviting main level. French doors from the living room and spacious primary suite open to a generous deck with views of the Sangre de Cristo Mountains. Main-level laundry adds convenience. The finished walk-out lower level features two bedrooms, a full bath, and an expansive den ideal for a media room, recreation space, home office, or guest retreat. Step outside to a concrete patio framed by mature trees. Enjoy peaceful surroundings, mountain views, and Colorado's star-filled skies. With 1,424 square feet on each level, this thoughtfully designed home offers room to spread out while retaining the ease of main-level living. Hardwood flooring, ceiling fans, vaulted ceilings, and multiple outdoor gathering spaces add to its appeal. A private well, septic system, and propane forced-air heat serve the property, with year-round access for mountain adventures in every season. Explore the 3D tour, then schedule a showing to experience this Eastcliffe retreat in person. Contact the listing broker for additional information about the potential VA loan assumption....
Contact an agent
Home facts
- Year built:2019
- Subdivision & Development:Eastcliffe
- Listing ID #:8768710
Rooms and interior
- Bedrooms:3
- Total bathrooms:3
- Full bathrooms:2
- Half bathrooms:1
- Flooring:Wood
- Kitchen Description:Dishwasher, Microwave, Oven, Range, Refrigerator
- Basement Description:Finished, Full, Walk-Out Access
- Living area:2,848 sq. ft.
Heating and cooling
- Heating:Forced Air
Structure and exterior
- Roof:Metal
- Year built:2019
- Building area:2,848 sq. ft.
- Lot Features:Many Trees, Rolling Slope
- Construction Materials:Frame, Metal Siding
- Exterior Features:Deck, Rain Gutters
- Levels:1 Story
Schools
- High school:Custer County
- Middle school:Custer County
- Elementary school:Custer County
Utilities
- Water:Well
- Sewer:Septic Tank
Finances and disclosures
- Price:$669,900
- Price per sq. ft.:$235.22
- Tax amount:$2,235
Parking
- Parking description:Driveway-Gravel
- Garage spaces:2
 Based on information submitted to the MLS GRID as of November 3, 2026 08:12 PM. All data is obtained from various sources and may not have been verified by broker or MLS GRID. Supplied Open House information is subject to change without notice. All information should be independently reviewed and verified for accuracy. Properties may or may not be listed by the office/agent presenting the information.
New listings near 4513 County Road 323
- New
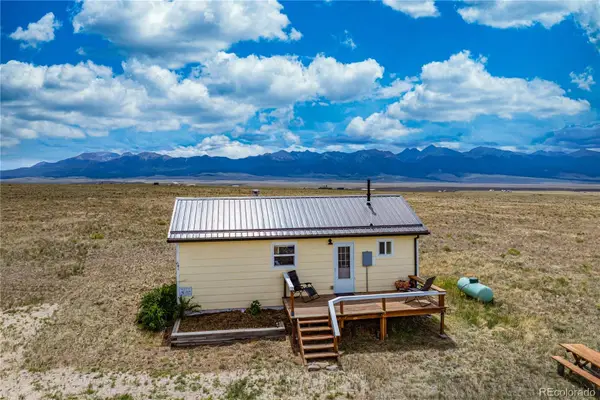 $329,000Active2 beds 1 baths512 sq. ft.
2400 County Road 305, Westcliffe, CO 81252
MLS# 6450721Listed by: HOMESMART PREFERRED REALTY - New
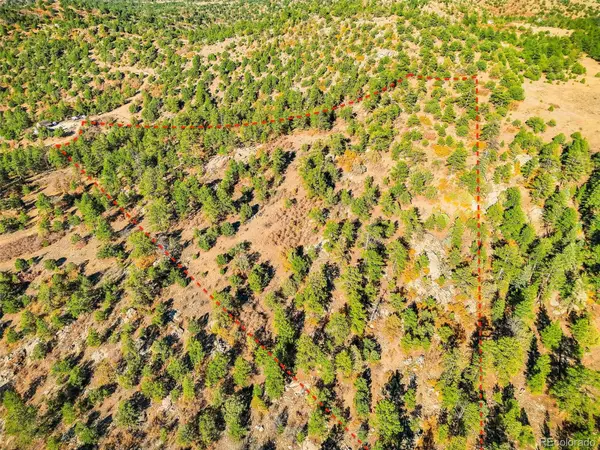 $39,900Active0 Acres
98 Discovery, Westcliffe, CO 81252
MLS# 7355312Listed by: EXP REALTY, LLC - New
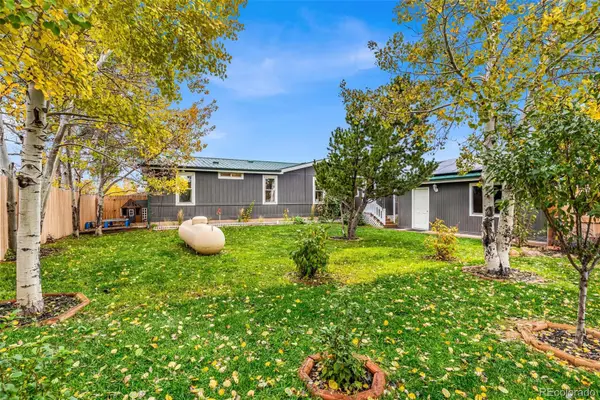 $380,000Active3 beds 2 baths1,456 sq. ft.
8 Bassick, Westcliffe, CO 81252
MLS# 4486683Listed by: HOMESMART PREFERRED REALTY 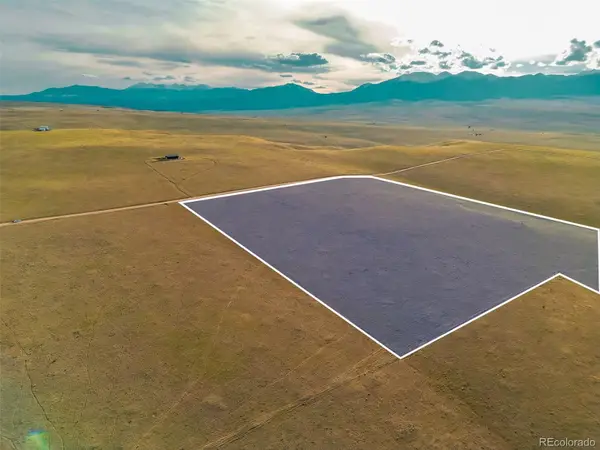 $64,900Pending0 Acres
3805 Electric, Westcliffe, CO 81252
MLS# 5931829Listed by: EXP REALTY, LLC- New
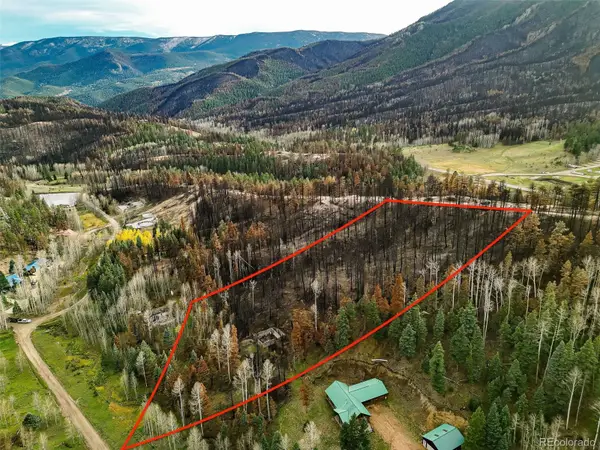 $55,000Active0 Acres
313 Westcliffe, Westcliffe, CO 81252
MLS# 6024110Listed by: EXP REALTY, LLC 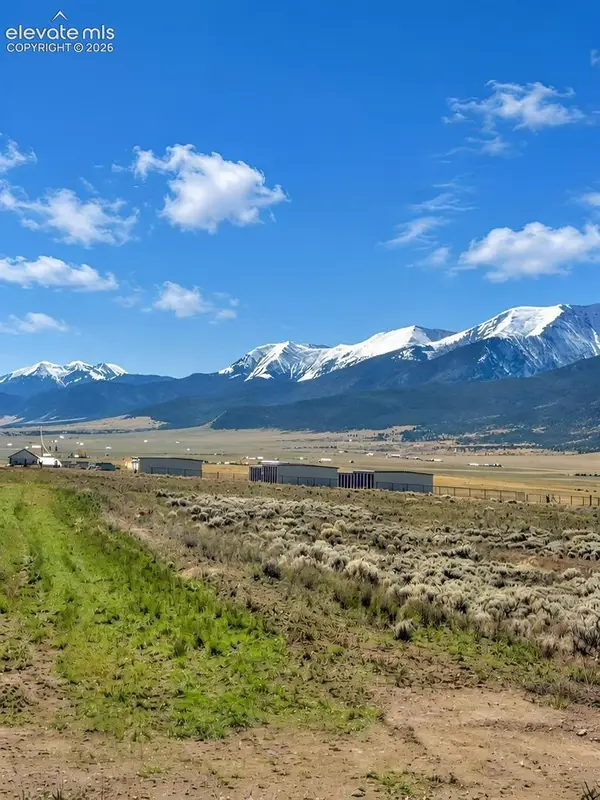 $25,000Active0.5 Acres
TBD S Fourth Street, Westcliffe, CO 81252
MLS# 5635237Listed by: THE PLATINUM GROUP $325,000Active1 beds 1 baths1,232 sq. ft.
161 County Road 329a, Westcliffe, CO 81252
MLS# 7725177Listed by: HOMESIQ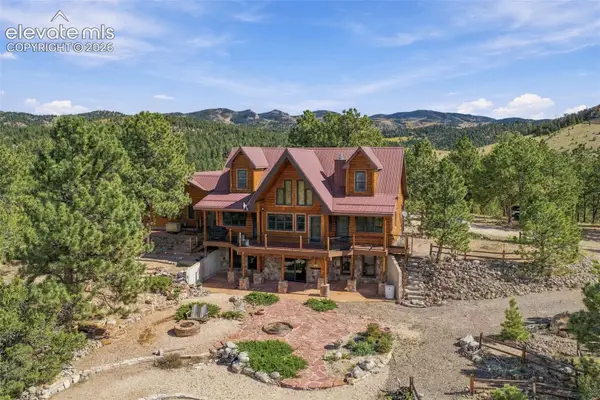 $774,900Active5 beds 4 baths3,836 sq. ft.
2362 Black Fawn Lane, Westcliffe, CO 81252
MLS# 3994192Listed by: THE PLATINUM GROUP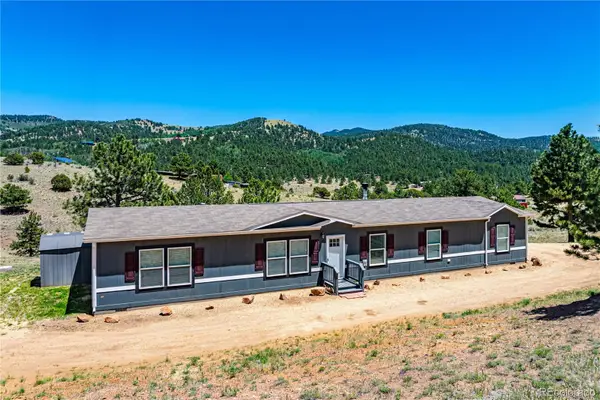 $355,000Active3 beds 2 baths2,052 sq. ft.
8668 County Road 328, Westcliffe, CO 81252
MLS# 5041126Listed by: SWEET HOMES REALTY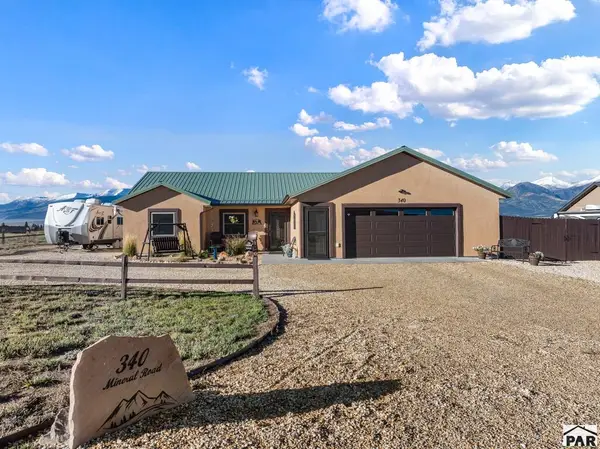 $599,900Active3 beds 2 baths1,747 sq. ft.
340 Mineral Road, Westcliffe, CO 81252
MLS# 242629Listed by: EXIT REALTY DTC, CHERRY CK, P.P


Protect your home and budget from life's surprises with an Assurant Home Warranty, backed by a partner that supports you through every step of homeownership. Explore Plans.
© 2026 Better Homes and Gardens Real Estate LLC. An Anywhere Real Estate company. All rights reserved. Better Homes and Gardens® Real Estate is a registered trademark owned by Meredith Operations Corporation, licensed to Better Homes and Gardens Real Estate LLC and used with permission. Better Homes and Gardens Real Estate LLC fully supports the principles of the Fair Housing Act and the Equal Opportunity Act. Listing information is deemed reliable but is not guaranteed accurate.
Each office is independently owned and operated.
Any services or products provided by third parties are not provided by, affiliated with or related to Better Homes and Gardens Real Estate LLC, or its affiliated companies.