
4701 County Road 323, Westcliffe, CO 81252
Local realty services provided by:Better Homes and Gardens Real Estate Kenney & Company
4701 County Road 323,Westcliffe, CO 81252
$825,000
- 2 Beds
- 2 Baths
- 1,140 sq. ft.
- Single family
- Active
Listed by: kimberly powers
Office: summit & main realty group
MLS#:7527933
Source:ML
Price summary
- Price:$825,000
- Price per sq. ft.:$723.68
About this home
HORSE PROPERTY, BARN, SHOP, NO HOA -- 40 acres, mountain views, horse facilities, a huge shop, and no HOA -- this Westcliffe property delivers the Colorado lifestyle buyers come here to find. Set among pines and open meadow with views of the Sangre de Cristo Mountains, this fully fenced horse and livestock property offers privacy, usable acreage, and year-round access just outside Westcliffe. The well-kept 1,716-sq-ft home features 2 bedrooms and 2 baths with an open, light-filled layout, hardwood floors throughout the main living areas and bedrooms, tile in the kitchen and baths, and vaulted ceilings. Accessibility features include entry ramps and a walk-in jetted tub in the primary bath. Equestrian and livestock improvements make this acreage especially versatile. The 36' x 36' barn with attached 12' x 36' loafing shed and corrals provides a practical setup for horses or cattle. A substantial 36' x 48' detached shop/garage offers four-car capacity, oversized bays, workbenches, shelving, a wood-burning stove, and exceptional room for vehicles, equipment, hobbies, and projects. Above the garage is an approximately 576-sq-ft flex room, offering even more versatile space for an office, studio, hobby room, game room, or additional storage. The 40 acres combine open pasture, mature trees, a secluded meadow, and a seasonal pond, providing both functional land and the quiet beauty of Southern Colorado. Buried power and telephone lines help preserve the mountain views, while a whole-house standby propane generator, private well, permitted septic, decks, outdoor spaces, and no HOA add to the property's appeal. Located about half a mile off a main county road, the property offers convenient year-round access to Westcliffe and Highway 69, with hiking, fishing, rafting, horseback riding, mountain climbing, skiing, and other Colorado recreation within reach....
Contact an agent
Home facts
- Year built:1994
- Subdivision & Development:N/A
- Listing ID #:7527933
Rooms and interior
- Bedrooms:2
- Total bathrooms:2
- Full bathrooms:1
- Flooring:Tile, Wood
- Kitchen Description:Dishwasher, Oven, Range, Refrigerator
- Basement:Yes
- Basement Description:Crawl Space
- Living area:1,140 sq. ft.
Heating and cooling
- Heating:Baseboard, Forced Air, Propane, Wood Stove
Structure and exterior
- Roof:Metal
- Year built:1994
- Building area:1,140 sq. ft.
- Lot area:40 Acres
- Lot Features:Many Trees, Meadow, Rolling Slope
- Construction Materials:Frame, Stucco, Wood Siding
- Exterior Features:Covered, Front Porch
- Levels:1 Story
Schools
- High school:Custer County
- Middle school:Custer County
- Elementary school:Custer County
Utilities
- Water:Well
- Sewer:Septic Tank
Finances and disclosures
- Price:$825,000
- Price per sq. ft.:$723.68
- Tax amount:$2,554 (2025)
Features and amenities
- Laundry features:Dryer, Washer
- Amenities:Gas Water Heater, Window Coverings
Parking
- Total parking spaces:4
- Parking description:Heated Garage
- Garage:Yes
- Garage spaces:4
 Based on information submitted to the MLS GRID as of August 14, 2026 02:23 PM. All data is obtained from various sources and may not have been verified by broker or MLS GRID. Supplied Open House information is subject to change without notice. All information should be independently reviewed and verified for accuracy. Properties may or may not be listed by the office/agent presenting the information.
New listings near 4701 County Road 323
- New
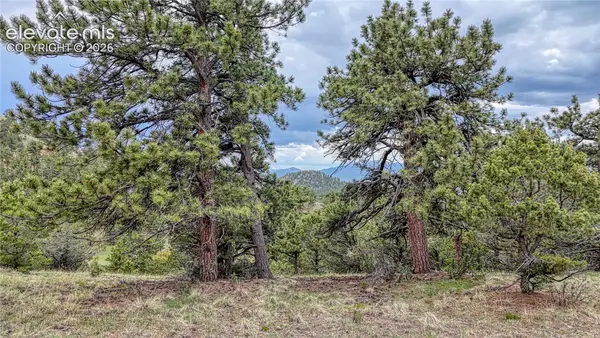 $66,500Active5.16 Acres
44 Honeysuckle Terrace, Westcliffe, CO 81252
MLS# 3301089Listed by: COLDWELL BANKER 1ST CHOICE REALTY - New
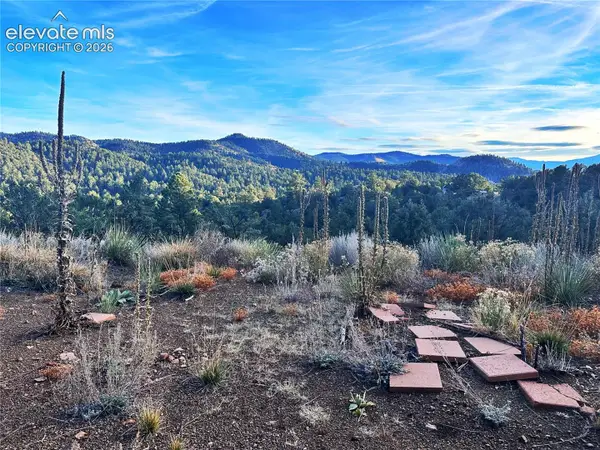 $40,000Active12.68 Acres
2973 Driftwood Road, Westcliffe, CO 81252
MLS# 5374135Listed by: 8Z REAL ESTATE LLC - New
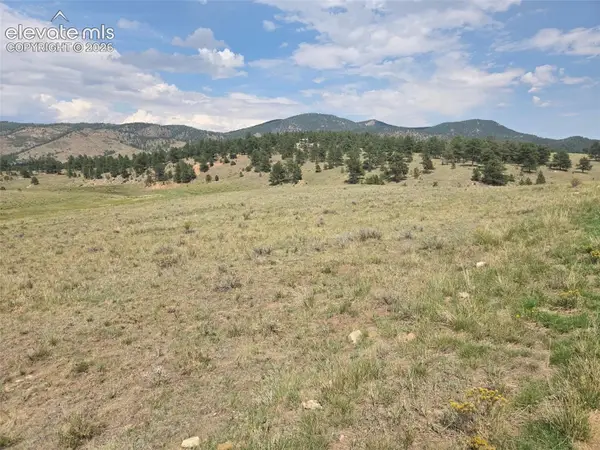 $162,000Active20 Acres
Patriot Circle, Westcliffe, CO 81252
MLS# 6529284Listed by: BLUE SPRUCE REAL ESTATE - New
 $199,000Active-- beds -- baths1,120 sq. ft.
2000 County Road 241, Westcliffe, CO 81252
MLS# 4294646Listed by: SUMMIT & MAIN REALTY GROUP - New
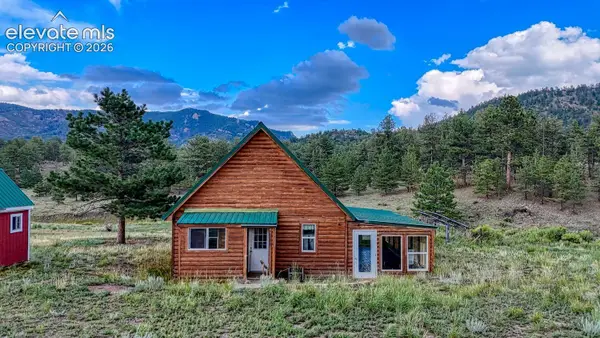 $329,000Active1 beds 1 baths1,280 sq. ft.
308 Dilley Lane, Westcliffe, CO 81252
MLS# 8552027Listed by: EXP REALTY LLC  $469,900Active2 beds 2 baths1,344 sq. ft.
453 Black Fawn Lane, Westcliffe, CO 81252
MLS# 6484345Listed by: EXP REALTY LLC- New
 $450,000Active2 beds 2 baths1,344 sq. ft.
24 Lambert Road, Westcliffe, CO 81252
MLS# 3639116Listed by: EXP REALTY LLC - New
 $159,950Active5 Acres
2222 Music Mountain Drive, Westcliffe, CO 81252
MLS# 4065442Listed by: EXP REALTY LLC - New
 $569,000Active3 beds 4 baths3,214 sq. ft.
294 Vista De Agua Road, Westcliffe, CO 81252
MLS# 4957092Listed by: KELLER WILLIAMS PERFORMANCE REALTY


Protect your home and budget from life's surprises with an Assurant Home Warranty, backed by a partner that supports you through every step of homeownership. Explore Plans.
© 2026 Better Homes and Gardens Real Estate LLC. An Anywhere Real Estate company. All rights reserved. Better Homes and Gardens® Real Estate is a registered trademark owned by Meredith Operations Corporation, licensed to Better Homes and Gardens Real Estate LLC and used with permission. Better Homes and Gardens Real Estate LLC fully supports the principles of the Fair Housing Act and the Equal Opportunity Act. Listing information is deemed reliable but is not guaranteed accurate.
Each office is independently owned and operated.
Any services or products provided by third parties are not provided by, affiliated with or related to Better Homes and Gardens Real Estate LLC, or its affiliated companies.