
489 Excelsior Road, Westcliffe, CO 81252
Local realty services provided by:Better Homes and Gardens Real Estate Kenney & Company
Listed by: machelle williams, justin murillo
Office: exp realty llc.
MLS#:1477754
Source:CO_PPAR
Price summary
- Price:$399,000
- Price per sq. ft.:$339.29
About this home
Welcome to this charming chalet-style home that pairs comfort with stunning mountain views. Set on 11 acres in Silver Cliff Ranch and only minutes from Westcliffe, this property offers a peaceful mountain setting with the space and flexibility to support day-to-day living, projects, and storage, plus front-row vistas of the Sangre de Cristo Mountains. The house is designed for easy living, with two bedrooms and a three-quarter bath on the main level. The kitchen and living room are anchored by a crackling wood-burning stove, creating a warm, inviting space to gather, unwind, and settle into the rhythm of the day. Sliding patio doors open to the wraparound deck, inviting you to take in stunning vistas of the Sangre de Cristo Mountains. Out here, it’s easy to slow down, breathe a little deeper, listen to the wind in the pines, and watch deer wander across the property. Upstairs, the loft offers valuable flexible space that can work beautifully as a second living area, home office, or creative retreat. The walk-out lower level adds even more functionality with laundry, storage, a small office, a three-quarter bath, and a darkroom/workspace with utility sink; a practical setup for hobbies, projects, and hands-on work. Step outside to the covered patio and enjoy even more mountain views from a sheltered spot. An attached one-car pull-in garage adds convenience, and the huge detached metal building is a true standout, with RV-height doors and space that can easily store a boat and an RV while still leaving room for a workshop and additional storage. If you’re looking for acreage, flexible living space, and standout views near Westcliffe, this Silver Cliff Ranch home is ready to be experienced in person. Call to schedule a showing today....
Contact an agent
Home facts
- Year built:1997
- Listing ID #:1477754
- Added:53 day(s) ago
- Updated:July 09, 2026 at 02:41 PM
Rooms and interior
- Bedrooms:2
- Total bathrooms:2
- Flooring:Carpet, Tile
- Kitchen Description:Dishwasher, Gas in Kitchen, Microwave Oven, Oven, Refrigerator
- Living area:1,176 sq. ft.
Heating and cooling
- Cooling:Ceiling Fan(s)
- Heating:Forced Air, Propane
Structure and exterior
- Roof:Metal
- Year built:1997
- Building area:1,176 sq. ft.
- Lot area:11.25 Acres
- Lot Features:Hillside, Meadow, Rural, Sloping, Trees/Woods
- Construction Materials:Wood
- Exterior Features:Concrete, Covered, Wood Deck
- Foundation Description:Walk Out
Utilities
- Water:Well
Finances and disclosures
- Price:$399,000
- Price per sq. ft.:$339.29
- Tax amount:$961 (2025)
Features and amenities
- Laundry features:Dryer, Gas Hook-up, Lower, Washer
- Amenities:Vaulted Ceilings
Parking
- Parking description:Attached Garage, Detached Garage, Oversized, RV Garage
- Garage:Yes
- Garage spaces:3
 The information being provided by Pikes Peak REALTOR® Services Corp. is for the consumer's personal, non-commercial use and may not be used for any purpose other than to identify prospective properties consumer may be interested in purchasing. Any information relating to real estate for sale referenced on this web site comes from the Internet Data Exchange (IDX) program of the Pikes Peak REALTOR® Services Corp.. Better Homes and Gardens Real Estate Kenney & Company is not a Multiple Listing Service (MLS), nor does it offer MLS access. This website is a service of Better Homes and Gardens Real Estate Kenney & Company, a broker participant of Pikes Peak REALTOR® Services Corp.. This web site may reference real estate listing(s) held by a brokerage firm other than the broker and/or agent who owns this web site.
The accuracy of all information, regardless of source, including but not limited to open house information, square footages and lot sizes, is deemed reliable but not guaranteed and should be personally verified through personal inspection by and/or with the appropriate professionals. The data contained herein is copyrighted by Pikes Peak REALTOR® Services Corp. and is protected by all applicable copyright laws. Any unauthorized dissemination of this information is in violation of copyright laws and is strictly prohibited.
The real estate listing information and related content displayed on this site is provided exclusively for consumers' personal, non-commercial use and may not be used for any purpose other than to identify prospective properties consumers may be interested in purchasing. This information and related content is deemed reliable but is not guaranteed accurate by the Pikes Peak REALTOR® Services Corp.
Copyright 2026 Pikes Peak REALTOR® Services Corp. All rights reserved.
The information being provided by Pikes Peak REALTOR® Services Corp. is for the consumer's personal, non-commercial use and may not be used for any purpose other than to identify prospective properties consumer may be interested in purchasing. Any information relating to real estate for sale referenced on this web site comes from the Internet Data Exchange (IDX) program of the Pikes Peak REALTOR® Services Corp.. Better Homes and Gardens Real Estate Kenney & Company is not a Multiple Listing Service (MLS), nor does it offer MLS access. This website is a service of Better Homes and Gardens Real Estate Kenney & Company, a broker participant of Pikes Peak REALTOR® Services Corp.. This web site may reference real estate listing(s) held by a brokerage firm other than the broker and/or agent who owns this web site.
The accuracy of all information, regardless of source, including but not limited to open house information, square footages and lot sizes, is deemed reliable but not guaranteed and should be personally verified through personal inspection by and/or with the appropriate professionals. The data contained herein is copyrighted by Pikes Peak REALTOR® Services Corp. and is protected by all applicable copyright laws. Any unauthorized dissemination of this information is in violation of copyright laws and is strictly prohibited.
The real estate listing information and related content displayed on this site is provided exclusively for consumers' personal, non-commercial use and may not be used for any purpose other than to identify prospective properties consumers may be interested in purchasing. This information and related content is deemed reliable but is not guaranteed accurate by the Pikes Peak REALTOR® Services Corp.
Copyright 2026 Pikes Peak REALTOR® Services Corp. All rights reserved.New listings near 489 Excelsior Road
- New
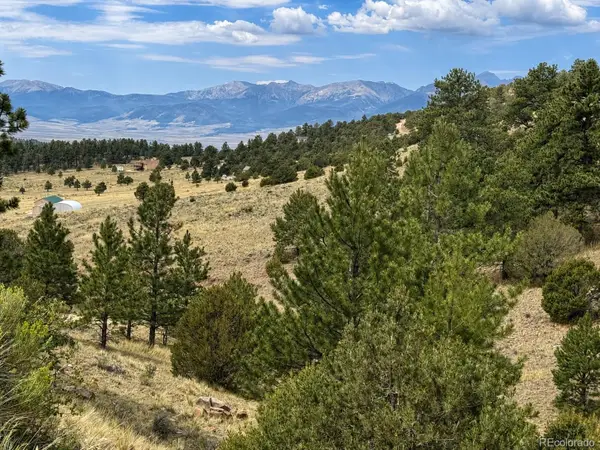 $79,900Active4.9 Acres
1054 Keepsake Loop, Westcliffe, CO 81252
MLS# 2816556Listed by: EXP REALTY, LLC - New
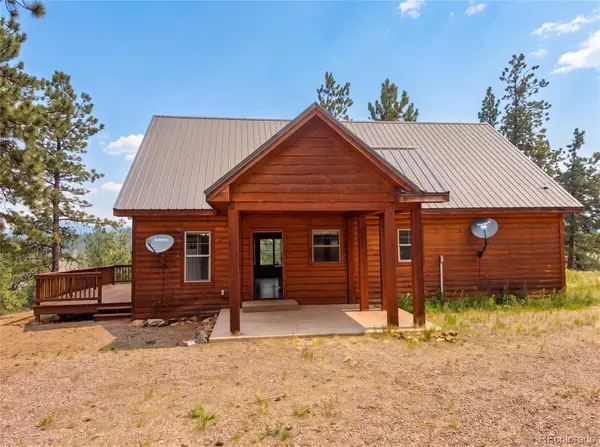 $550,000Active3 beds 3 baths1,800 sq. ft.
113 Blackberry Court, Westcliffe, CO 81252
MLS# 2382006Listed by: OPENDOOR BROKERAGE LLC - New
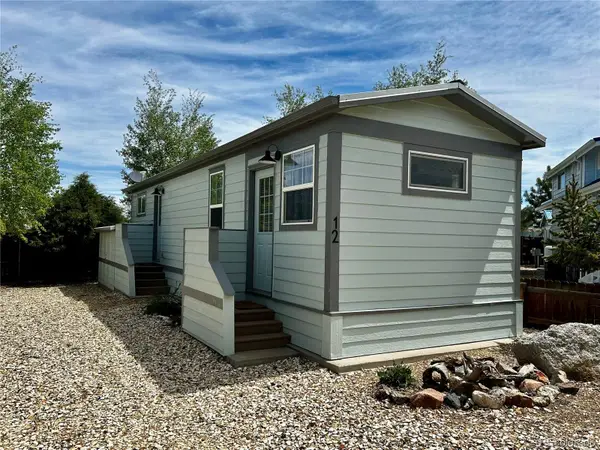 $86,000Active1 beds 1 baths510 sq. ft.
325 E Main Street, Westcliffe, CO 81252
MLS# 4378903Listed by: UNITED COUNTRY WAPITI RANCH REALTY AND AUCTION LLC - New
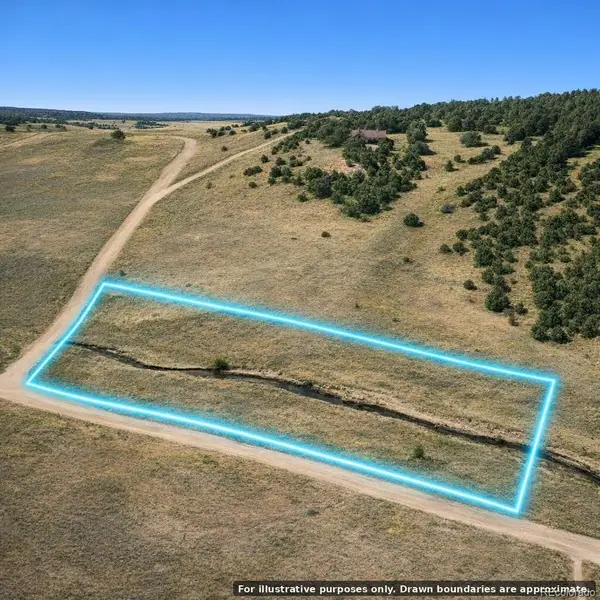 $55,000Active5.72 Acres
Airport Way, Westcliffe, CO 81252
MLS# 8030634Listed by: REDHEAD LUXURY PROPERTIES - New
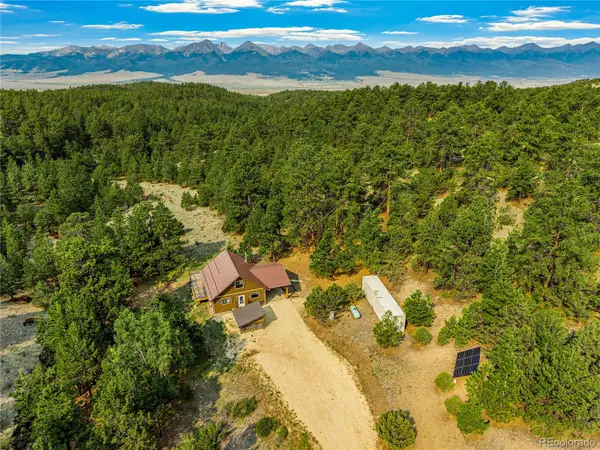 $499,900Active1 beds 1 baths2,184 sq. ft.
1335 Good Hope Drive, Westcliffe, CO 81252
MLS# 9092635Listed by: EXP REALTY, LLC - New
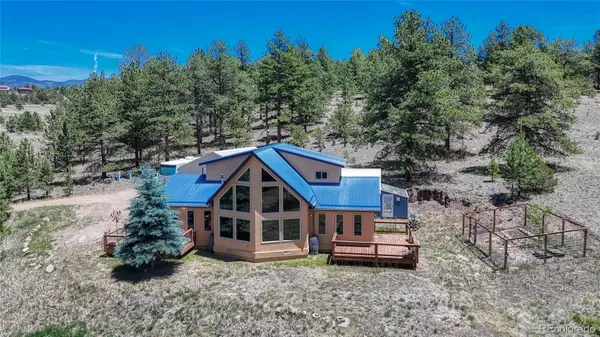 $495,000Active2 beds 2 baths1,712 sq. ft.
370 Todd Way, Westcliffe, CO 81252
MLS# 9566090Listed by: HOMESMART PREFERRED REALTY - New
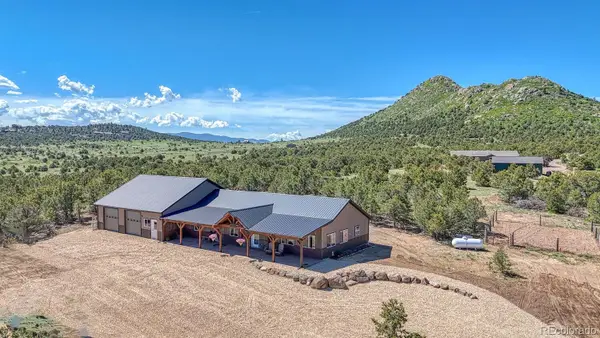 $650,000Active2 beds 1 baths1,800 sq. ft.
1625 Black Cloud Circle, Westcliffe, CO 81252
MLS# 8451375Listed by: EXP REALTY, LLC 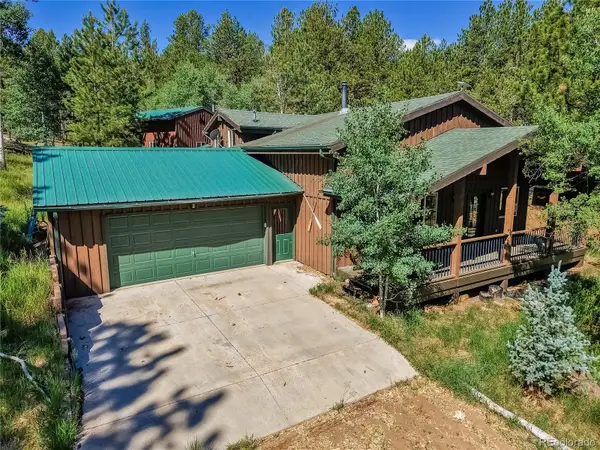 $450,000Active1 beds 2 baths1,696 sq. ft.
8445 State Highway 96, Westcliffe, CO 81252
MLS# 6670783Listed by: CENTURY 21 COMMUNITY FIRST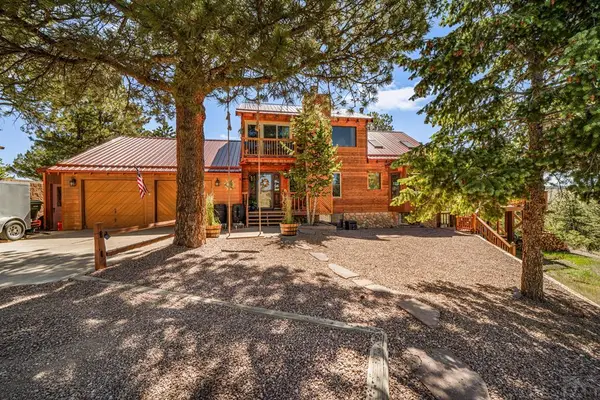 $740,000Active3 beds 3 baths3,292 sq. ft.
528 Choctaw Trail, Westcliffe, CO 81252
MLS# 240818Listed by: EXP REALTY, LLC $519,000Active3 beds 2 baths1,620 sq. ft.
89 W Calcite Court, Westcliffe, CO 81252
MLS# 9008476Listed by: EXP REALTY, LLC


Protect your home and budget from life's surprises with an Assurant Home Warranty, backed by a partner that supports you through every step of homeownership. Explore Plans.
© 2026 Better Homes and Gardens Real Estate LLC. An Anywhere Real Estate company. All rights reserved. Better Homes and Gardens® Real Estate is a registered trademark owned by Meredith Operations Corporation, licensed to Better Homes and Gardens Real Estate LLC and used with permission. Better Homes and Gardens Real Estate LLC fully supports the principles of the Fair Housing Act and the Equal Opportunity Act. Listing information is deemed reliable but is not guaranteed accurate.
Each office is independently owned and operated.
Any services or products provided by third parties are not provided by, affiliated with or related to Better Homes and Gardens Real Estate LLC, or its affiliated companies.