
958 Chalice Dr, Westcliffe, CO 81252
Local realty services provided by:Better Homes and Gardens Real Estate Kenney & Company
958 Chalice Dr,Westcliffe, CO 81252
$489,000
- 3 Beds
- 2 Baths
- 1,728 sq. ft.
- Single family
- Active
Listed by: platinum properties team
Office: exp realty, llc.
MLS#:241879
Source:CO_PAR
Price summary
- Price:$489,000
- Price per sq. ft.:$282.99
About this home
Where the Mountains Become Part of Home - Some homes simply sit in the mountains. This one was designed to live with them. A dramatic two-story wall of windows brings the Sangre de Cristo Mountains into everyday life, filling the home with natural light and carrying the valley views throughout its open spaces. Acid-stained concrete floors, warm wood accents and vaulted ceilings give the interior a creative, grounded character, while concrete countertops and bar seating make the kitchen feel naturally connected to everything around it. On cool evenings, the freestanding wood stove becomes the heart of the family room; when the weather warms, the private balcony offers a front-row seat to the peaks, meadows and changing seasons. The main-level primary bedroom keeps everyday living convenient, with additional rooms upstairs that allow the home to adapt-whether you need bedrooms, a quiet office, creative space or room for guests. Connected to the electric grid, the home also benefits from a grid-tied reverse-feed solar system that helps offset electrical use. Set on 2.07 acres behind the locked gate of Spread Eagle Pines, you'll have community water, year-round access and subdivision access to the National Forest-making the mountains feel less like a view and more like part of home....
Contact an agent
Home facts
- Year built:2012
- Listing ID #:241879
- Added:46 day(s) ago
- Updated:September 30, 2026 at 01:28 PM
Rooms and interior
- Bedrooms:3
- Total bathrooms:2
- Full bathrooms:2
- Flooring:Tile Floors
- Dining Description:On Main Level
- Kitchen Description:On Main Level
- Bedroom Description:Master Bedroom On Main Level
- Basement Description:Slab
- Living area:1,728 sq. ft.
Structure and exterior
- Year built:2012
- Building area:1,728 sq. ft.
- Lot area:2.07 Acres
- Exterior Features:Deck-Open-Rear, Patio-Covered-Front, Unpaved Street
- Foundation Description:No Basement, Poured Concrete, Slab
- Levels:1.5 Story
Finances and disclosures
- Price:$489,000
- Price per sq. ft.:$282.99
- Tax amount:$2,259
Features and amenities
- Amenities:Ceiling Fan(s), Hard Surface Counter Top, Solar Owned, Vaulted Ceiling(s)
Parking
- Parking description:Unpaved Street
New listings near 958 Chalice Dr
- New
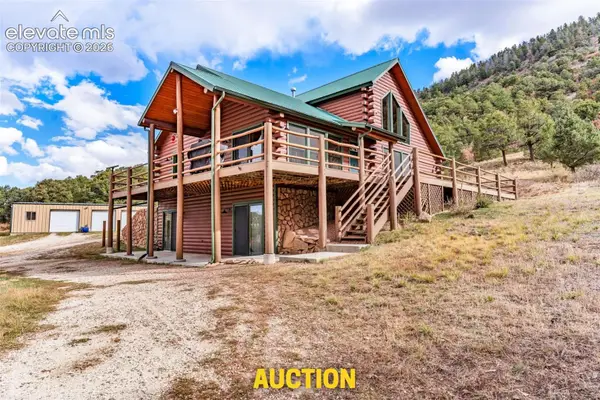 $550,000Active3 beds 3 baths3,026 sq. ft.
1350 Mitchell Mountain Road, Westcliffe, CO 81252
MLS# 5209033Listed by: HOMESMART PREFERRED REALTY
- New
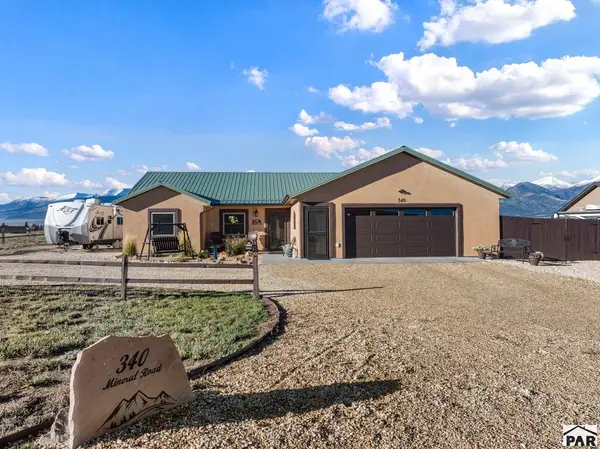 $599,900Active3 beds 2 baths1,747 sq. ft.
340 Mineral Road, Westcliffe, CO 81252
MLS# 242629Listed by: EXIT REALTY DTC, CHERRY CK, P.P - New
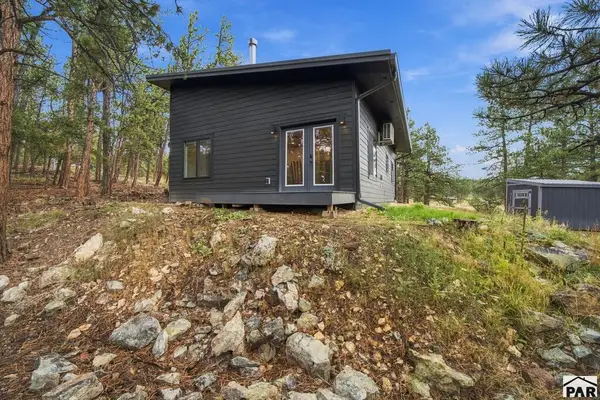 $349,000Active2 beds 2 baths864 sq. ft.
42 Hannah Cir, Westcliffe, CO 81252
MLS# 242529Listed by: EXP REALTY, LLC  $599,000Active4 beds 3 baths5,046 sq. ft.
415 Oak Grove Circle, Westcliffe, CO 81252
MLS# 6884433Listed by: WESTCLIFFE HOME AND RANCH LLC $172,500Active1 beds 1 baths300 sq. ft.
990 Rito Alto Avenue, Westcliffe, CO 81252
MLS# 4203812Listed by: KELLER WILLIAMS CLIENTS CHOICE REALTY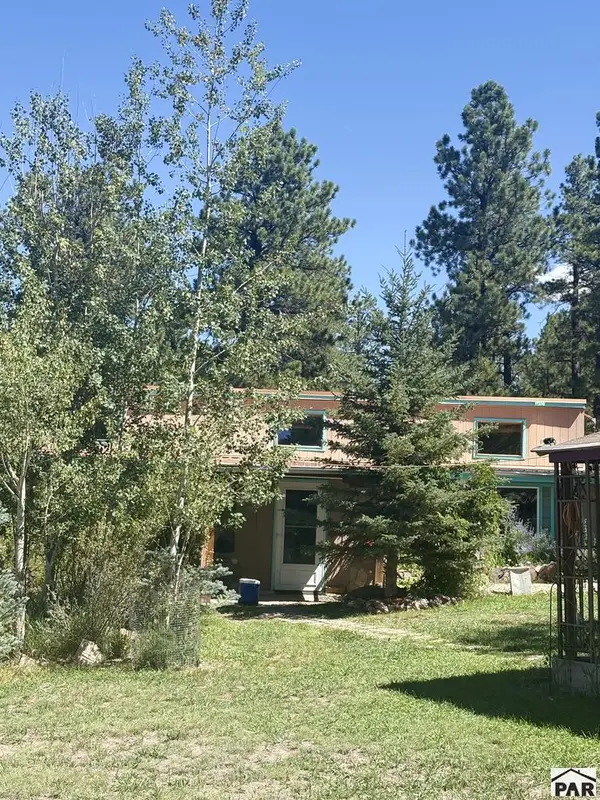 $375,000Active2 beds 2 baths3,072 sq. ft.
1183 Music Mountain Drive, Westcliffe, CO 81252
MLS# 242289Listed by: HOMESMART PREFERRED REALTY $260,000Active2 beds 1 baths761 sq. ft.
76 Vista Drive, Westcliffe, CO 81252
MLS# 4645167Listed by: ROVER REAL ESTATE COMPANY $594,900Active3 beds 3 baths2,233 sq. ft.
741 Junkins Loop, Westcliffe, CO 81252
MLS# 242113Listed by: EXIT REALTY DTC, CHERRY CK, P.P $300,000Active35.66 Acres
11175 County Road 255, Westcliffe, CO 81252
MLS# 5499222Listed by: EXP REALTY LLC


Protect your home and budget from life's surprises with an Assurant Home Warranty, backed by a partner that supports you through every step of homeownership. Explore Plans.
© 2026 Better Homes and Gardens Real Estate LLC. An Anywhere Real Estate company. All rights reserved. Better Homes and Gardens® Real Estate is a registered trademark owned by Meredith Operations Corporation, licensed to Better Homes and Gardens Real Estate LLC and used with permission. Better Homes and Gardens Real Estate LLC fully supports the principles of the Fair Housing Act and the Equal Opportunity Act. Listing information is deemed reliable but is not guaranteed accurate.
Each office is independently owned and operated.
Any services or products provided by third parties are not provided by, affiliated with or related to Better Homes and Gardens Real Estate LLC, or its affiliated companies.