
10191 Zenobia Circle, Westminster, CO 80031
Local realty services provided by:Better Homes and Gardens Real Estate Kenney & Company
10191 Zenobia Circle,Westminster, CO 80031
$675,000
- 4 Beds
- 4 Baths
- 2,668 sq. ft.
- Single family
- Active
Listed by: andy potarf
Office: redfin corporation
MLS#:5321898
Source:ML
Price summary
- Price:$675,000
- Price per sq. ft.:$253
- Monthly HOA dues:$83.33
About this home
Move-in ready and filled with warmth, this fantastic Westminster home offers an abundance of space, beautiful natural light, and the perfect blend of formal and informal living areas. Charming wood beam accents add character, while tasteful updates throughout provide modern comfort and style. Unwind year-round in the inviting sunroom or gather around the cozy fireplace in the family room. The spacious eat-in kitchen is designed for everyday living and entertaining, featuring new stainless steel appliances, granite countertops, warm wood cabinetry with decorative glass-front accents, and generous prep and storage space. Upstairs, you'll find four spacious bedrooms, including a welcoming primary suite with vaulted ceilings, ample closet space, an updated en-suite bath, and pretty mountain views from the bedroom window. The finished basement expands the living space with an additional family room, bathroom, and a second laundry area—ideal for guests, multi-generational living, or added convenience. Step outside to enjoy a peaceful, private backyard shaded by mature trees and lush landscaping. The large patio is perfect for outdoor entertaining, while the fire pit, raised garden beds, and adorable dog house create a backyard everyone—including Fido—will love. Just two blocks to community pool, tennis courts, parks, and walking trails. Recent improvements include a fully updated sprinkler system for both the front and back yards and a new PVC main sewer line installed in 2024, offering added peace of mind. Ideally located with quick access to US-36 and I-25, you'll enjoy an easy commute along with convenient access to abundant shopping, dining, and everyday amenities. This move-in-ready gem truly has it all....
Contact an agent
Home facts
- Year built:1974
- Listing ID #:5321898
Rooms and interior
- Bedrooms:4
- Total bathrooms:4
- Full bathrooms:1
- Half bathrooms:1
- Flooring:Carpet, Tile
- Kitchen Description:Cooktop, Dishwasher, Microwave, Refrigerator, Self Cleaning Oven
- Basement:Yes
- Basement Description:Finished, Interior Entry
- Living area:2,668 sq. ft.
Heating and cooling
- Cooling:Central Air
- Heating:Forced Air, Natural Gas, Wood
- Central air:Yes
Structure and exterior
- Roof:Composition
- Year built:1974
- Building area:2,668 sq. ft.
- Lot area:0.21 Acres
- Lot Features:Near Public Transit, Sprinklers In Front, Sprinklers In Rear
- Construction Materials:Brick, Concrete, Frame, Vinyl Siding
- Exterior Features:Covered, Patio, Private Yard
- Levels:2 Story
Schools
- High school:Westminster
- Middle school:Shaw Heights
- Elementary school:Sunset Ridge
Utilities
- Water:Public
- Sewer:Public Sewer
Finances and disclosures
- Price:$675,000
- Price per sq. ft.:$253
- Tax amount:$4,253 (2025)
Features and amenities
- Amenities:Carbon Monoxide Detector(s), Double Pane Windows, Smart Locks, Smoke Detector(s)
Parking
- Total parking spaces:2
- Parking description:220 Volts
- Garage:Yes
- Garage spaces:2
 Based on information submitted to the MLS GRID as of July 10, 2026 06:52 PM. All data is obtained from various sources and may not have been verified by broker or MLS GRID. Supplied Open House information is subject to change without notice. All information should be independently reviewed and verified for accuracy. Properties may or may not be listed by the office/agent presenting the information.
New listings near 10191 Zenobia Circle
- New
 $385,000Active3 beds 2 baths2,616 sq. ft.
8937 Yukon Street, Broomfield, CO 80021
MLS# 8313464Listed by: AMERICAN DREAM REALTY LLC - New
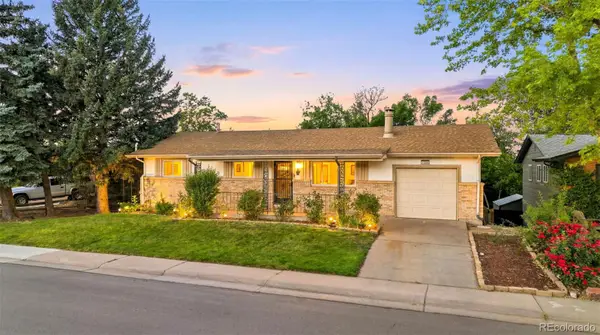 $550,000Active4 beds 3 baths2,352 sq. ft.
10121 Benton Street, Westminster, CO 80020
MLS# 4209523Listed by: MB JM HOMESOURCE - New
 $439,900Active2 beds 2 baths1,248 sq. ft.
9331 Gray Court, Westminster, CO 80031
MLS# 4431933Listed by: VALOR REAL ESTATE, LLC - New
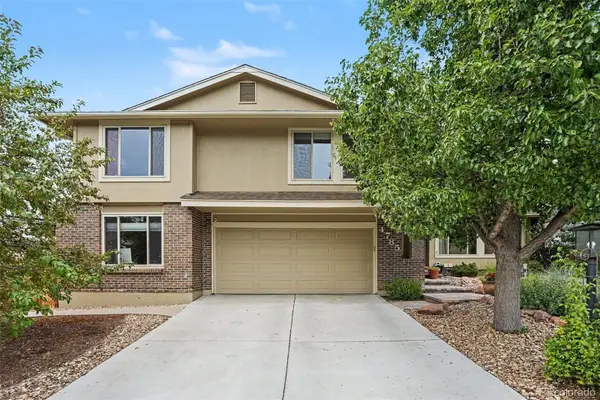 $740,000Active5 beds 3 baths2,574 sq. ft.
4785 W 101st Place, Westminster, CO 80031
MLS# 4624767Listed by: HOME TEAM ADVANTAGE - New
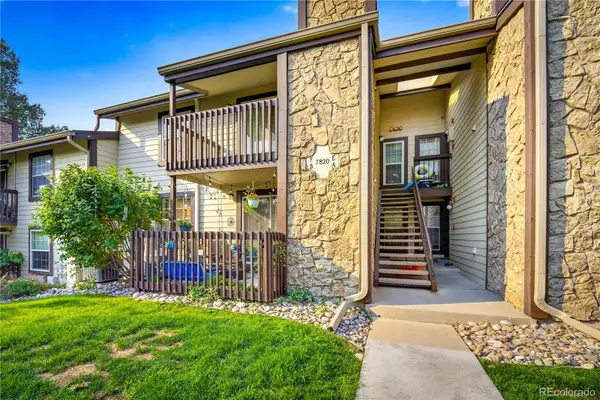 $240,000Active1 beds 1 baths800 sq. ft.
7820 W 87th Drive #B, Arvada, CO 80005
MLS# 5071977Listed by: G&K REALTY - New
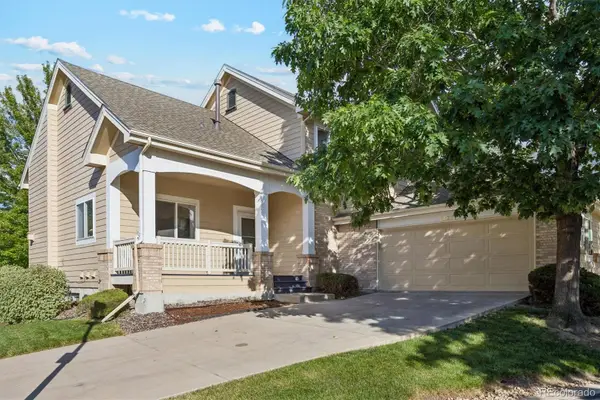 $725,000Active3 beds 3 baths3,107 sq. ft.
2432 W 107th Drive, Westminster, CO 80234
MLS# 2806749Listed by: EXP REALTY, LLC - New
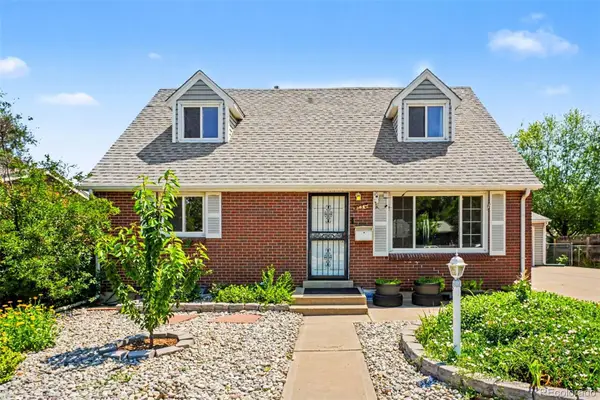 $499,900Active4 beds 2 baths2,108 sq. ft.
9150 Raleigh Street, Westminster, CO 80031
MLS# 8757851Listed by: BROKERS GUILD REAL ESTATE - Coming Soon
 $539,900Coming Soon2 beds 2 baths
7181 Eaton Court, Arvada, CO 80003
MLS# 2644260Listed by: KELLY RIGHT REAL ESTATE OF COLORADO - New
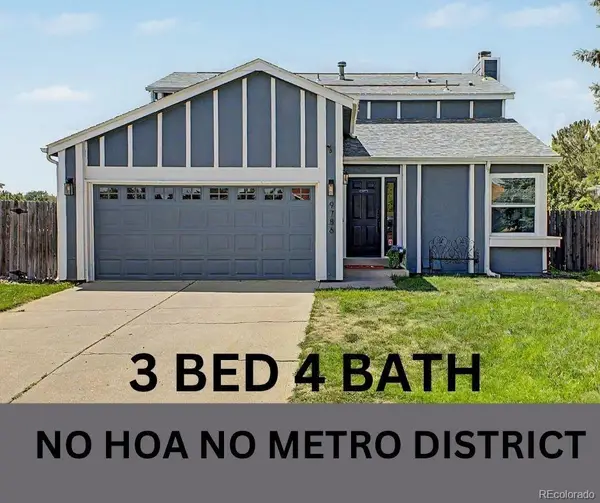 $629,000Active3 beds 4 baths2,416 sq. ft.
9786 Garrison Lane, Broomfield, CO 80021
MLS# 5845777Listed by: EXP REALTY, LLC


Protect your home and budget from life's surprises with an Assurant Home Warranty, backed by a partner that supports you through every step of homeownership. Explore Plans.
© 2026 Better Homes and Gardens Real Estate LLC. An Anywhere Real Estate company. All rights reserved. Better Homes and Gardens® Real Estate is a registered trademark owned by Meredith Operations Corporation, licensed to Better Homes and Gardens Real Estate LLC and used with permission. Better Homes and Gardens Real Estate LLC fully supports the principles of the Fair Housing Act and the Equal Opportunity Act. Listing information is deemed reliable but is not guaranteed accurate.
Each office is independently owned and operated.
Any services or products provided by third parties are not provided by, affiliated with or related to Better Homes and Gardens Real Estate LLC, or its affiliated companies.