
10699 N Osceola Drive, Westminster, CO 80031
Local realty services provided by:Better Homes and Gardens Real Estate Kenney & Company
10699 N Osceola Drive,Westminster, CO 80031
$827,000
- 3 Beds
- 2 Baths
- 3,171 sq. ft.
- Single family
- Active
Listed by: rumaldo ulibarri
Office: keller williams preferred realty
MLS#:2861962
Source:ML
Price summary
- Price:$827,000
- Price per sq. ft.:$260.8
- Monthly HOA dues:$250
About this home
Outstanding Location! Designed for both comfort and flexibility, this beautiful Ranch-style home in Legacy Ridge offers effortless, low-maintenance living. The main level features an open-concept layout with vaulted ceilings, art niches and architectural details that create a bright, airy feel. Wood floors and raised panel wood doors flow through the home. An abundance of sunlight pours in thru the arched transom windows providing views without compromising privacy. The Chef's Kitchen is well-appointed with granite countertops, stainless steel appliances, and an incredible number of Cabinets making this the home perfect for entertaining. The Kitchen blends with the informal eating area and flows seamlessly to the main living space & Formal Dining Room. A double-sided fireplace links the Living area and the Primary Bedroom. This home was originally built with two main-floor Primary Bedrooms with Jack-Jill access to the Ensuite Bathroom and Walk-in Closets. The Owner has transformed the space into a large, luxurious, primary suite and office/exercise room, creating a true retreat. The layout can easily be converted back to the original two-Primary Bedroom configuration if desired, A third Bedroom and Full Bathroom with Jack-Jill access and a main-level Laundry adds to the convenience. The home has also been made wheelchair friendly, and a wheelchair ramp is available if needed, providing added accessibility. The unfinished finished basement has a plumbing rough-in and expands the potential for additional living spaces or hobby areas. Outside, enjoy low-maintenance living in the fully fenced backyard. It's Serenity Time!...At the rear of the homes is an impressive stone terrace which features a central Fireplace, gas Fire Pit & Lounging Areas. It's unique designed provides both privacy and great views of the Golf course and Mountains. The Legacy Ridge community has two Swimming Pools, Tennis Courts, Parks, Trails and 18-hole Golf Course. Do not miss out. Call today!...
Contact an agent
Home facts
- Year built:2003
- Subdivision & Development:Legacy Ridge
- Listing ID #:2861962
Rooms and interior
- Bedrooms:3
- Total bathrooms:2
- Full bathrooms:2
- Flooring:Carpet, Tile, Wood
- Bathrooms Description:Five Piece Bath
- Kitchen Description:Cooktop, Dishwasher, Disposal, Eat-in Kitchen, Microwave, Oven
- Basement:Yes
- Basement Description:Bath/Stubbed, Unfinished
- Living area:3,171 sq. ft.
Heating and cooling
- Cooling:Central Air
- Heating:Forced Air
- Central air:Yes
Structure and exterior
- Roof:Shingle
- Year built:2003
- Building area:3,171 sq. ft.
- Lot area:0.27 Acres
- Lot Features:Corner, On Golf Course
- Architectural Style:Contemporary
- Construction Materials:Brick
- Exterior Features:Covered, Deck, Fire Pit, Gas Valve, Private Yard
- Levels:1 Story
Schools
- High school:Northglenn
- Middle school:Silver Hills
- Elementary school:Cotton Creek
Utilities
- Water:Public
- Sewer:Public Sewer
Finances and disclosures
- Price:$827,000
- Price per sq. ft.:$260.8
- Tax amount:$5,060 (2025)
Features and amenities
- Laundry features:Dryer, Washer
- Amenities:Gas Water Heater, Video Doorbell
Parking
- Total parking spaces:2
- Parking description:Concrete Driveway
- Garage:Yes
- Garage spaces:2
 Based on information submitted to the MLS GRID as of August 5, 2026 02:46 AM. All data is obtained from various sources and may not have been verified by broker or MLS GRID. Supplied Open House information is subject to change without notice. All information should be independently reviewed and verified for accuracy. Properties may or may not be listed by the office/agent presenting the information.
New listings near 10699 N Osceola Drive
 $849,900Active5 beds 4 baths3,972 sq. ft.
14474 Jason Drive, Broomfield, CO 80023
MLS# IR1061889Listed by: RE/MAX NORTHWEST- New
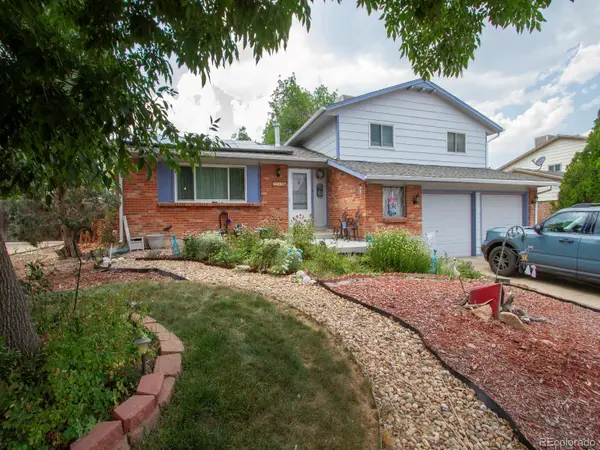 $525,000Active4 beds 3 baths2,446 sq. ft.
9365 Lowell Boulevard, Westminster, CO 80031
MLS# 4780995Listed by: WIMAN REALTY - New
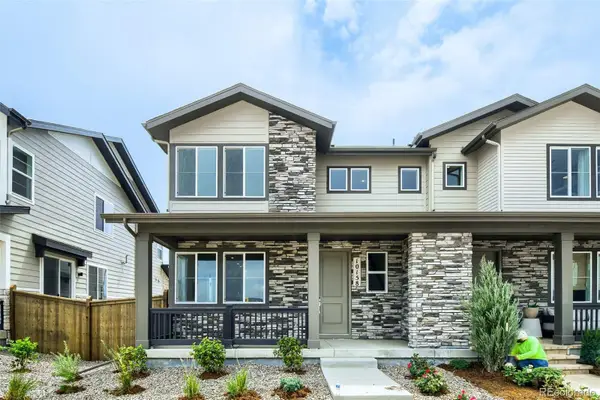 $700,000Active3 beds 3 baths2,338 sq. ft.
10158 Ames Street, Westminster, CO 80020
MLS# 6210093Listed by: COLDWELL BANKER REALTY 56 - Coming SoonOpen Sat, 11am to 1pm
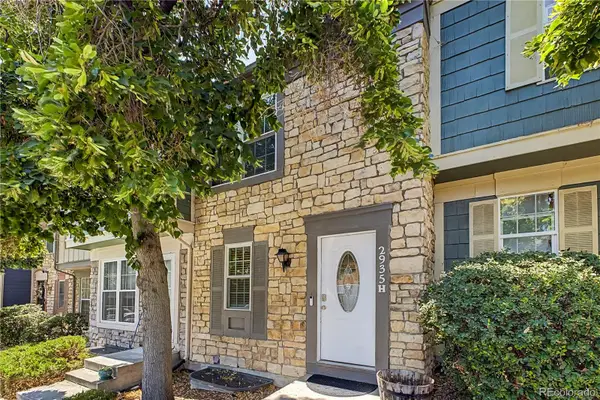 $350,000Coming Soon3 beds 2 baths
2935 W 81st Avenue #H, Westminster, CO 80031
MLS# 8295646Listed by: NAVIGATE REALTY - New
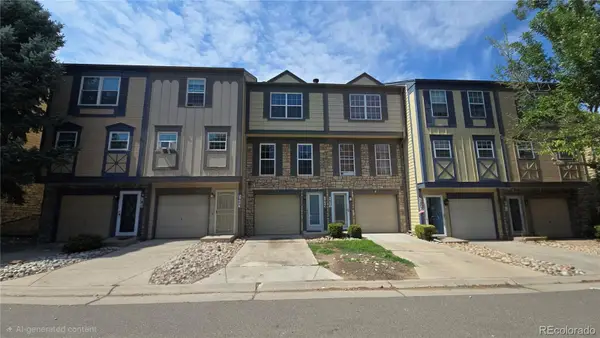 $324,900Active2 beds 2 baths1,427 sq. ft.
2965 W 81st Avenue #C, Westminster, CO 80031
MLS# 7815205Listed by: HOMESMART REALTY - Coming Soon
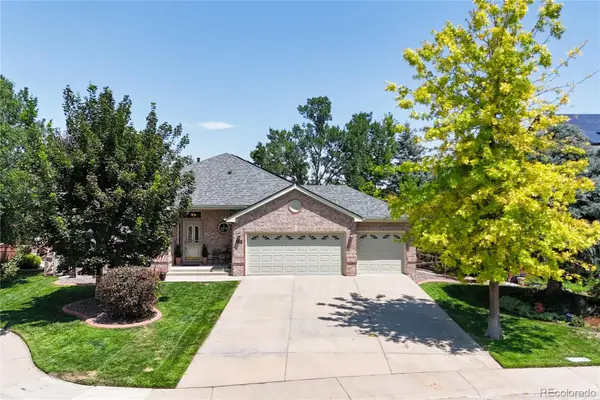 $1,175,000Coming Soon5 beds 3 baths
3143 W 109th Place, Westminster, CO 80031
MLS# IR1065668Listed by: RE/MAX ALLIANCE-WADSWORTH - Coming Soon
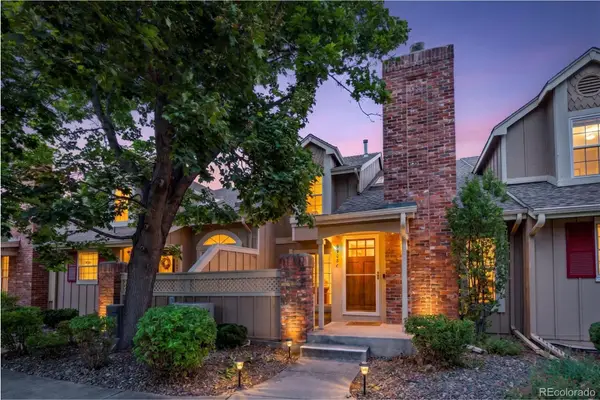 $450,000Coming Soon2 beds 3 baths
9908 Grove Way #C, Westminster, CO 80031
MLS# 3254401Listed by: DISTINCT REAL ESTATE LLC - New
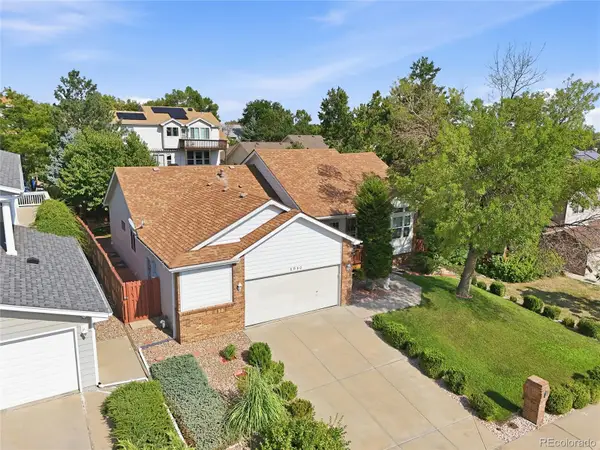 $725,000Active3 beds 2 baths3,043 sq. ft.
8950 Xavier Street, Westminster, CO 80031
MLS# 4674323Listed by: RE/MAX ALLIANCE - Coming Soon
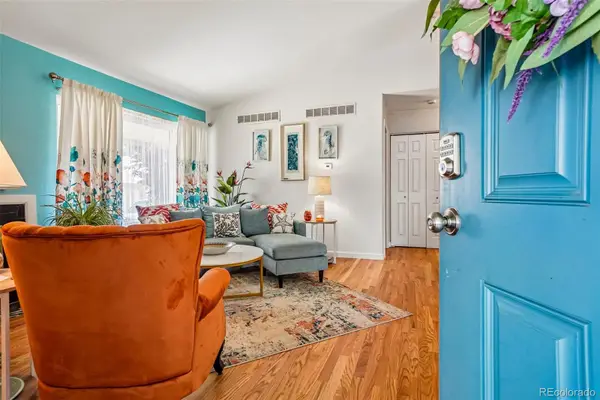 $475,000Coming Soon4 beds 3 baths
7970 W 90th Avenue #115, Broomfield, CO 80021
MLS# 8198985Listed by: THRIVE REAL ESTATE GROUP


Protect your home and budget from life's surprises with an Assurant Home Warranty, backed by a partner that supports you through every step of homeownership. Explore Plans.
© 2026 Better Homes and Gardens Real Estate LLC. An Anywhere Real Estate company. All rights reserved. Better Homes and Gardens® Real Estate is a registered trademark owned by Meredith Operations Corporation, licensed to Better Homes and Gardens Real Estate LLC and used with permission. Better Homes and Gardens Real Estate LLC fully supports the principles of the Fair Housing Act and the Equal Opportunity Act. Listing information is deemed reliable but is not guaranteed accurate.
Each office is independently owned and operated.
Any services or products provided by third parties are not provided by, affiliated with or related to Better Homes and Gardens Real Estate LLC, or its affiliated companies.