
10871 Tennyson Court, Westminster, CO 80031
Local realty services provided by:Better Homes and Gardens Real Estate Kenney & Company
10871 Tennyson Court,Westminster, CO 80031
$525,000
- 3 Beds
- 3 Baths
- - sq. ft.
- Single family
- Sold
Listed by: teresa vendegnia
Office: re/max northwest inc
MLS#:8251729
Source:ML
Sorry, we are unable to map this address
Price summary
- Price:$525,000
About this home
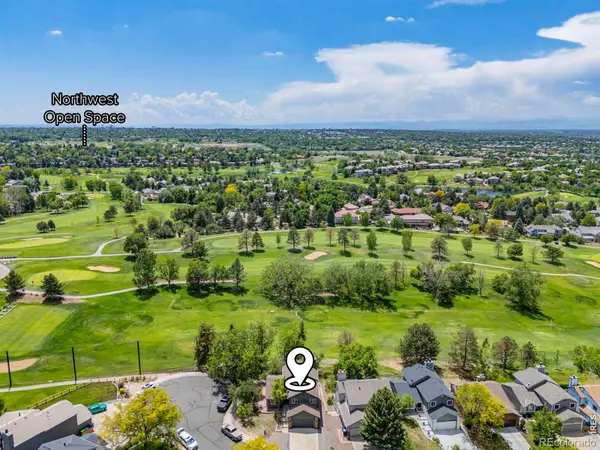
Perfectly Situated on a Quiet Cul-De-Sac, This Property Backs to a Beautiful Greenbelt With Mature Trees. Step Inside to an Incredibly Open Floor Plan Showcasing New Interior Paint, Plank Flooring Throughout, and Newer Ceiling Fans. The Convenient Main-Floor Primary Bedroom Offers Dual Closets and a Beautifully Updated En-Suite Bath With Tile Flooring and an Oversized Shower. The Upper Level Highlights a Spacious Family Room With a Cozy Fireplace, an Updated Bath, and a Bright Kitchen Boasting Abundant Cabinetry, Newer Appliances, and a Large Walk-In Pantry. Downstairs, the Lower Level Provides Two Spacious Bedrooms, an Upgraded Bath, and a Built-In Desk Area. Just Steps Away, a Bonus Secondary Family Room or Workout Area Includes a Large Storage Room and Laundry Setup. Outside, the Unbelievable Yard Space Features a Large Deck Perfect for Enjoying the Serene Greenbelt Setting. The Huge Yard Also Includes Cherry and Peach Trees, a Fire Pit, and a Utility Shed. Exceptional Additional Improvements Include a Newer Hail-Resistant Roof (2022), Updated Exterior Paint, a New Concrete Driveway, Upgraded Windows, a Radon Mitigation System, Added Insulation, and a New Front Door, Newer Appliances & Updated Baths. Located Within Walking Distance of Schools, Trails, and Paths, This Home Is Also Just Minutes From the Westminster Rec Center, Restaurants, Theaters, the Ice Arena, and Convenient Highway Access....
Contact an agent
Home facts
- Year built:1975
- Subdivision & Development:Cotton Creek
- Listing ID #:8251729
Rooms and interior
- Bedrooms:3
- Total bathrooms:3
- Full bathrooms:1
- Half bathrooms:1
- Flooring:Carpet, Laminate, Tile
- Kitchen Description:Cooktop, Dishwasher, Eat-in Kitchen, Microwave, Oven, Pantry, Range Hood, Refrigerator
- Basement:Yes
- Basement Description:Finished, Full
Heating and cooling
- Cooling:Central Air
- Heating:Forced Air, Natural Gas
- Central air:Yes
Structure and exterior
- Roof:Composition
- Year built:1975
- Lot Features:Cul-De-Sac, Greenbelt, Level, Sprinklers In Front, Sprinklers In Rear
- Construction Materials:Brick, Frame
- Exterior Features:Deck, Dog Run, Fire Pit, Front Porch, Garden, Private Yard
Schools
- High school:Northglenn
- Middle school:Silver Hills
- Elementary school:Cotton Creek
Utilities
- Water:Public
- Sewer:Public Sewer
Finances and disclosures
- Price:$525,000
- Tax amount:$4,312 (2025)
Features and amenities
- Laundry features:Dryer, Washer
- Amenities:Carbon Monoxide Detector(s), Double Pane Windows, Gas Water Heater, Humidifier, Smoke Detector(s), Video Doorbell, Window Coverings
Parking
- Total parking spaces:2
- Parking description:Concrete Driveway, Exterior Access Door
- Garage:Yes
- Garage spaces:2
 Based on information submitted to the MLS GRID as of September 4, 2026 06:58 AM. All data is obtained from various sources and may not have been verified by broker or MLS GRID. Supplied Open House information is subject to change without notice. All information should be independently reviewed and verified for accuracy. Properties may or may not be listed by the office/agent presenting the information.
New listings near 10871 Tennyson Court
- Coming Soon
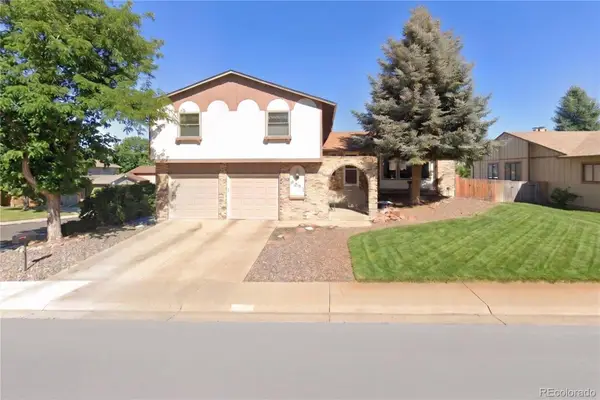 $675,000Coming Soon4 beds 3 baths2,844 sq. ft.
9297 W 90th Circle, Westminster, CO 80021
MLS# 3100156Listed by: KELLER WILLIAMS DTC - Coming Soon
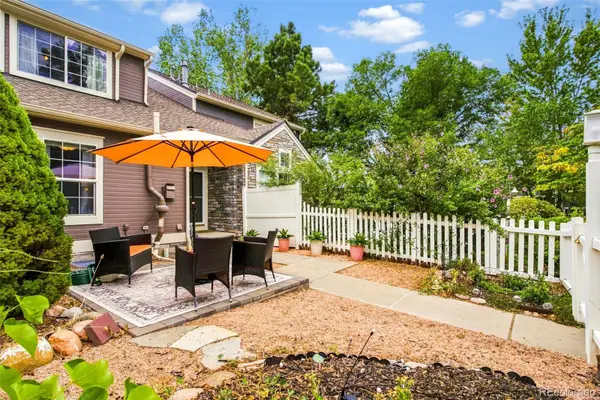 $460,000Coming Soon2 beds 4 baths1,762 sq. ft.
3214 W 112th Court #B, Westminster, CO 80031
MLS# 1514844Listed by: KELLER WILLIAMS REALTY DOWNTOWN LLC - Coming Soon
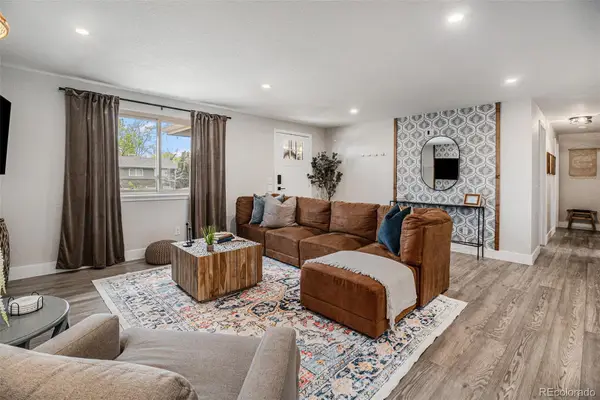 $640,000Coming Soon5 beds 3 baths2,640 sq. ft.
4685 W 87th Avenue, Westminster, CO 80031
MLS# 9574314Listed by: KELLER WILLIAMS DTC - Coming Soon
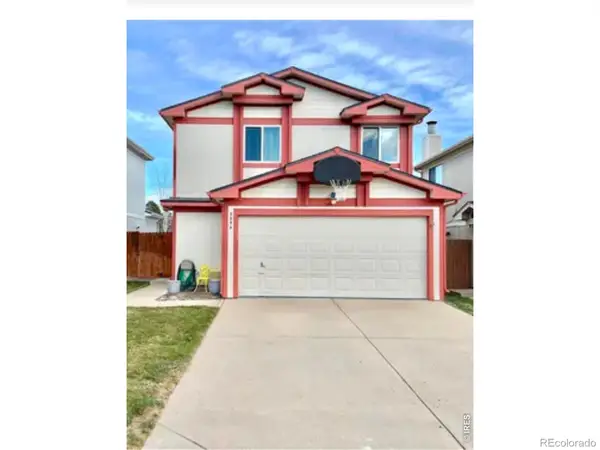 $525,000Coming Soon3 beds 2 baths1,464 sq. ft.
5854 W 93rd Avenue, Westminster, CO 80031
MLS# IR1067887Listed by: COMPASS - BOULDER - Coming Soon
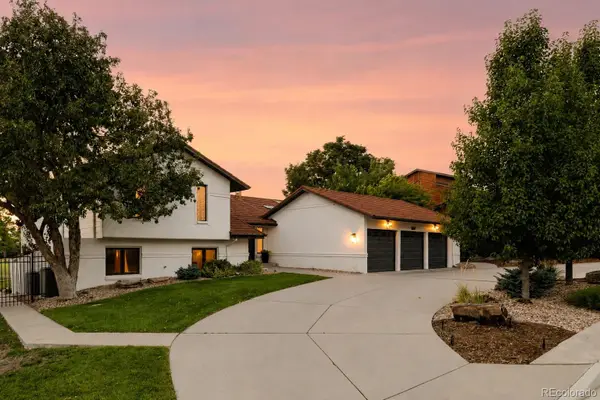 $1,100,000Coming Soon6 beds 6 baths4,661 sq. ft.
11617 Shoshone Way, Westminster, CO 80234
MLS# 6891886Listed by: SERHANT COLORADO LLC - Coming Soon
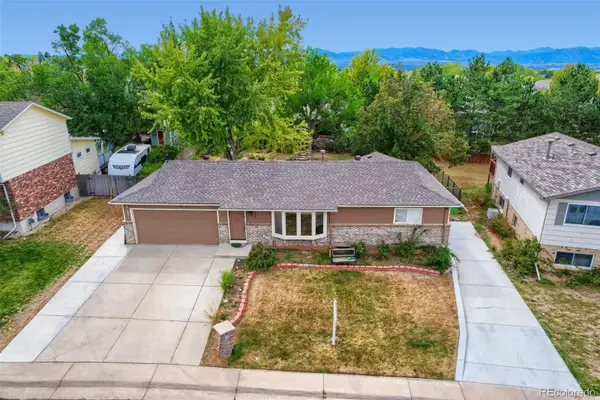 $545,000Coming Soon3 beds 3 baths2,160 sq. ft.
10459 King Circle, Westminster, CO 80031
MLS# 5609090Listed by: NAV REAL ESTATE - Coming Soon
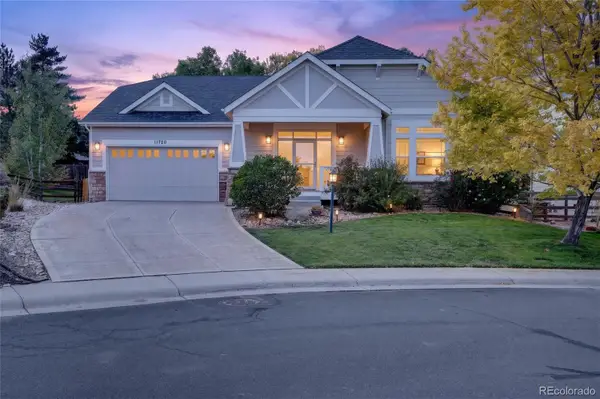 $835,000Coming Soon4 beds 3 baths3,658 sq. ft.
11720 W 106th Place, Westminster, CO 80021
MLS# 2134674Listed by: COMPASS - DENVER - New
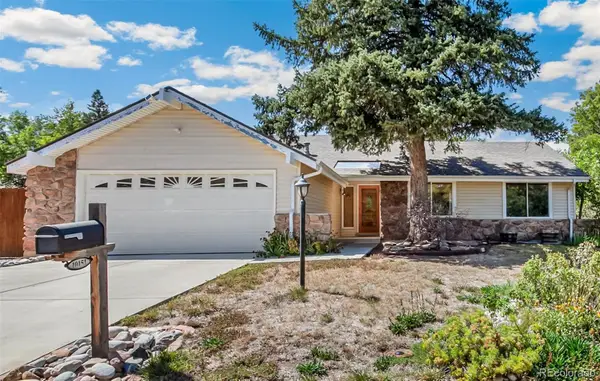 $599,000Active4 beds 3 baths1,855 sq. ft.
10151 Zenobia Circle, Westminster, CO 80031
MLS# 3249145Listed by: MONLEY REAL ESTATE LLC - New
 $720,000Active4 beds 4 baths2,771 sq. ft.
2235 W 118th Avenue W, Denver, CO 80234
MLS# IR1067952Listed by: RESIDENT REALTY - New
 $540,000Active3 beds 3 baths2,381 sq. ft.
3307 W 114 Circle #B, Westminster, CO 80031
MLS# 4625894Listed by: HOME NAVIGATORS REALTY


Protect your home and budget from life's surprises with an Assurant Home Warranty, backed by a partner that supports you through every step of homeownership. Explore Plans.
© 2026 Better Homes and Gardens Real Estate LLC. An Anywhere Real Estate company. All rights reserved. Better Homes and Gardens® Real Estate is a registered trademark owned by Meredith Operations Corporation, licensed to Better Homes and Gardens Real Estate LLC and used with permission. Better Homes and Gardens Real Estate LLC fully supports the principles of the Fair Housing Act and the Equal Opportunity Act. Listing information is deemed reliable but is not guaranteed accurate.
Each office is independently owned and operated.
Any services or products provided by third parties are not provided by, affiliated with or related to Better Homes and Gardens Real Estate LLC, or its affiliated companies.