
3181 Kassler Place, Westminster, CO 80031
Local realty services provided by:Better Homes and Gardens Real Estate Kenney & Company
3181 Kassler Place,Westminster, CO 80031
$545,000
- 6 Beds
- 3 Baths
- 1,728 sq. ft.
- Single family
- Active
Listed by: michele vargas
Office: vargas realty company
MLS#:3928180
Source:ML
Price summary
- Price:$545,000
- Price per sq. ft.:$315.39
About this home
Welcome to this beautifully updated and move-in-ready 5-bedroom, 2-bathroom home with a separate detached living quarter offering additional 1-bedroom 1- bathroom for flexible living space. The main home features thoughtful updates throughout, including an updated kitchen and bathrooms, newer roof, central air conditioning, heating, and electrical panel.
The detached living quarter adds even more versatility with an additional bedroom, living area, and bathroom—ideal for guests, extended family, a private office, or additional living space. With numerous updates already completed and a functional layout throughout, this property offers the convenience of a move-in-ready home while providing exceptional flexibility for a variety of living arrangements. Come see all this property has to offer!
Contact an agent
Home facts
- Year built:1965
- Subdivision & Development:Sunset Ridge
- Listing ID #:3928180
Rooms and interior
- Bedrooms:6
- Total bathrooms:3
- Full bathrooms:3
- Kitchen Description:Dishwasher, Microwave, Range, Range Hood, Refrigerator, Water Softener
- Basement:Yes
- Basement Description:Finished
- Living area:1,728 sq. ft.
Heating and cooling
- Cooling:Central Air
- Heating:Forced Air, Hot Water
- Central air:Yes
Structure and exterior
- Roof:Shingle
- Year built:1965
- Building area:1,728 sq. ft.
- Lot area:0.15 Acres
- Construction Materials:Brick, Frame
- Exterior Features:Deck, Private Yard
- Levels:Bi-Level
Schools
- High school:Westminster
- Middle school:Shaw Heights
- Elementary school:Sunset Ridge
Utilities
- Water:Public
- Sewer:Public Sewer
Finances and disclosures
- Price:$545,000
- Price per sq. ft.:$315.39
- Tax amount:$3,185 (2025)
Features and amenities
- Amenities:Carbon Monoxide Detector(s), Smoke Detector(s), Water Softener
Parking
- Total parking spaces:6
- Parking description:Concrete Driveway
 Based on information submitted to the MLS GRID as of August 24, 2026 02:34 PM. All data is obtained from various sources and may not have been verified by broker or MLS GRID. Supplied Open House information is subject to change without notice. All information should be independently reviewed and verified for accuracy. Properties may or may not be listed by the office/agent presenting the information.
New listings near 3181 Kassler Place
- Coming Soon
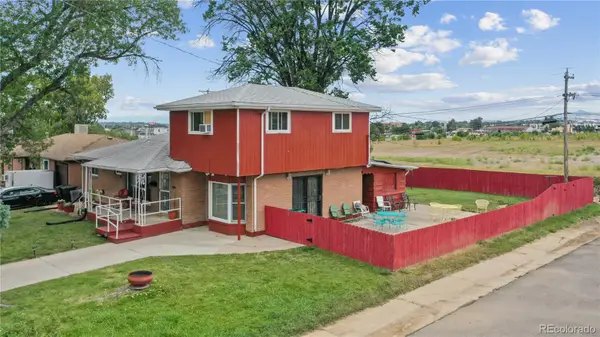 $450,000Coming Soon5 beds 3 baths2,511 sq. ft.
7091 Clay Street, Westminster, CO 80030
MLS# 2084681Listed by: WISDOM REAL ESTATE - New
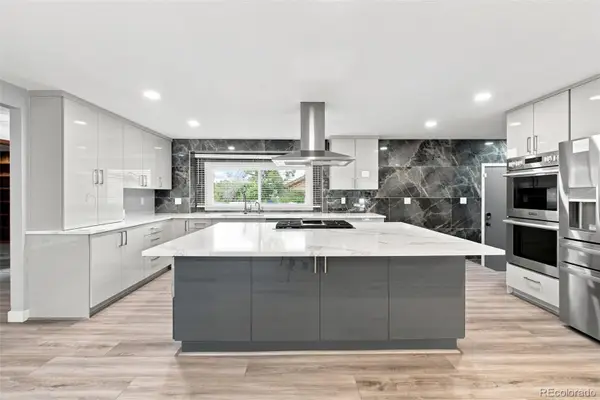 $899,000Active4 beds 4 baths3,856 sq. ft.
10182 Lowell Way, Westminster, CO 80031
MLS# 9555096Listed by: J PROPERTIES - New
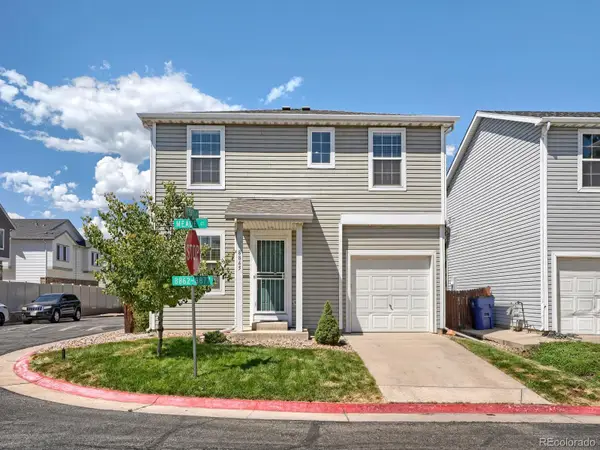 $469,000Active3 beds 3 baths1,288 sq. ft.
8865 Meade Court, Westminster, CO 80031
MLS# 2296409Listed by: MIKE ALLEY - New
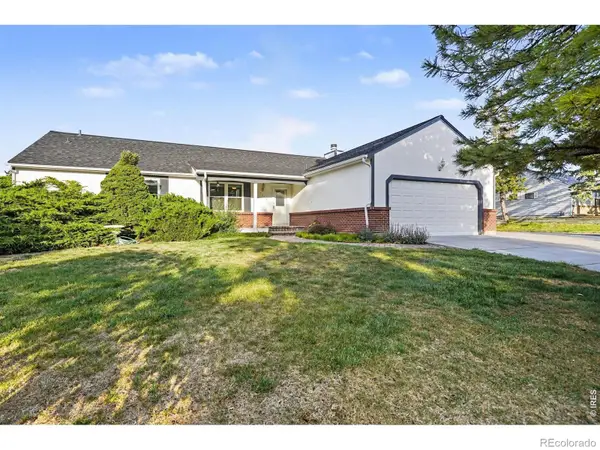 $585,000Active3 beds 2 baths2,784 sq. ft.
10020 Lee Street, Broomfield, CO 80021
MLS# IR1067048Listed by: SEARS REAL ESTATE - New
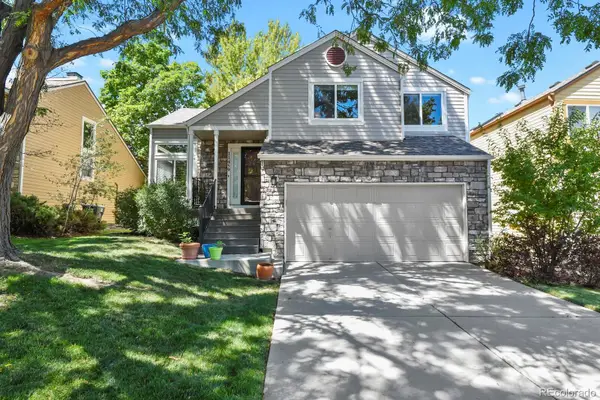 $580,000Active3 beds 3 baths1,928 sq. ft.
11459 King Court, Westminster, CO 80031
MLS# 2837699Listed by: HOMESMART REALTY - New
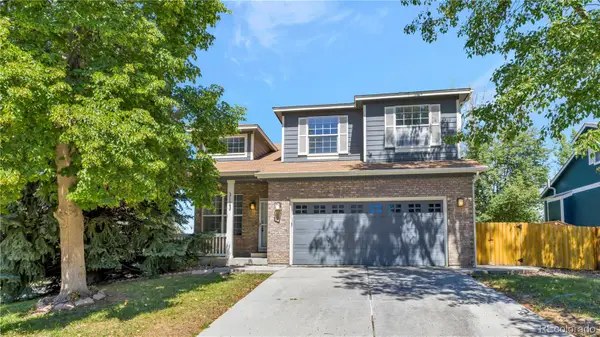 $599,000Active4 beds 3 baths1,789 sq. ft.
3123 W 105th Court, Westminster, CO 80031
MLS# 3045774Listed by: SKY REALTY PARTNERS - New
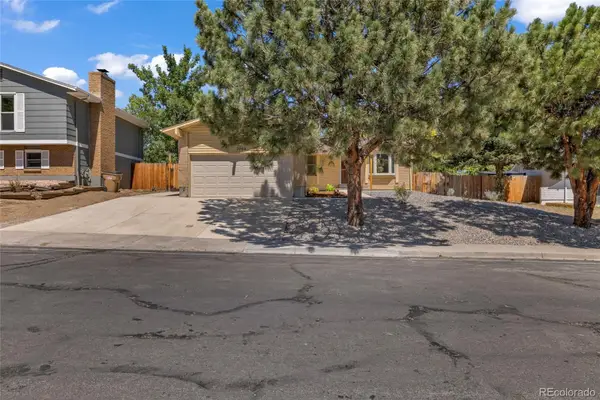 $585,000Active4 beds 3 baths2,322 sq. ft.
7064 Yates Street, Westminster, CO 80030
MLS# 8307082Listed by: EXP REALTY, LLC - New
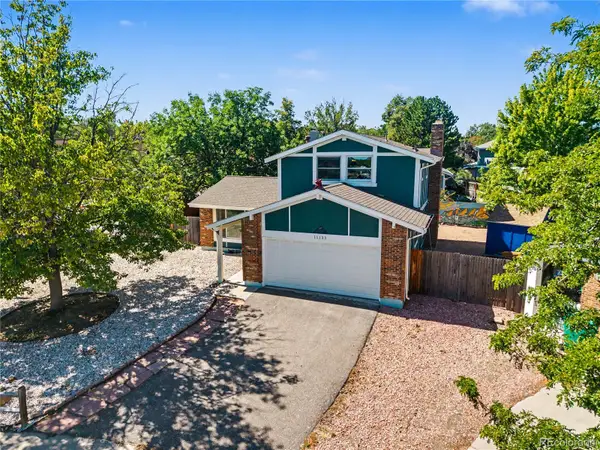 $522,000Active3 beds 3 baths2,012 sq. ft.
11133 Vrain Street, Westminster, CO 80031
MLS# 8767409Listed by: ENGEL & VOLKERS DENVER - New
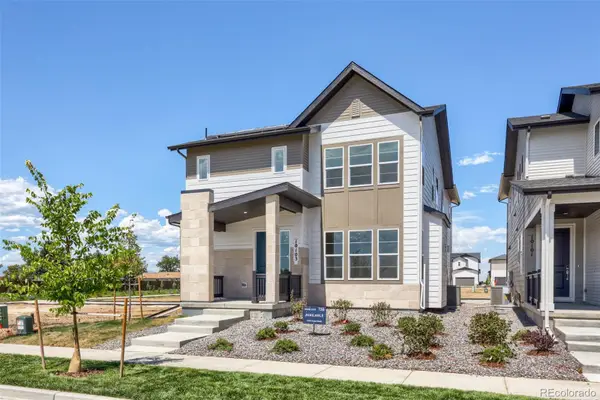 $835,000Active3 beds 4 baths2,063 sq. ft.
10103 Ames Street, Westminster, CO 80020
MLS# 9693023Listed by: COLDWELL BANKER REALTY 56


Protect your home and budget from life's surprises with an Assurant Home Warranty, backed by a partner that supports you through every step of homeownership. Explore Plans.
© 2026 Better Homes and Gardens Real Estate LLC. An Anywhere Real Estate company. All rights reserved. Better Homes and Gardens® Real Estate is a registered trademark owned by Meredith Operations Corporation, licensed to Better Homes and Gardens Real Estate LLC and used with permission. Better Homes and Gardens Real Estate LLC fully supports the principles of the Fair Housing Act and the Equal Opportunity Act. Listing information is deemed reliable but is not guaranteed accurate.
Each office is independently owned and operated.
Any services or products provided by third parties are not provided by, affiliated with or related to Better Homes and Gardens Real Estate LLC, or its affiliated companies.