
3383 W 114th Circle #A, Westminster, CO 80031
Local realty services provided by:Better Homes and Gardens Real Estate Kenney & Company
3383 W 114th Circle #A,Westminster, CO 80031
$549,900
- 3 Beds
- 3 Baths
- 2,139 sq. ft.
- Condominium
- Active
Listed by: noelle mcadams
Office: exp realty llc.
MLS#:5151868
Source:CO_PPAR
Price summary
- Price:$549,900
- Price per sq. ft.:$257.08
About this home
From the moment you arrive, this ranch-style end unit feels welcoming, open, and remarkably easy to live in. Fresh paint, classic real wood flooring, and large windows create a bright, open family home feel with no cramped condo vibes.
One of the home’s most distinctive features is its thoughtful ADA and customized wheelchair accessibility. Ramped entrances at both the front door and attached garage provide easy access, while the main-level primary suite features a wide entry and accessible en suite bath—hard-to-find features that offer flexibility for a variety of needs.
The setting is just as special. A playground is nearby, with trails and open space only a few blocks away. The community’s four ponds once irrigated the apple orchard that stood here, and gorgeous leafy trees still create a beautiful, established setting today.
The spacious living room centers around a classic brick fireplace, with white shutters adding both charm and privacy. Step outside to a peaceful patio, also accessible from the primary bedroom. The cheerful eat-in kitchen features slab granite countertops, tile backsplash, and newer stainless appliances, with a second fenced patio just outside—perfect for grilling, outdoor dining, or for your 4 legged friends to sun themselves while you relax.
An additional bedroom with new carpet on the main features a full bath next door and extra space for an office or guests.
The finished basement has fresh paint and new carpet/pad. It offers a large family room, additional bedroom, full bath, additional storage, and roomy laundry area with washer and dryer included. The family room even opens to a third patio!
Enjoy the community pool and clubhouse with your guests, mature landscaping without the yard work, an attached garage, end-unit location, and three outdoor living spaces. It’s a rare combination of space, accessibility, character, and the simplicity of low-maintenance living—all in popular Brittany Terrace....
Contact an agent
Home facts
- Year built:1993
- Listing ID #:5151868
- Added:46 day(s) ago
- Updated:October 01, 2026 at 03:54 PM
Rooms and interior
- Bedrooms:3
- Total bathrooms:3
- Full bathrooms:3
- Flooring:Carpet, Ceramic Tile, Wood
- Kitchen Description:Dishwasher, Disposal, Oven, Range, Refrigerator, Self Cleaning Oven
- Basement Description:Full Basement
- Living area:2,139 sq. ft.
Heating and cooling
- Cooling:Central Air
- Heating:Forced Air
- Central air:Yes
Structure and exterior
- Roof:Composite Shingle
- Year built:1993
- Building area:2,139 sq. ft.
Utilities
- Water:Assoc/Distr
- Sewer:Sewer
Finances and disclosures
- Price:$549,900
- Price per sq. ft.:$257.08
- Tax amount:$2,881 (2025)
Features and amenities
- Laundry features:Basement
 The information being provided by Pikes Peak REALTOR® Services Corp. is for the consumer's personal, non-commercial use and may not be used for any purpose other than to identify prospective properties consumer may be interested in purchasing. Any information relating to real estate for sale referenced on this web site comes from the Internet Data Exchange (IDX) program of the Pikes Peak REALTOR® Services Corp.. Better Homes and Gardens Real Estate Kenney & Company is not a Multiple Listing Service (MLS), nor does it offer MLS access. This website is a service of Better Homes and Gardens Real Estate Kenney & Company, a broker participant of Pikes Peak REALTOR® Services Corp.. This web site may reference real estate listing(s) held by a brokerage firm other than the broker and/or agent who owns this web site.
The accuracy of all information, regardless of source, including but not limited to open house information, square footages and lot sizes, is deemed reliable but not guaranteed and should be personally verified through personal inspection by and/or with the appropriate professionals. The data contained herein is copyrighted by Pikes Peak REALTOR® Services Corp. and is protected by all applicable copyright laws. Any unauthorized dissemination of this information is in violation of copyright laws and is strictly prohibited.
The real estate listing information and related content displayed on this site is provided exclusively for consumers' personal, non-commercial use and may not be used for any purpose other than to identify prospective properties consumers may be interested in purchasing. This information and related content is deemed reliable but is not guaranteed accurate by the Pikes Peak REALTOR® Services Corp.
Copyright 2026 Pikes Peak REALTOR® Services Corp. All rights reserved.
New listings near 3383 W 114th Circle #A
 $269,000Active2 beds 1 baths983 sq. ft.
2422 W 82nd Place #3A, Westminster, CO 80031
MLS# 2511090Listed by: HOMESMART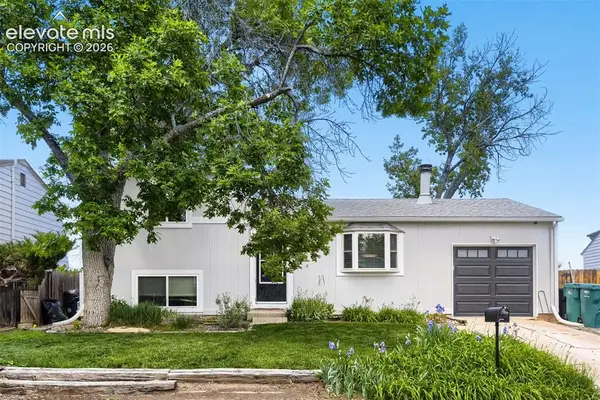 $494,000Active4 beds 2 baths1,247 sq. ft.
9831 W 105th Avenue, Broomfield, CO 80021
MLS# 8090869Listed by: JENNIFER MABEL LLOYD $270,000Active2 beds 3 baths1,056 sq. ft.
3006 W 107th Place #C, Westminster, CO 80031
MLS# 9630375Listed by: REAL BROKER, LLC DBA REAL $520,000Pending3 beds 2 baths1,690 sq. ft.
9404 Pierce Street, Broomfield, CO 80021
MLS# 8689848Listed by: COLDWELL BANKER REALTY 56 $550,000Pending4 beds 2 baths2,132 sq. ft.
8351 Mason Circle, Westminster, CO 80031
MLS# 7292182Listed by: COMPASS - DENVER


Protect your home and budget from life's surprises with an Assurant Home Warranty, backed by a partner that supports you through every step of homeownership. Explore Plans.
© 2026 Better Homes and Gardens Real Estate LLC. An Anywhere Real Estate company. All rights reserved. Better Homes and Gardens® Real Estate is a registered trademark owned by Meredith Operations Corporation, licensed to Better Homes and Gardens Real Estate LLC and used with permission. Better Homes and Gardens Real Estate LLC fully supports the principles of the Fair Housing Act and the Equal Opportunity Act. Listing information is deemed reliable but is not guaranteed accurate.
Each office is independently owned and operated.
Any services or products provided by third parties are not provided by, affiliated with or related to Better Homes and Gardens Real Estate LLC, or its affiliated companies.