
3520 Mowry, Westminster, CO 80031
Local realty services provided by:Better Homes and Gardens Real Estate Kenney & Company
Listed by: bianca barnes, kathryn o'connor
Office: west and main homes inc
MLS#:9648190
Source:ML
Price summary
- Price:$465,000
- Price per sq. ft.:$251.35
About this home
Welcome to this charming Westminster ranch, where a functional floor plan, flexible living spaces, and a backyard made for enjoying Colorado's sunshine come together! Step inside to discover original hardwood floors, a light-filled living room with an oversized picture window, and an easy, comfortable layout. The main level features two spacious bedrooms, a full bathroom, and an eat-in kitchen with convenient access to the basement, attached one-car garage and backyard.
Downstairs, the fully finished basement offers even more room to spread out! Fresh paint and recessed lighting brighten the space, which includes an additional bedroom, a dedicated area perfect for a home office, and a second full bathroom with a little retro personality. Whether hosting guests, working from home, or creating the ultimate movie or hobby space, there's plenty of flexibility to make it your own.
Outside, the spacious backyard is ready for Colorado living! Two mature apple trees, raised garden beds, a built-in fire pit, and a patio create the perfect setting for gardening, entertaining, or simply relaxing.
Beyond the charm, practical improvements include a brand-new evaporative cooler (install scheduled for 11/9), a sewer line replaced in 2025, and leased solar panels with a low monthly payment to help offset energy costs.
Conveniently located between Denver and Boulder, you'll enjoy easy access to shopping, restaurants, parks, and the new Trader Joe's just minutes away. With inviting indoor and outdoor spaces, valuable updates, and a central location, this home is ready for its next chapter!...
Contact an agent
Home facts
- Year built:1971
- Subdivision & Development:Sunset Ridge
- Listing ID #:9648190
Rooms and interior
- Bedrooms:3
- Total bathrooms:2
- Full bathrooms:1
- Flooring:Carpet, Tile, Wood
- Kitchen Description:Dishwasher, Disposal, Eat-in Kitchen, Microwave, Oven, Range, Refrigerator
- Basement Description:Finished
- Living area:1,850 sq. ft.
Heating and cooling
- Cooling:Evaporative Cooling
- Heating:Forced Air
Structure and exterior
- Roof:Composition
- Year built:1971
- Building area:1,850 sq. ft.
- Architectural Style:Traditional
- Construction Materials:Brick, Frame
- Exterior Features:Fire Pit, Garden, Patio, Private Yard
- Levels:1 Story
Schools
- High school:Westminster
- Middle school:Shaw Heights
- Elementary school:Sunset Ridge
Utilities
- Water:Public
- Sewer:Public Sewer
Finances and disclosures
- Price:$465,000
- Price per sq. ft.:$251.35
- Tax amount:$2,949
Features and amenities
- Laundry features:Dryer, Washer
- Amenities:Gas Water Heater
Parking
- Garage spaces:1
 Based on information submitted to the MLS GRID as of November 6, 2026 11:40 AM. All data is obtained from various sources and may not have been verified by broker or MLS GRID. Supplied Open House information is subject to change without notice. All information should be independently reviewed and verified for accuracy. Properties may or may not be listed by the office/agent presenting the information.
New listings near 3520 Mowry
- New
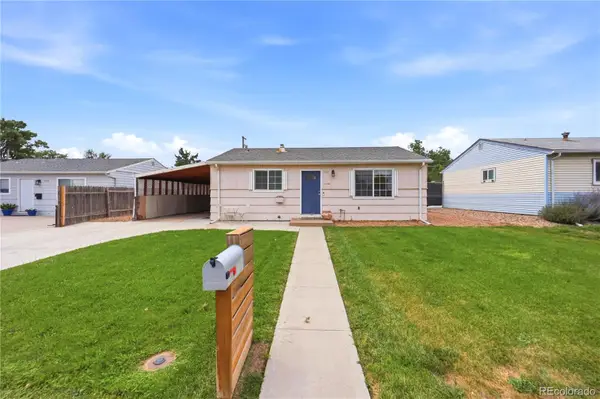 $349,900Active3 beds 1 baths858 sq. ft.
7145 Vrain, Westminster, CO 80030
MLS# 7408855Listed by: KELLER WILLIAMS DTC - New
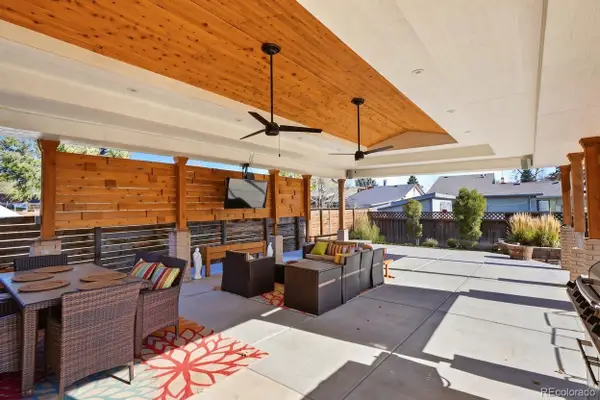 $540,000Active5 beds 2 baths1,650 sq. ft.
9022 Kent, Westminster, CO 80031
MLS# 8330163Listed by: HOMES ACROSS COLORADO - New
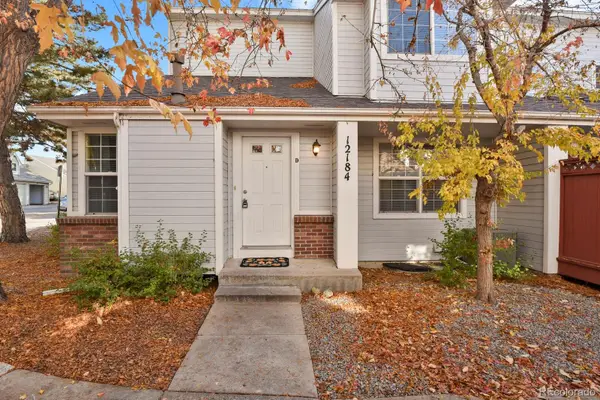 $395,000Active4 beds 3 baths1,425 sq. ft.
12184 Bannock #D, Westminster, CO 80234
MLS# 2040655Listed by: HOMESMART - New
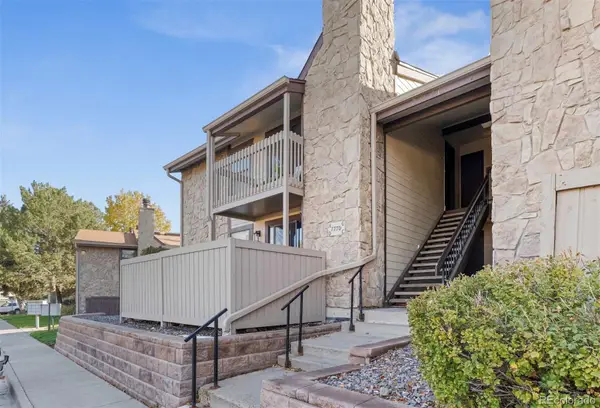 $217,000Active1 beds 1 baths723 sq. ft.
7770 W 87th #H, Arvada, CO 80005
MLS# 4482198Listed by: DREAMSPACE BROKERS REALTY LLC - New
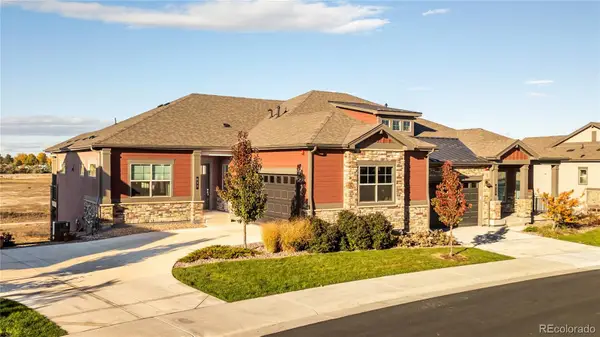 $875,000Active4 beds 4 baths2,830 sq. ft.
837 W 129th, Westminster, CO 80234
MLS# 5673705Listed by: MILEHIMODERN - New
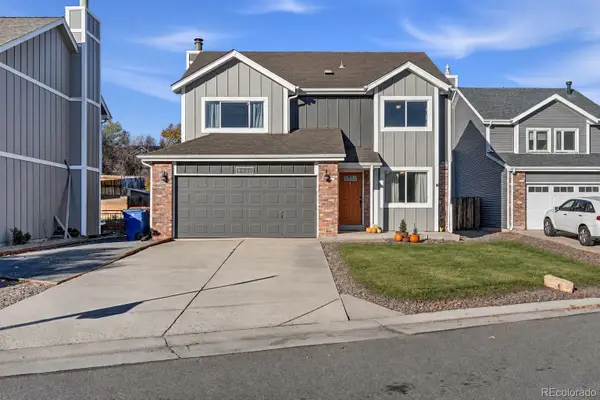 $600,000Active4 beds 3 baths2,025 sq. ft.
9930 Garland, Westminster, CO 80021
MLS# 7835634Listed by: LPT REALTY - New
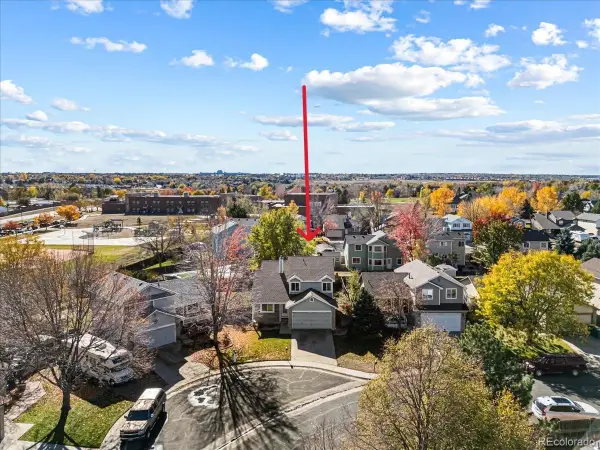 $500,000Active3 beds 3 baths1,610 sq. ft.
13142 Quivas, Westminster, CO 80234
MLS# 7065752Listed by: RE/MAX PROFESSIONALS - New
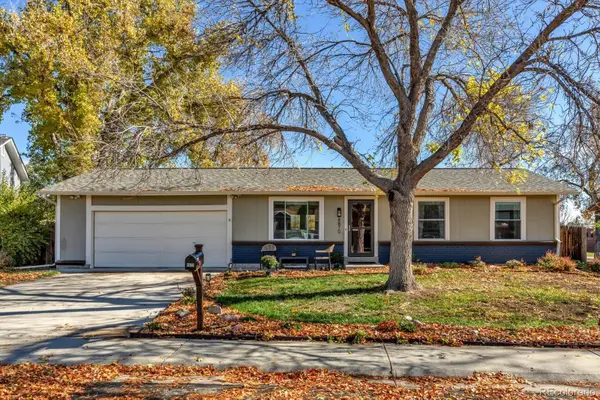 $560,000Active4 beds 2 baths1,824 sq. ft.
8870 Cody, Westminster, CO 80021
MLS# 4508716Listed by: BERKSHIRE HATHAWAY HOMESERVICES COLORADO REAL ESTATE, LLC - New
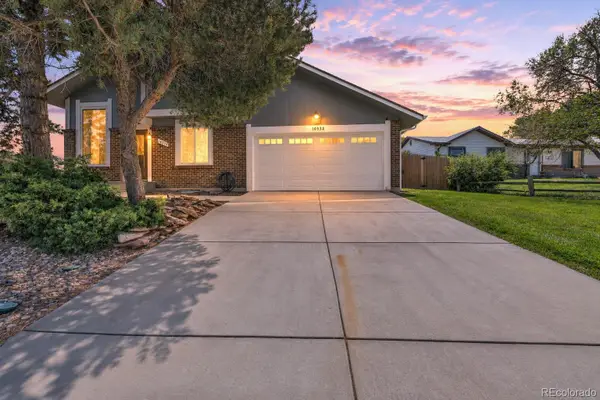 $534,999Active5 beds 2 baths1,531 sq. ft.
10532 Owens, Westminster, CO 80021
MLS# 3252798Listed by: PAK HOME REALTY


Protect your home and budget from life's surprises with an Assurant Home Warranty, backed by a partner that supports you through every step of homeownership. Explore Plans.
© 2026 Better Homes and Gardens Real Estate LLC. An Anywhere Real Estate company. All rights reserved. Better Homes and Gardens® Real Estate is a registered trademark owned by Meredith Operations Corporation, licensed to Better Homes and Gardens Real Estate LLC and used with permission. Better Homes and Gardens Real Estate LLC fully supports the principles of the Fair Housing Act and the Equal Opportunity Act. Listing information is deemed reliable but is not guaranteed accurate.
Each office is independently owned and operated.
Any services or products provided by third parties are not provided by, affiliated with or related to Better Homes and Gardens Real Estate LLC, or its affiliated companies.