
4154 W 111th Circle, Westminster, CO 80031
Local realty services provided by:Better Homes and Gardens Real Estate Kenney & Company
Listed by: ty hart
Office: re/max alliance
MLS#:4358773
Source:ML
Price summary
- Price:$400,000
- Price per sq. ft.:$280.5
- Monthly HOA dues:$325
About this home
A steal for this area. With school upcoming, this one will be going off market soon. Tucked away in the desirable Cotton Creek community, this quiet and private townhome backs to a peaceful green belt surrounded by mature trees, creating a relaxing setting that’s hard to find. Inside, the home features 3 bedrooms, 3 bathrooms, central AC, and a functional layout designed for comfortable everyday living. The spacious primary suite includes its own ensuite bathroom. The main living area feels warm and inviting, and the attached 2 car garage provides plenty of storage and convenience. Enjoy being just a short walk to the neighborhood park, playgrounds, and bike trails, while also being minutes from Front Range Community College, Legacy Ridge Golf Course, shopping, dining, and entertainment. Move in ready and ideally located with easy access to everything the area has to offer.
Contact an agent
Home facts
- Year built:1997
- Subdivision & Development:Cotton Creek
- Listing ID #:4358773
Rooms and interior
- Bedrooms:3
- Total bathrooms:3
- Full bathrooms:2
- Half bathrooms:1
- Kitchen Description:Dishwasher, Disposal, Oven, Refrigerator
- Living area:1,426 sq. ft.
Heating and cooling
- Cooling:Central Air
- Heating:Forced Air
- Central air:Yes
Structure and exterior
- Roof:Composition
- Year built:1997
- Building area:1,426 sq. ft.
- Construction Materials:Frame
- Levels:2 Story
Schools
- High school:Northglenn
- Middle school:Silver Hills
- Elementary school:Cotton Creek
Utilities
- Sewer:Public Sewer
Finances and disclosures
- Price:$400,000
- Price per sq. ft.:$280.5
- Tax amount:$3,219 (2025)
Features and amenities
- Laundry features:Dryer, Washer
Parking
- Total parking spaces:2
- Garage:Yes
- Garage spaces:2
 Based on information submitted to the MLS GRID as of August 22, 2026 02:26 PM. All data is obtained from various sources and may not have been verified by broker or MLS GRID. Supplied Open House information is subject to change without notice. All information should be independently reviewed and verified for accuracy. Properties may or may not be listed by the office/agent presenting the information.
New listings near 4154 W 111th Circle
- Coming Soon
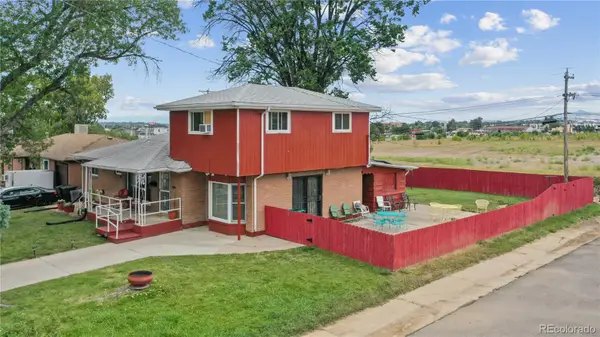 $450,000Coming Soon5 beds 3 baths2,511 sq. ft.
7091 Clay Street, Westminster, CO 80030
MLS# 2084681Listed by: WISDOM REAL ESTATE - New
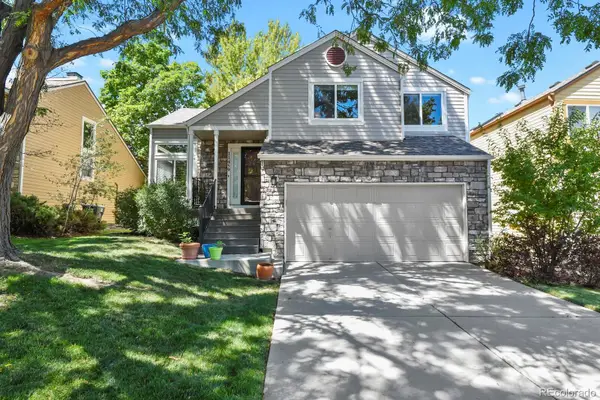 $580,000Active3 beds 3 baths1,928 sq. ft.
11459 King Court, Westminster, CO 80031
MLS# 2837699Listed by: HOMESMART REALTY - New
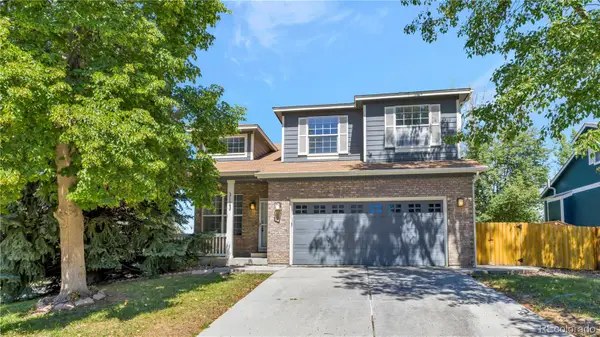 $599,000Active4 beds 3 baths1,789 sq. ft.
3123 W 105th Court, Westminster, CO 80031
MLS# 3045774Listed by: SKY REALTY PARTNERS - New
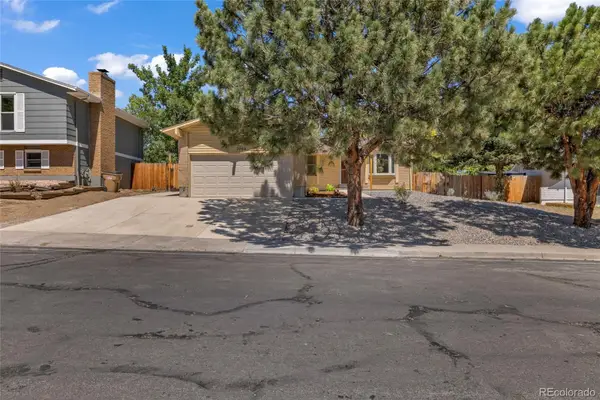 $585,000Active4 beds 3 baths2,322 sq. ft.
7064 Yates Street, Westminster, CO 80030
MLS# 8307082Listed by: EXP REALTY, LLC - Open Sun, 1 to 4pmNew
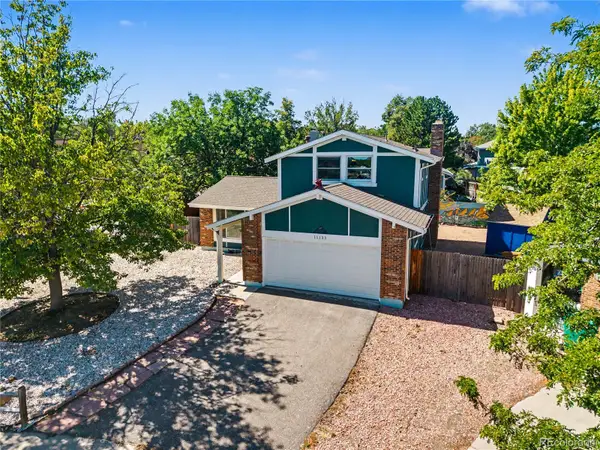 $522,000Active3 beds 3 baths2,012 sq. ft.
11133 Vrain Street, Westminster, CO 80031
MLS# 8767409Listed by: ENGEL & VOLKERS DENVER - New
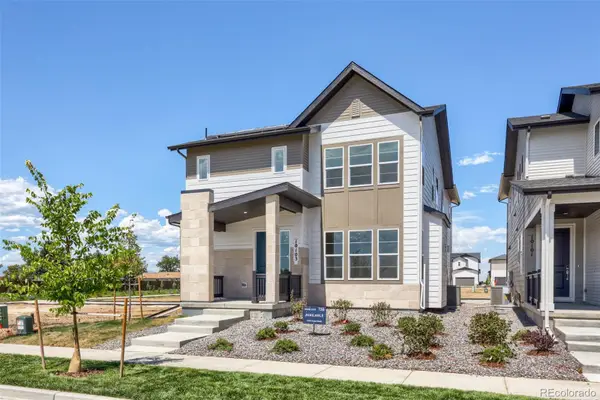 $835,000Active3 beds 4 baths2,063 sq. ft.
10103 Ames Street, Westminster, CO 80020
MLS# 9693023Listed by: COLDWELL BANKER REALTY 56 - New
 $859,000Active4 beds 4 baths3,801 sq. ft.
3259 W 111th Drive, Westminster, CO 80031
MLS# 6784988Listed by: LUCAS & ASSOCIATES REALTY INC - Open Sun, 12:30 to 2:30pmNew
 $600,000Active3 beds 3 baths3,426 sq. ft.
13257 Vallejo Court, Westminster, CO 80234
MLS# 1569360Listed by: WEST AND MAIN HOMES INC - New
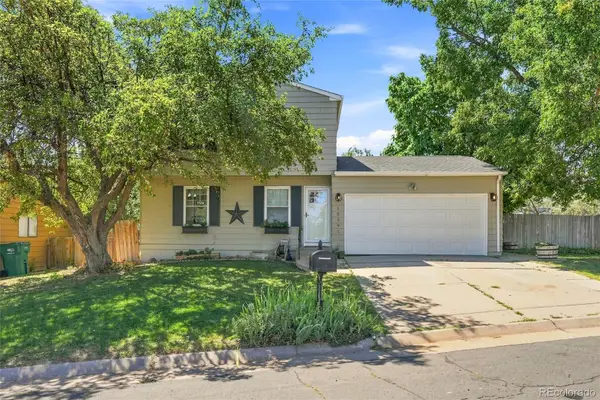 $495,000Active3 beds 2 baths1,632 sq. ft.
10391 W 107th Circle, Broomfield, CO 80021
MLS# 2270691Listed by: DEMIS REALTY INC - Open Sat, 12 to 2pmNew
 $475,000Active3 beds 4 baths1,917 sq. ft.
3411 W 98th Drive #C, Westminster, CO 80031
MLS# 4032226Listed by: HK REAL ESTATE


Protect your home and budget from life's surprises with an Assurant Home Warranty, backed by a partner that supports you through every step of homeownership. Explore Plans.
© 2026 Better Homes and Gardens Real Estate LLC. An Anywhere Real Estate company. All rights reserved. Better Homes and Gardens® Real Estate is a registered trademark owned by Meredith Operations Corporation, licensed to Better Homes and Gardens Real Estate LLC and used with permission. Better Homes and Gardens Real Estate LLC fully supports the principles of the Fair Housing Act and the Equal Opportunity Act. Listing information is deemed reliable but is not guaranteed accurate.
Each office is independently owned and operated.
Any services or products provided by third parties are not provided by, affiliated with or related to Better Homes and Gardens Real Estate LLC, or its affiliated companies.