
6314 W 93rd Avenue, Westminster, CO 80031
Local realty services provided by:Better Homes and Gardens Real Estate Kenney & Company
Listed by: megan denham, james atzenbeck ii
Office: resident realty north metro llc.
MLS#:4979376
Source:ML
Price summary
- Price:$510,000
- Price per sq. ft.:$312.5
About this home
Welcome home to 6314 W 93rd Ave, located in the highly desirable Trendwood neighborhood. This home offers 4 bedrooms, 2 bathrooms, 2-car over-sized detached garage, 1,632 sq ft, sizeable backyard, radon mitigation system & has NO HOA. Enjoy the brand NEW LVP flooring throughout the main floor, NEW carpet throughout, inviting living room and eat-in kitchen (all appliances included) with direct access to the backyard. This home boasts a main floor bedroom with sizeable walk-in closet and access to the laundry room/utility room (washer and dryer included), and the full hallway bathroom completes the main floor. The upper level boasts a shared full hallway bathroom 3 spacious bedrooms with ample closet space and access to the private TREX deck from the fourth bedroom. Out back relax on the patio in the fully fenced and irrigated yard with easy access to the garage. The over-sized 2 car detached garage offers 480 sq ft, 2 entrances and cabinet storage space. Residents are just blocks from Downtown Westminster, The Alamo Drafthouse, Bowlero and Trader Joe’s. This home is nestled in the Jefferson County school district with nearby parks, playgrounds, shopping centers, & dining options making it a great place to call home. Westminster is centrally located with easy access to I-25, Highway 36, and Sheridan Blvd. It is located equal distance (30 minutes) from Boulder, Denver and DIA. Don't miss your opportunity to own this incredible, contact us today for a private showing!...
Contact an agent
Home facts
- Year built:1980
- Subdivision & Development:Trendwood Flg # 1
- Listing ID #:4979376
Rooms and interior
- Bedrooms:4
- Total bathrooms:2
- Full bathrooms:2
- Flooring:Carpet, Vinyl
- Kitchen Description:Dishwasher, Disposal, Eat-in Kitchen, Microwave, Oven, Refrigerator
- Basement:Yes
- Basement Description:Crawl Space
- Living area:1,632 sq. ft.
Heating and cooling
- Cooling:Central Air
- Heating:Forced Air
- Central air:Yes
Structure and exterior
- Roof:Composition
- Year built:1980
- Building area:1,632 sq. ft.
- Lot area:0.12 Acres
- Lot Features:Cul-De-Sac, Irrigated, Level
- Architectural Style:Traditional
- Construction Materials:Frame
- Exterior Features:Balcony, Covered, Patio, Rain Gutters
- Levels:2 Story
Schools
- High school:Standley Lake
- Middle school:Mandalay
- Elementary school:Adams
Utilities
- Water:Public
- Sewer:Public Sewer
Finances and disclosures
- Price:$510,000
- Price per sq. ft.:$312.5
- Tax amount:$2,361 (2025)
Features and amenities
- Laundry features:Dryer, In Unit, Washer
- Amenities:Carbon Monoxide Detector(s), Double Pane Windows, Gas Water Heater, Smoke Detector(s)
Parking
- Total parking spaces:2
- Parking description:Concrete Driveway, Oversized
- Garage:Yes
- Garage spaces:2
 Based on information submitted to the MLS GRID as of August 19, 2026 02:19 PM. All data is obtained from various sources and may not have been verified by broker or MLS GRID. Supplied Open House information is subject to change without notice. All information should be independently reviewed and verified for accuracy. Properties may or may not be listed by the office/agent presenting the information.
New listings near 6314 W 93rd Avenue
- Coming Soon
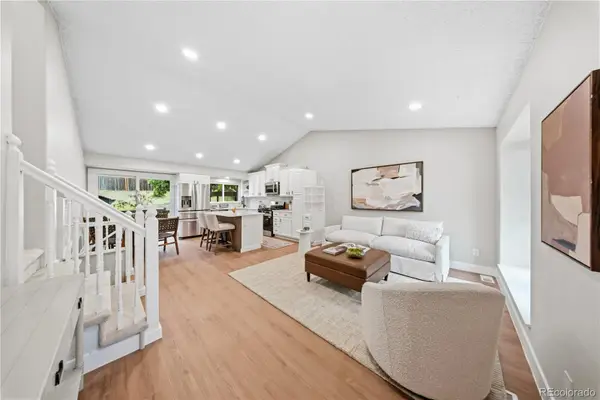 $575,000Coming Soon4 beds 2 baths
11156 W 104th Drive, Broomfield, CO 80021
MLS# 2174236Listed by: CENTURY 21 SIGNATURE REALTY NORTH, INC. - Coming Soon
 $475,000Coming Soon3 beds 3 baths
8012 Decatur Court, Westminster, CO 80031
MLS# 2440312Listed by: RE/MAX ALLIANCE - New
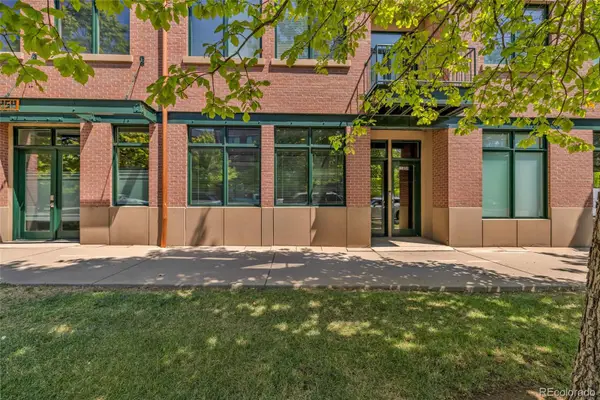 $749,000Active2 beds 3 baths2,320 sq. ft.
11854 Bradburn Boulevard, Westminster, CO 80031
MLS# 5829626Listed by: EXP REALTY, LLC - New
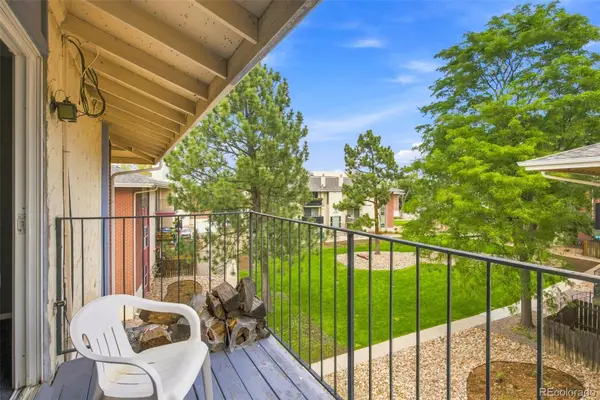 $200,000Active2 beds 2 baths907 sq. ft.
12138 Melody Drive #304, Denver, CO 80234
MLS# 9350371Listed by: WEST AND MAIN HOMES INC - New
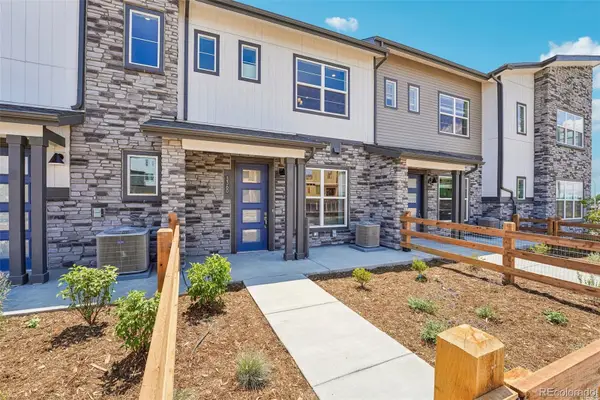 $474,990Active3 beds 3 baths1,406 sq. ft.
8651 King Street, Westminster, CO 80031
MLS# 1966789Listed by: DFH COLORADO REALTY LLC - New
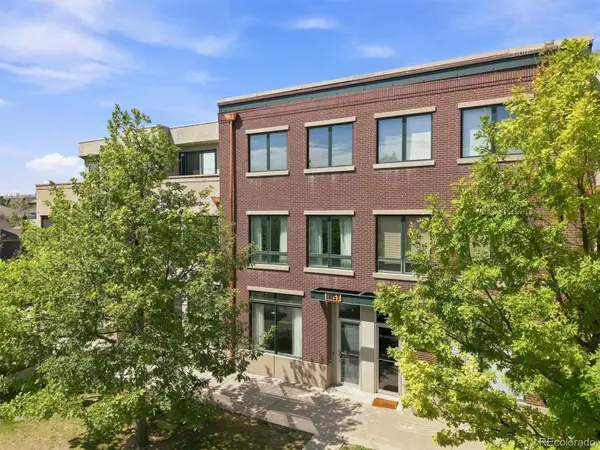 $675,000Active2 beds 3 baths2,135 sq. ft.
11857 Bradburn Boulevard, Westminster, CO 80031
MLS# 4374991Listed by: RE/MAX PROFESSIONALS - New
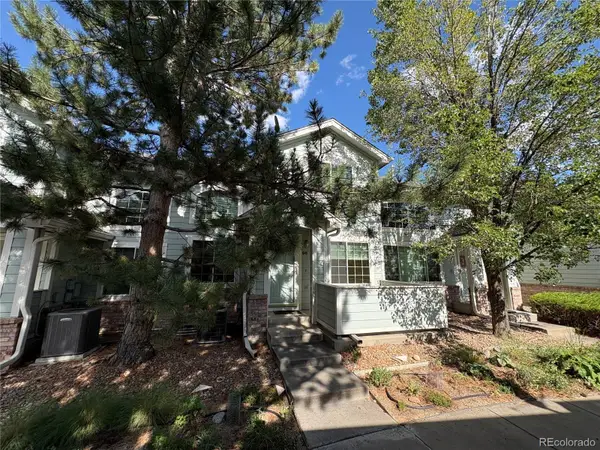 $439,900Active2 beds 3 baths1,850 sq. ft.
9604 Brentwood Way #C, Broomfield, CO 80021
MLS# 8968672Listed by: GRACE MANAGEMENT & INVEST. - New
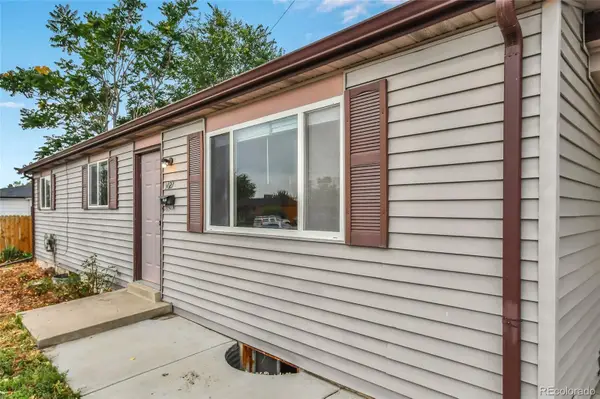 $460,000Active3 beds 3 baths2,484 sq. ft.
9027 Grove Street, Westminster, CO 80031
MLS# 3564749Listed by: MB STOVALL & ASSOC - New
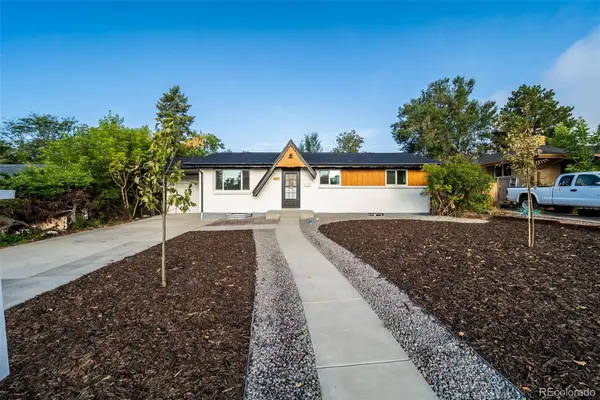 $599,000Active5 beds 2 baths2,016 sq. ft.
8711 Oakwood Street, Westminster, CO 80031
MLS# 5303105Listed by: KELLER WILLIAMS REALTY DOWNTOWN LLC - New
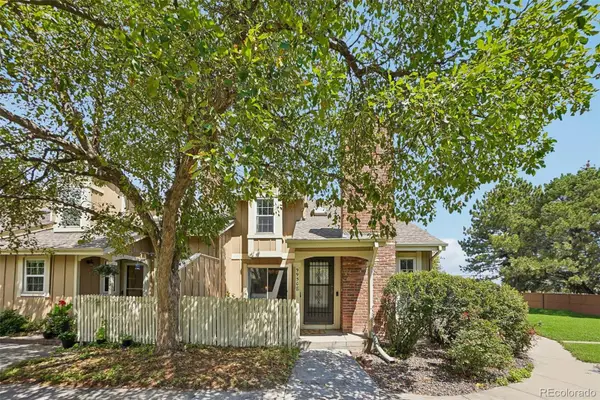 $440,000Active3 beds 3 baths2,018 sq. ft.
9950 Grove Street #E, Westminster, CO 80031
MLS# 7244345Listed by: RE/MAX PROFESSIONALS


Protect your home and budget from life's surprises with an Assurant Home Warranty, backed by a partner that supports you through every step of homeownership. Explore Plans.
© 2026 Better Homes and Gardens Real Estate LLC. An Anywhere Real Estate company. All rights reserved. Better Homes and Gardens® Real Estate is a registered trademark owned by Meredith Operations Corporation, licensed to Better Homes and Gardens Real Estate LLC and used with permission. Better Homes and Gardens Real Estate LLC fully supports the principles of the Fair Housing Act and the Equal Opportunity Act. Listing information is deemed reliable but is not guaranteed accurate.
Each office is independently owned and operated.
Any services or products provided by third parties are not provided by, affiliated with or related to Better Homes and Gardens Real Estate LLC, or its affiliated companies.