
7460 Bryant, Westminster, CO 80030
Local realty services provided by:Better Homes and Gardens Real Estate Kenney & Company
7460 Bryant,Westminster, CO 80030
$650,000
- 5 Beds
- 2 Baths
- 2,430 sq. ft.
- Single family
- Active
Listed by: erin tierney
Office: good neighbor llc.
MLS#:8911163
Source:ML
Price summary
- Price:$650,000
- Price per sq. ft.:$267.49
About this home
Beautifully renovated brick ranch in Westminster's Skyline Vista neighborhood with over $180,000 in improvements and upgrades completed between 2024 and 2025! This 5-bedroom home has been extensively updated, offering the charm of an established neighborhood with the convenience of modern finishes and major system upgrades.
The main level features refinished hardwood floors, a completely remodeled kitchen with new cabinetry, countertops, flooring, and appliances, 3 bedrooms, and a beautifully updated bathroom. The newly finished, permitted basement adds 2 additional bedrooms with egress windows, a spacious second living area, a dedicated workout room, utility room, and an additional bathroom, providing plenty of flexible living space.
Beyond the cosmetic upgrades, major improvements include a new heating and air conditioning system, completely updated electrical wiring and breakers, new water heater, radon mitigation system, additional attic insulation, and replacement windows throughout.
Outside, enjoy a private backyard with a new hot tub, pergola, updated fencing, and plenty of space for entertaining. The property also offers off-street parking with additional space for recreational vehicles.
Currently set up as a short-term rental, the home is being offered fully furnished and turnkey, including the hot tub and rental supplies, making it an excellent opportunity for an investor or buyer looking for a move-in-ready home.
Conveniently located with easy access to Highway 36, Denver, Boulder, shopping, dining, and parks. No HOA!...
Contact an agent
Home facts
- Year built:1957
- Subdivision & Development:Skyline Vista
- Listing ID #:8911163
Rooms and interior
- Bedrooms:5
- Total bathrooms:2
- Full bathrooms:1
- Flooring:Carpet, Tile, Vinyl, Wood
- Kitchen Description:Convection Oven, Dishwasher, Disposal, Eat-in Kitchen, Microwave, Oven, Pantry, Range, Refrigerator
- Basement Description:Finished, Full, Interior Entry
- Living area:2,430 sq. ft.
Heating and cooling
- Cooling:Central Air
- Heating:Forced Air, Heat Pump
Structure and exterior
- Roof:Shingle
- Year built:1957
- Building area:2,430 sq. ft.
- Architectural Style:Bungalow
- Construction Materials:Brick, Frame, Wood Siding
- Exterior Features:Front Porch, Gas Grill, Lighting, Patio, Private Yard, Spa/Hot Tub
- Levels:2 Story
Schools
- High school:Westminster
- Middle school:Orchard Park Academy
- Elementary school:Skyline Vista
Utilities
- Water:Public
- Sewer:Public Sewer
Finances and disclosures
- Price:$650,000
- Price per sq. ft.:$267.49
- Tax amount:$2,635
Features and amenities
- Laundry features:Dryer, In Unit, Washer
- Amenities:Double Pane Windows, Gas Water Heater, Window Coverings, Window Treatments
 Based on information submitted to the MLS GRID as of October 30, 2026 06:04 PM. All data is obtained from various sources and may not have been verified by broker or MLS GRID. Supplied Open House information is subject to change without notice. All information should be independently reviewed and verified for accuracy. Properties may or may not be listed by the office/agent presenting the information.
New listings near 7460 Bryant
- Coming Soon
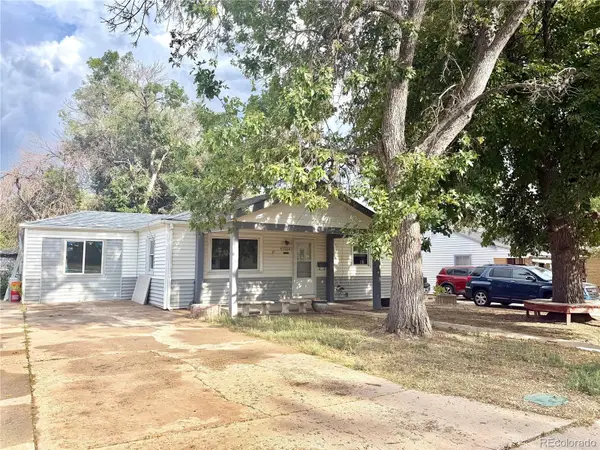 $389,999Coming Soon4 beds 2 baths768 sq. ft.
7664 King, Westminster, CO 80030
MLS# 4239230Listed by: HOMESMART REALTY - Coming Soon
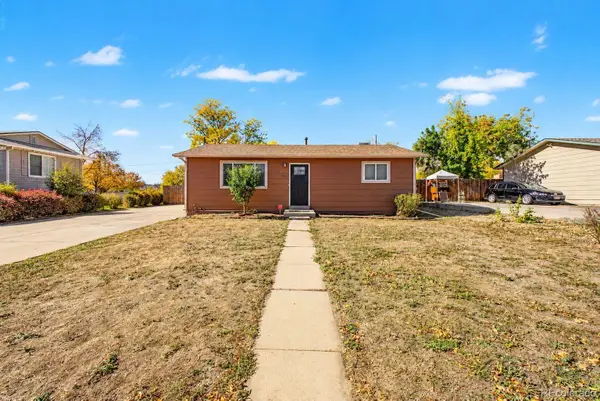 $450,000Coming Soon4 beds 2 baths1,728 sq. ft.
7561 Winona, Westminster, CO 80030
MLS# 3029810Listed by: BROKERS GUILD HOMES - New
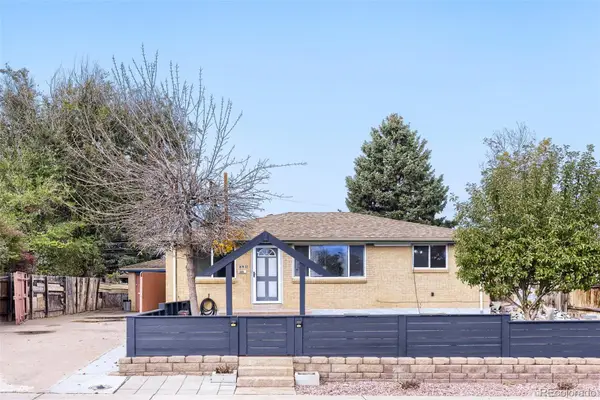 $485,000Active4 beds 2 baths1,701 sq. ft.
8911 Hastings, Westminster, CO 80031
MLS# 6851524Listed by: SOVINA REALTY LLC - New
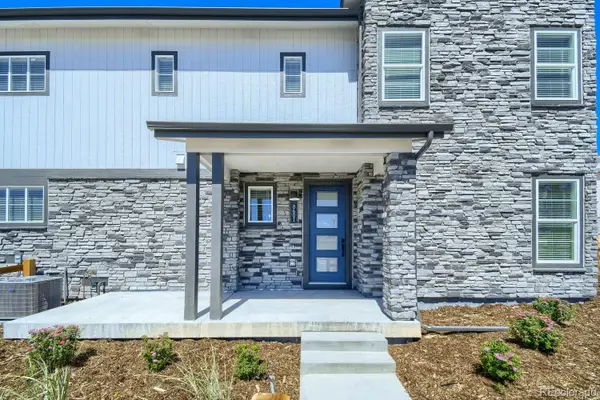 $499,990Active3 beds 3 baths1,614 sq. ft.
8601 King, Westminster, CO 80031
MLS# 4278248Listed by: DFH COLORADO REALTY LLC - New
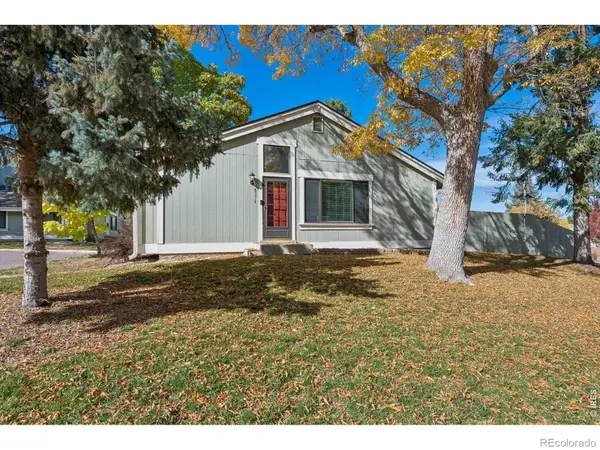 $350,000Active2 beds 1 baths912 sq. ft.
8374 W 90th, Westminster, CO 80021
MLS# IR1071415Listed by: COMPASS-DENVER - New
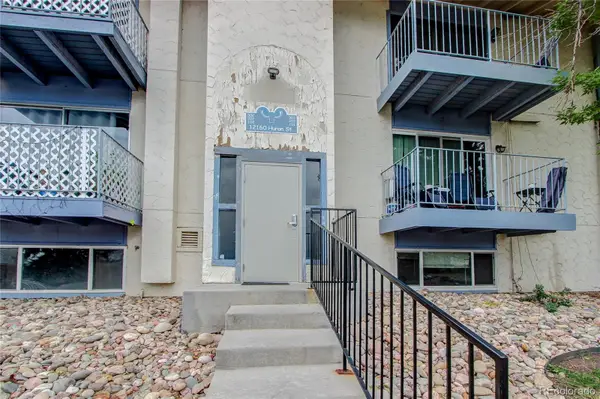 $215,000Active3 beds 2 baths1,089 sq. ft.
12160 Huron #101, Westminster, CO 80234
MLS# 3448097Listed by: THE POINTE REAL ESTATE LLC - New
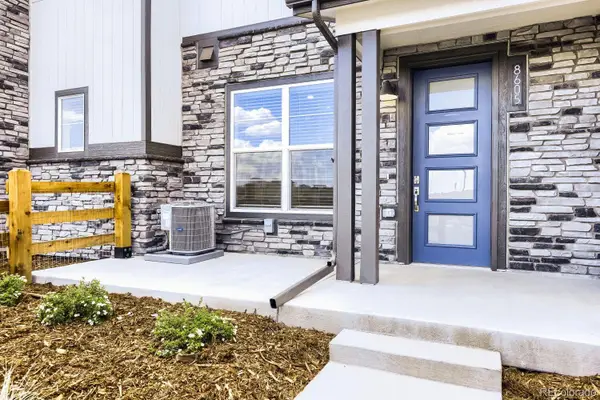 $469,990Active3 beds 3 baths1,406 sq. ft.
8605 King, Westminster, CO 80031
MLS# 7000221Listed by: DFH COLORADO REALTY LLC - New
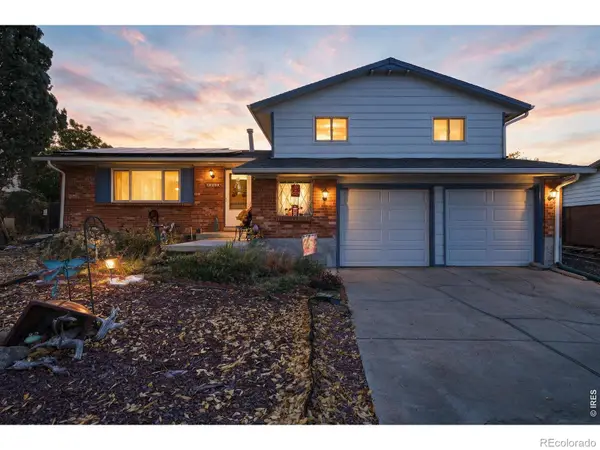 $525,000Active3 beds 3 baths2,021 sq. ft.
9365 Lowell, Westminster, CO 80031
MLS# IR1071384Listed by: COMPASS - BOULDER - New
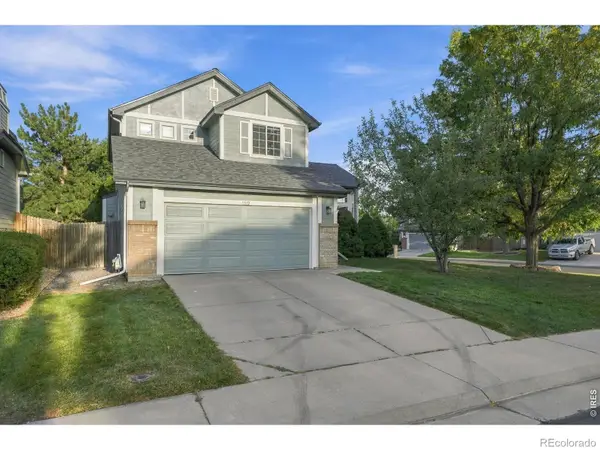 $590,000Active3 beds 3 baths1,768 sq. ft.
11212 Winona, Westminster, CO 80031
MLS# IR1071389Listed by: NAVIGATE REALTY


Protect your home and budget from life's surprises with an Assurant Home Warranty, backed by a partner that supports you through every step of homeownership. Explore Plans.
© 2026 Better Homes and Gardens Real Estate LLC. An Anywhere Real Estate company. All rights reserved. Better Homes and Gardens® Real Estate is a registered trademark owned by Meredith Operations Corporation, licensed to Better Homes and Gardens Real Estate LLC and used with permission. Better Homes and Gardens Real Estate LLC fully supports the principles of the Fair Housing Act and the Equal Opportunity Act. Listing information is deemed reliable but is not guaranteed accurate.
Each office is independently owned and operated.
Any services or products provided by third parties are not provided by, affiliated with or related to Better Homes and Gardens Real Estate LLC, or its affiliated companies.