
8435 Federal Boulevard, Westminster, CO 80031
Local realty services provided by:Better Homes and Gardens Real Estate Kenney & Company
8435 Federal Boulevard,Westminster, CO 80031
$569,990
- 3 Beds
- 3 Baths
- 1,425 sq. ft.
- Single family
- Active
Listed by: batey mcgraw
Office: dfh colorado realty llc.
MLS#:7579777
Source:ML
Price summary
- Price:$569,990
- Price per sq. ft.:$399.99
- Monthly HOA dues:$130
About this home
Stunning Downtown Denver Views & Low-Maintenance Living!
Welcome home to the Vail, a thoughtfully designed 3-bedroom, 2.5-bath home with an attached 2-car garage that combines modern style, functional living, and breathtaking views of the Downtown Denver skyline.
The open-concept main level is designed for effortless everyday living and entertaining. At the heart of the home, the kitchen features handsome dark cabinetry, elegant quartz countertops, a striking herringbone-pattern tile backsplash, abundant prep space, and a large center island overlooking the spacious great room and dining area. Large windows fill the home with natural light, creating a warm and inviting atmosphere throughout.
Upstairs, the private primary suite offers a relaxing retreat with a spacious walk-in closet and a well-appointed en-suite bath. Two additional bedrooms provide flexibility for family, guests, or a home office, while the conveniently located upstairs laundry room adds everyday convenience.
Step outside to your private covered deck and enjoy spectacular views of the downtown Denver skyline—the perfect place to start your morning or unwind after a long day. A welcoming front patio offers additional outdoor living space, allowing you to enjoy Colorado's beautiful weather while embracing the ease of low-maintenance living.
Located in the thoughtfully planned Uplands community, residents enjoy neighborhood pocket parks, open green spaces, and miles of nearby trails, all with convenient access to shopping, dining, Westminster Station, US-36, Downtown Denver, and Boulder. Whether you're commuting, entertaining, or simply enjoying the view, the Vail offers the perfect balance of style, comfort, and convenience.
Visit us at our office at 8460 Irving Street, Westminster, CO 80031...
Contact an agent
Home facts
- Year built:2026
- Subdivision & Development:Uplands
- Listing ID #:7579777
Rooms and interior
- Bedrooms:3
- Total bathrooms:3
- Full bathrooms:2
- Half bathrooms:1
- Flooring:Carpet, Tile, Wood
- Kitchen Description:Dishwasher, Disposal, Eat-in Kitchen, Kitchen Island, Microwave, Oven, Pantry, Range Hood
- Basement:Yes
- Basement Description:Finished, Sump Pump
- Living area:1,425 sq. ft.
Heating and cooling
- Cooling:Central Air
- Heating:Forced Air, Natural Gas
- Central air:Yes
Structure and exterior
- Roof:Shingle
- Year built:2026
- Building area:1,425 sq. ft.
- Lot area:0.05 Acres
- Lot Features:Corner, Landscaped, Master Planned, Near Public Transit, Sprinklers In Front
- Architectural Style:Contemporary
- Construction Materials:Brick, Cement Siding, Frame
- Exterior Features:Covered, Deck, Front Porch, Lighting, Patio
- Foundation Description:Concrete Perimeter
- Levels:2 Story
Schools
- High school:Westminster
- Middle school:Shaw Heights
- Elementary school:Mesa
Utilities
- Water:Public
- Sewer:Public Sewer
Finances and disclosures
- Price:$569,990
- Price per sq. ft.:$399.99
- Tax amount:$5,150 (2026)
Features and amenities
- Laundry features:In Unit
- Amenities:Carbon Monoxide Detector(s), Double Pane Windows, Smoke Detector(s), Sump Pump, Tankless Water Heater
Parking
- Total parking spaces:2
- Parking description:220 Volts, Concrete Driveway, Dry Walled, Electric Vehicle Charging Station(s), Lighted
- Garage:Yes
- Garage spaces:2
 Based on information submitted to the MLS GRID as of August 3, 2026 03:42 AM. All data is obtained from various sources and may not have been verified by broker or MLS GRID. Supplied Open House information is subject to change without notice. All information should be independently reviewed and verified for accuracy. Properties may or may not be listed by the office/agent presenting the information.
New listings near 8435 Federal Boulevard
- New
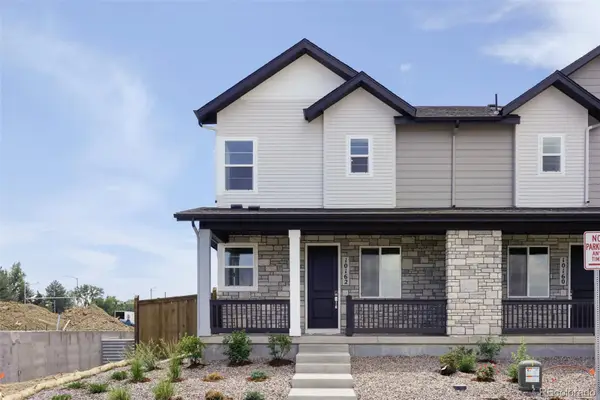 $650,000Active3 beds 3 baths2,185 sq. ft.
10162 Ames Street, Westminster, CO 80020
MLS# 2497273Listed by: COLDWELL BANKER REALTY 56 - New
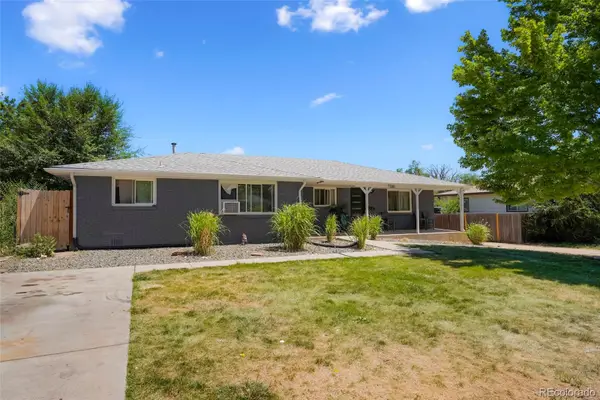 $730,000Active6 beds 3 baths2,470 sq. ft.
7380 Newton Street #1, Westminster, CO 80030
MLS# 9208224Listed by: HOMESMART REALTY - Coming SoonOpen Sat, 11am to 2pm
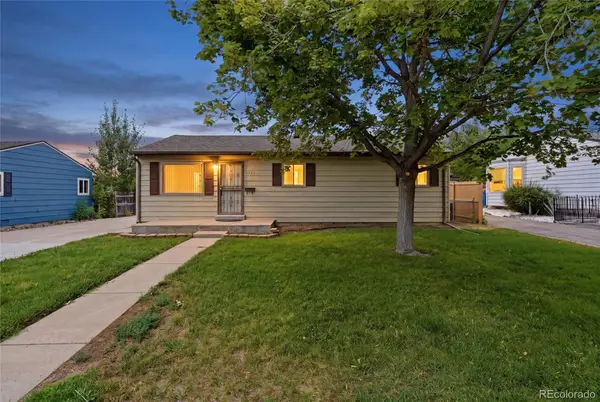 $450,000Coming Soon3 beds 1 baths
7821 Yates Street, Westminster, CO 80030
MLS# 5665248Listed by: KELLER WILLIAMS REALTY DOWNTOWN LLC - New
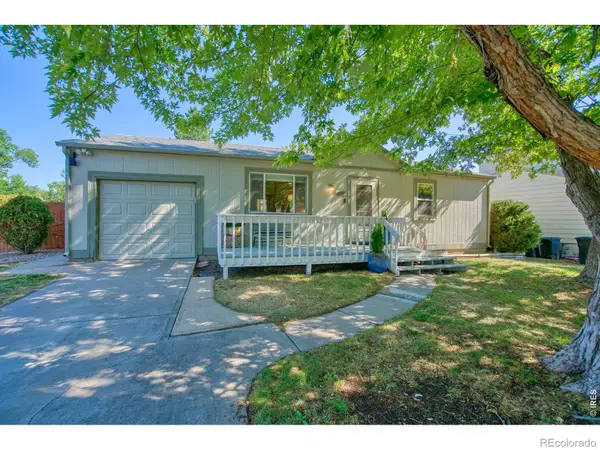 $495,000Active3 beds 2 baths1,632 sq. ft.
10757 W 107th Avenue, Westminster, CO 80021
MLS# IR1065094Listed by: CHARTER REALTY - New
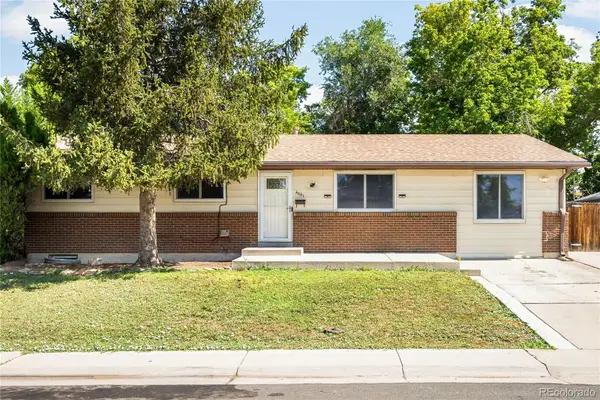 $545,000Active5 beds 3 baths2,910 sq. ft.
4661 Dixon Drive, Westminster, CO 80031
MLS# 5687745Listed by: MILEHIMODERN - New
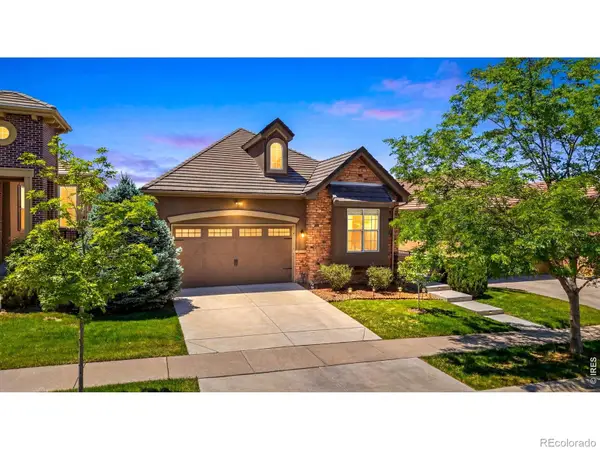 $1,050,000Active4 beds 3 baths3,764 sq. ft.
12139 Clay Street, Westminster, CO 80234
MLS# IR1065506Listed by: COLORADO REAL ESTATE ASSOCIATES - New
 $639,000Active3 beds 4 baths3,128 sq. ft.
7313 Ames Court, Arvada, CO 80003
MLS# 3267108Listed by: COMPASS - DENVER - New
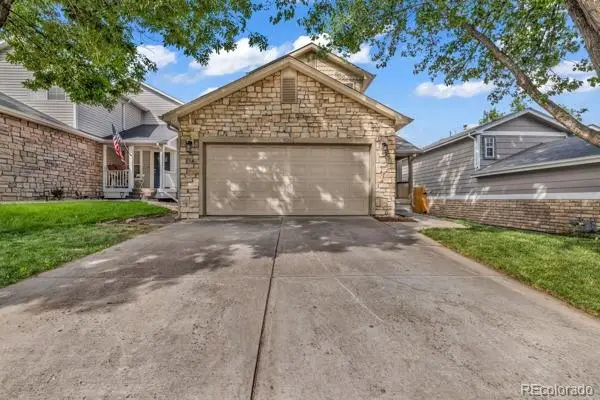 $494,000Active3 beds 3 baths2,348 sq. ft.
8062 Decatur Street, Westminster, CO 80031
MLS# 8156353Listed by: RESIDENT REALTY NORTH METRO LLC - New
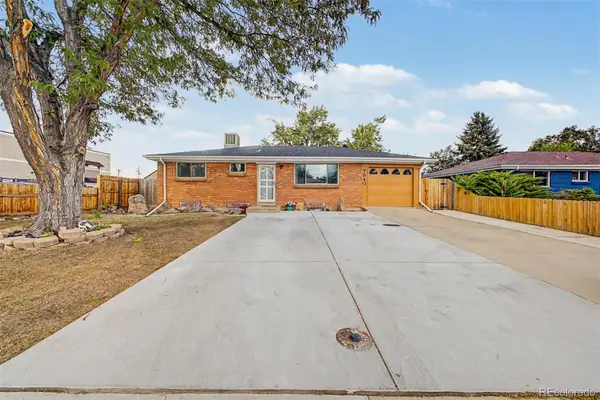 $520,000Active4 beds 2 baths1,896 sq. ft.
7940 Appleblossom Lane, Westminster, CO 80030
MLS# 8727530Listed by: GALA GROUP, LLC - New
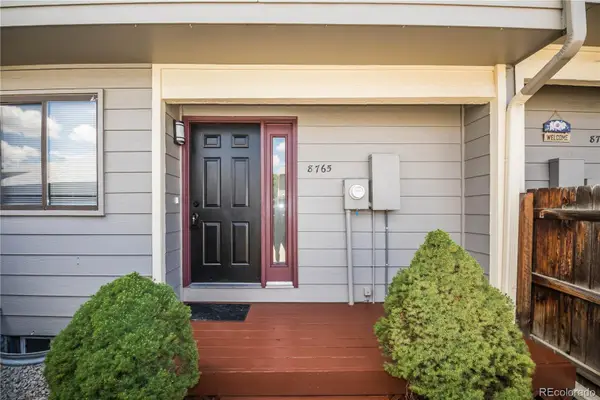 $379,973Active3 beds 4 baths1,650 sq. ft.
8765 Carr Loop, Arvada, CO 80005
MLS# 1730010Listed by: BUY-OUT COMPANY REALTY, LLC


Protect your home and budget from life's surprises with an Assurant Home Warranty, backed by a partner that supports you through every step of homeownership. Explore Plans.
© 2026 Better Homes and Gardens Real Estate LLC. An Anywhere Real Estate company. All rights reserved. Better Homes and Gardens® Real Estate is a registered trademark owned by Meredith Operations Corporation, licensed to Better Homes and Gardens Real Estate LLC and used with permission. Better Homes and Gardens Real Estate LLC fully supports the principles of the Fair Housing Act and the Equal Opportunity Act. Listing information is deemed reliable but is not guaranteed accurate.
Each office is independently owned and operated.
Any services or products provided by third parties are not provided by, affiliated with or related to Better Homes and Gardens Real Estate LLC, or its affiliated companies.