
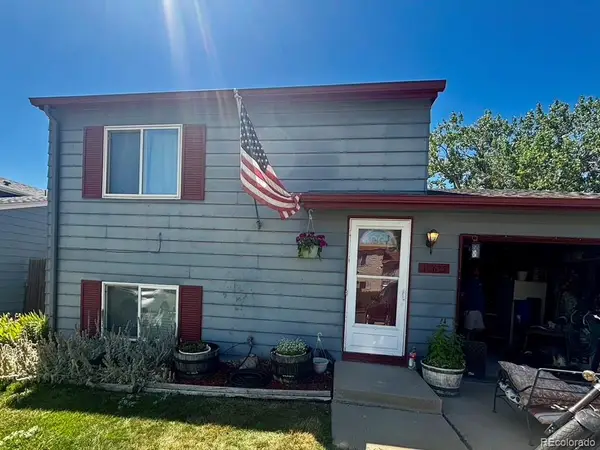
860 W 132nd Avenue, Westminster, CO 80234
Local realty services provided by:Better Homes and Gardens Real Estate Kenney & Company
860 W 132nd Avenue,Westminster, CO 80234
$128,000
- 3 Beds
- 2 Baths
- 1,512 sq. ft.
- Mobile / Manufactured
- Active
Listed by: alexia chaparro, david sandoval
Office: jpar modern real estate
MLS#:5168939
Source:ML
Price summary
- Price:$128,000
- Price per sq. ft.:$84.66
- Monthly HOA dues:$1,279
About this home
Welcome home to this spacious 1996 mobile home in the community of Casa Estates! Offering 1,512 square feet, this 3 bedroom 2 bath home features a bright, inviting layout with all major appliances included, covered porch, two sheds and three car driveway. Roof was fully replaced 3 years ago. Designed for comfortable living. Lot rent is $1,279 dollars per month.
Schedule your showing today!
Contact an agent
Home facts
- Year built:1996
- Listing ID #:5168939
Rooms and interior
- Bedrooms:3
- Total bathrooms:2
- Full bathrooms:2
- Flooring:Laminate
- Kitchen Description:Cooktop, Disposal, Microwave, Oven, Range Hood, Refrigerator
- Living area:1,512 sq. ft.
Heating and cooling
- Cooling:Evaporative Cooling
- Heating:Forced Air
Structure and exterior
- Roof:Shingle
- Year built:1996
- Building area:1,512 sq. ft.
- Lot area:0.11 Acres
- Construction Materials:Vinyl Siding
- Exterior Features:Covered, Front Porch
Schools
- High school:Legacy
- Middle school:Silver Hills
- Elementary school:Arapahoe Ridge
Utilities
- Sewer:Public Sewer
Finances and disclosures
- Price:$128,000
- Price per sq. ft.:$84.66
- Tax amount:$462 (2025)
Features and amenities
- Laundry features:Dryer, Washer
Parking
- Total parking spaces:3
 Based on information submitted to the MLS GRID as of July 24, 2026 12:22 AM. All data is obtained from various sources and may not have been verified by broker or MLS GRID. Supplied Open House information is subject to change without notice. All information should be independently reviewed and verified for accuracy. Properties may or may not be listed by the office/agent presenting the information.
New listings near 860 W 132nd Avenue
- New
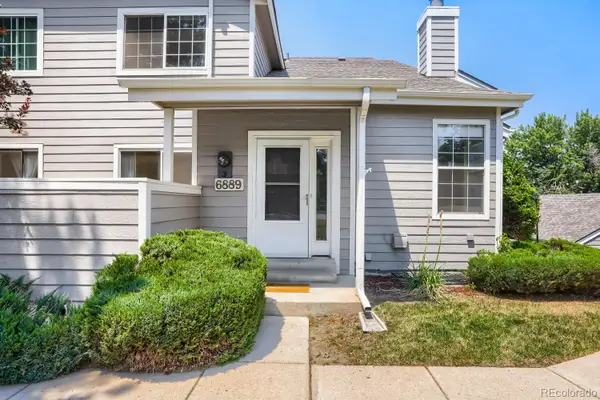 $375,000Active2 beds 2 baths1,960 sq. ft.
6889 Xavier Circle #3, Westminster, CO 80030
MLS# 6475740Listed by: WK REAL ESTATE - New
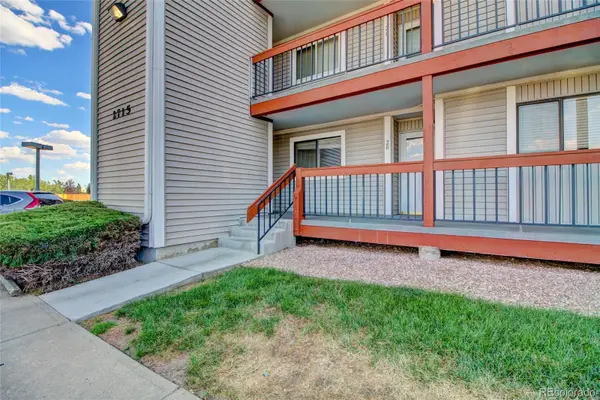 $215,000Active2 beds 1 baths1,000 sq. ft.
2715 W 86th Avenue #20, Westminster, CO 80031
MLS# 6994125Listed by: KELLER WILLIAMS ADVANTAGE REALTY LLC - Coming Soon
 $896,200Coming Soon6 beds 4 baths
11933 Clay Court, Denver, CO 80234
MLS# 7234046Listed by: COLDWELL BANKER REALTY 56 - Coming Soon
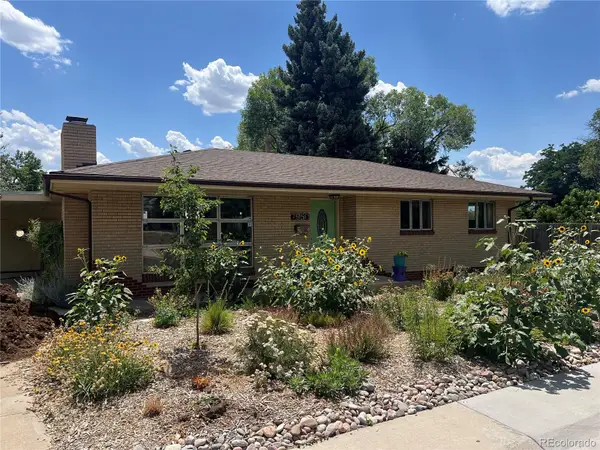 $454,900Coming Soon3 beds 2 baths
7950 Irving Street, Westminster, CO 80030
MLS# 8084580Listed by: GREEN DOOR LIVING REAL ESTATE - New
 $525,000Active3 beds 3 baths1,911 sq. ft.
10871 Tennyson Court, Westminster, CO 80031
MLS# 8251729Listed by: RE/MAX NORTHWEST INC - New
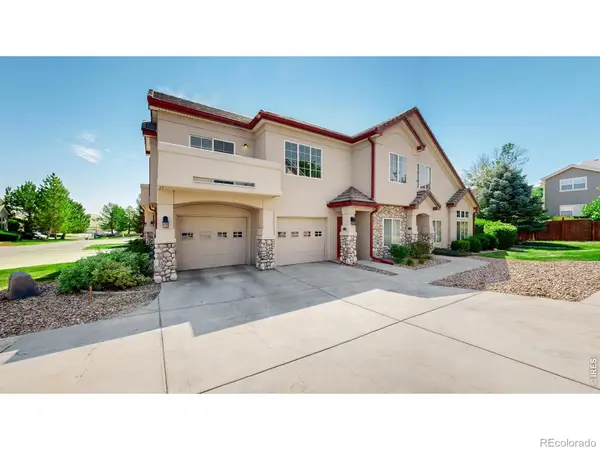 $395,000Active2 beds 2 baths1,350 sq. ft.
10720 Eliot Circle #204, Westminster, CO 80234
MLS# IR1064914Listed by: RE/MAX NORTHWEST - Coming Soon
 $385,000Coming Soon3 beds 2 baths
10635 Moore Court, Broomfield, CO 80021
MLS# 4319202Listed by: PAK HOME REALTY - New
 $555,000Active4 beds 3 baths2,267 sq. ft.
5793 W 75th Avenue, Arvada, CO 80003
MLS# 4094146Listed by: REAL BROKER, LLC DBA REAL - New
 $250,000Active2 beds 1 baths1,011 sq. ft.
8695 Yukon Street #O, Arvada, CO 80005
MLS# 5469126Listed by: COLDWELL BANKER REALTY 24 - Coming Soon
 $515,000Coming Soon4 beds 2 baths
11522 Kendall Street, Westminster, CO 80020
MLS# 5969686Listed by: COMPASS - DENVER


Protect your home and budget from life's surprises with an Assurant Home Warranty, backed by a partner that supports you through every step of homeownership. Explore Plans.
© 2026 Better Homes and Gardens Real Estate LLC. An Anywhere Real Estate company. All rights reserved. Better Homes and Gardens® Real Estate is a registered trademark owned by Meredith Operations Corporation, licensed to Better Homes and Gardens Real Estate LLC and used with permission. Better Homes and Gardens Real Estate LLC fully supports the principles of the Fair Housing Act and the Equal Opportunity Act. Listing information is deemed reliable but is not guaranteed accurate.
Each office is independently owned and operated.
Any services or products provided by third parties are not provided by, affiliated with or related to Better Homes and Gardens Real Estate LLC, or its affiliated companies.