
9025 W 93rd, Westminster, CO 80021
Local realty services provided by:Better Homes and Gardens Real Estate Kenney & Company
Listed by: caroline anderson, onyx collection
Office: kentwood real estate cherry creek
MLS#:2119556
Source:ML
Price summary
- Price:$585,000
- Price per sq. ft.:$314.85
About this home
This 3 bedroom, 2 bath home offers approximately 1,858 square feet, vaulted ceilings and a 2-car attached garage. The updated kitchen features white cabinetry, quartz countertops, and a dining area with direct access to the back deck. Multiple living areas provide space for gathering, dining and flexible furniture arrangements, with a fireplace anchoring an additional living area. Fresh interior paint and replacement carpet complement the wood flooring throughout the living areas. All appliances have been replaced recently, and additional improvements include exterior paint and a newer roof with Class 4 impact-resistant shingles. The fenced backyard offers lawn space, established trees, a storage shed and two outdoor gathering areas: an elevated deck and a separate covered patio. Nearby Oakhurst Park provides an additional outdoor recreation destination, with Standley Lake Regional Park also in the surrounding area. A Zillow 3D walkthrough and floor plans are included to explore the layout before visiting....
Contact an agent
Home facts
- Year built:1977
- Subdivision & Development:Kings Mill
- Listing ID #:2119556
Rooms and interior
- Bedrooms:3
- Total bathrooms:2
- Full bathrooms:2
- Flooring:Carpet, Wood
- Kitchen Description:Cooktop, Dishwasher, Disposal, Eat-in Kitchen, Kitchen Island, Microwave, Oven, Refrigerator
- Living area:1,858 sq. ft.
Heating and cooling
- Cooling:Central Air, Evaporative Cooling
- Heating:Forced Air
Structure and exterior
- Roof:Composition
- Year built:1977
- Building area:1,858 sq. ft.
- Construction Materials:Brick
- Exterior Features:Deck
- Levels:Bi-Level
Schools
- High school:Standley Lake
- Middle school:Wayne Carle
- Elementary school:Lukas
Utilities
- Sewer:Public Sewer
Finances and disclosures
- Price:$585,000
- Price per sq. ft.:$314.85
- Tax amount:$2,687
Features and amenities
- Laundry features:Dryer, Washer
- Amenities:Gas Water Heater
Parking
- Garage spaces:2
 Based on information submitted to the MLS GRID as of November 5, 2026 11:25 AM. All data is obtained from various sources and may not have been verified by broker or MLS GRID. Supplied Open House information is subject to change without notice. All information should be independently reviewed and verified for accuracy. Properties may or may not be listed by the office/agent presenting the information.
New listings near 9025 W 93rd
- Coming Soon
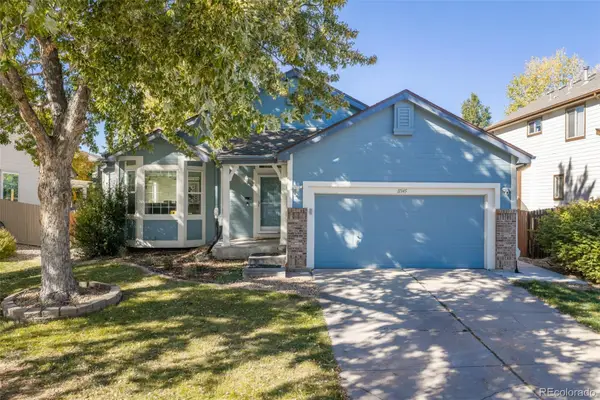 $715,000Coming Soon4 beds 3 baths2,650 sq. ft.
11345 Xavier, Westminster, CO 80031
MLS# 9297988Listed by: WEST AND MAIN HOMES - Coming Soon
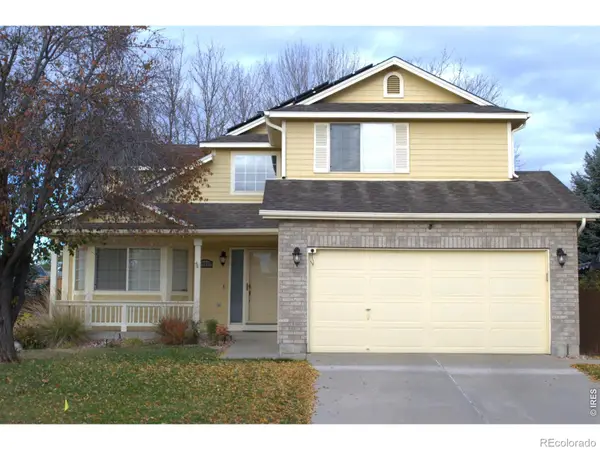 $630,000Coming Soon4 beds 3 baths1,881 sq. ft.
13537 Wyandot, Westminster, CO 80234
MLS# IR1071661Listed by: ECHO REAL ESTATE - Coming Soon
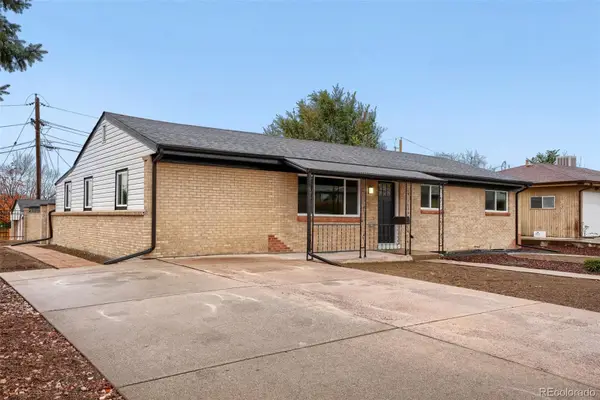 $524,999Coming Soon5 beds 2 baths2,490 sq. ft.
8001 Stuart, Westminster, CO 80031
MLS# 5259946Listed by: REALTY OF AMERICA LLC - Coming Soon
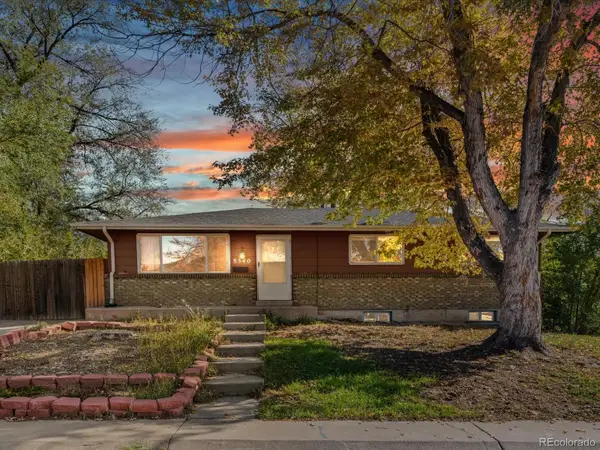 $390,000Coming Soon4 beds 2 baths1,955 sq. ft.
8540 Wiley, Westminster, CO 80031
MLS# 3361433Listed by: THRIVE REAL ESTATE GROUP - New
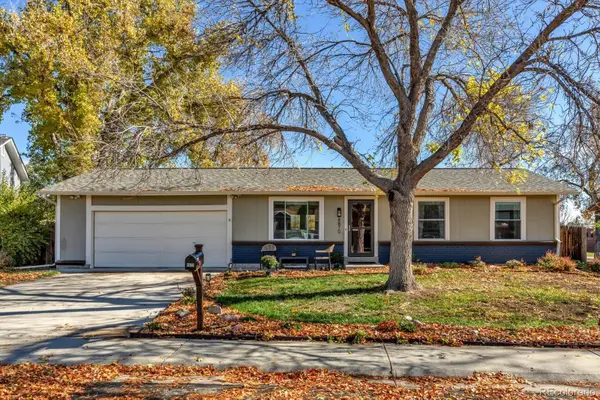 $560,000Active4 beds 2 baths1,824 sq. ft.
8870 Cody, Westminster, CO 80021
MLS# 4508716Listed by: BERKSHIRE HATHAWAY HOMESERVICES COLORADO REAL ESTATE, LLC - New
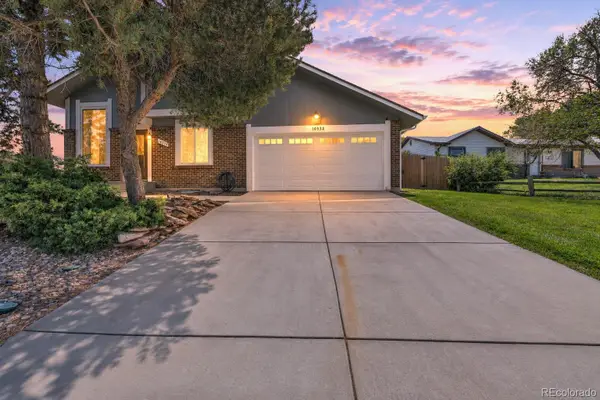 $534,999Active5 beds 2 baths1,531 sq. ft.
10532 Owens, Westminster, CO 80021
MLS# 3252798Listed by: PAK HOME REALTY - New
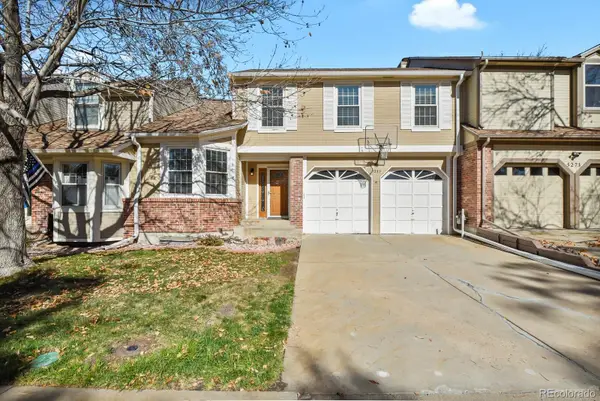 $475,000Active3 beds 3 baths2,010 sq. ft.
5275 W 100th, Broomfield, CO 80020
MLS# 2047176Listed by: HOMESMART REALTY - New
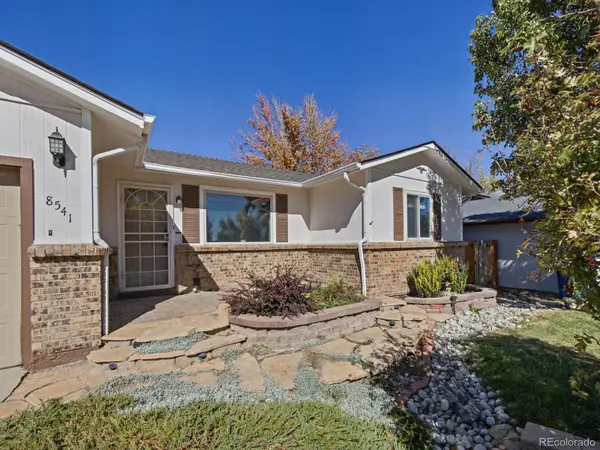 $525,000Active4 beds 2 baths1,098 sq. ft.
8541 W 86th, Arvada, CO 80005
MLS# 3713562Listed by: MB BECK & ASSOCIATES REAL ESTATE - New
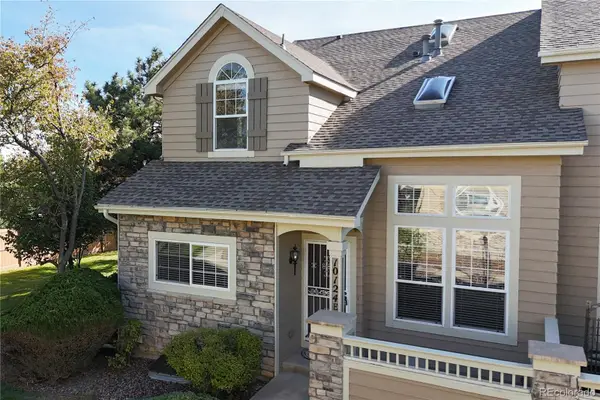 $455,000Active2 beds 4 baths2,330 sq. ft.
10124 Grove #E, Westminster, CO 80031
MLS# 2796114Listed by: RE/MAX ALLIANCE


Protect your home and budget from life's surprises with an Assurant Home Warranty, backed by a partner that supports you through every step of homeownership. Explore Plans.
© 2026 Better Homes and Gardens Real Estate LLC. An Anywhere Real Estate company. All rights reserved. Better Homes and Gardens® Real Estate is a registered trademark owned by Meredith Operations Corporation, licensed to Better Homes and Gardens Real Estate LLC and used with permission. Better Homes and Gardens Real Estate LLC fully supports the principles of the Fair Housing Act and the Equal Opportunity Act. Listing information is deemed reliable but is not guaranteed accurate.
Each office is independently owned and operated.
Any services or products provided by third parties are not provided by, affiliated with or related to Better Homes and Gardens Real Estate LLC, or its affiliated companies.