
9202 W 94th Avenue, Westminster, CO 80021
Local realty services provided by:Better Homes and Gardens Real Estate Kenney & Company
9202 W 94th Avenue,Westminster, CO 80021
$559,000
- 4 Beds
- 2 Baths
- 1,791 sq. ft.
- Single family
- Active
Listed by: colin dart
Office: milehimodern
MLS#:5345552
Source:ML
Price summary
- Price:$559,000
- Price per sq. ft.:$312.12
About this home
Set on a private corner lot within a quiet cul-de-sac, this Standley Lake home sits less than half a block from open space and nature trails. Expertly manicured landscaping and a charming cobblestone entry set an elegant first impression, while a turnkey finish reflects countless recent updates throughout the home. The spacious living area features vaulted ceilings and a wide picture window with built-ins beneath. The bright kitchen showcases all-white cabinetry, stainless steel appliances, a tiled backsplash and a charming breakfast nook with a built-in bench. Sliding glass doors lead to a deck overlooking the fully fenced backyard, ideal for al-fresco dining and enjoying multiple private outdoor gathering spaces. The garden-level basement offers ample sunlight and flex space, while the primary bedroom enjoys its own en-suite bath. Additional highlights include remodeled bathrooms, a dedicated laundry area, mature landscaping and fenced parking for an RV, boat or large vehicle.
Contact an agent
Home facts
- Year built:1988
- Subdivision & Development:Standley Lake
- Listing ID #:5345552
Rooms and interior
- Bedrooms:4
- Total bathrooms:2
- Full bathrooms:1
- Flooring:Carpet, Tile, Wood
- Kitchen Description:Dishwasher, Disposal, Microwave, Range, Refrigerator
- Living area:1,791 sq. ft.
Heating and cooling
- Cooling:Evaporative Cooling
- Heating:Forced Air
Structure and exterior
- Roof:Composition
- Year built:1988
- Building area:1,791 sq. ft.
- Lot area:0.14 Acres
- Lot Features:Corner, Cul-De-Sac, Landscaped
- Construction Materials:Frame, Wood Siding
- Exterior Features:Deck, Garden, Lighting, Private Yard, Rain Gutters
- Levels:Bi-Level
Schools
- High school:Standley Lake
- Middle school:Wayne Carle
- Elementary school:Lukas
Utilities
- Water:Public
- Sewer:Public Sewer
Finances and disclosures
- Price:$559,000
- Price per sq. ft.:$312.12
- Tax amount:$2,725 (2025)
Features and amenities
- Laundry features:Dryer, Washer
- Amenities:Window Coverings
Parking
- Total parking spaces:2
- Garage:Yes
- Garage spaces:2
 Based on information submitted to the MLS GRID as of September 16, 2026 02:39 PM. All data is obtained from various sources and may not have been verified by broker or MLS GRID. Supplied Open House information is subject to change without notice. All information should be independently reviewed and verified for accuracy. Properties may or may not be listed by the office/agent presenting the information.
New listings near 9202 W 94th Avenue
- Coming SoonOpen Sat, 2 to 4pm
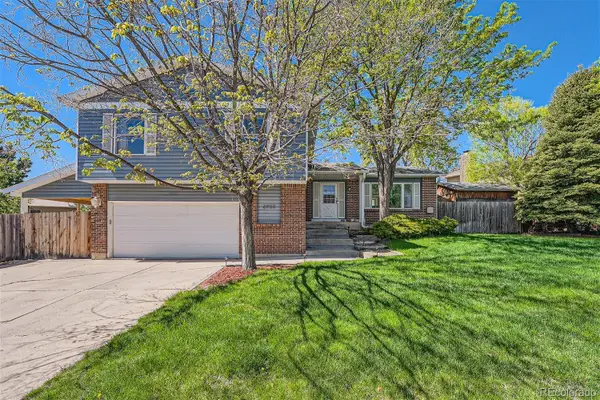 $675,000Coming Soon5 beds 4 baths2,580 sq. ft.
6522 W 113th Avenue, Westminster, CO 80020
MLS# 5866754Listed by: REAL BROKER, LLC DBA REAL - Coming Soon
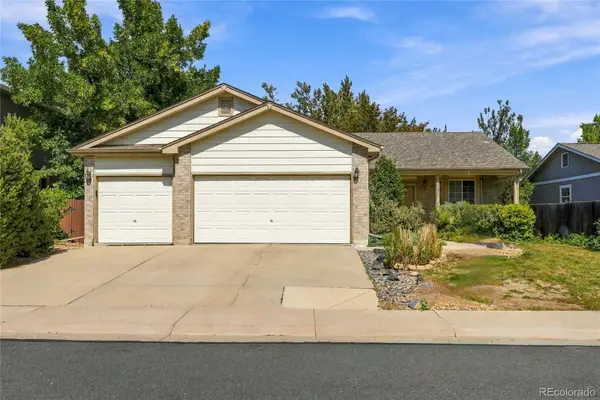 $609,900Coming Soon4 beds 3 baths3,083 sq. ft.
10989 Gray Circle, Broomfield, CO 80020
MLS# 6433385Listed by: KELLER WILLIAMS AVENUES REALTY - Coming Soon
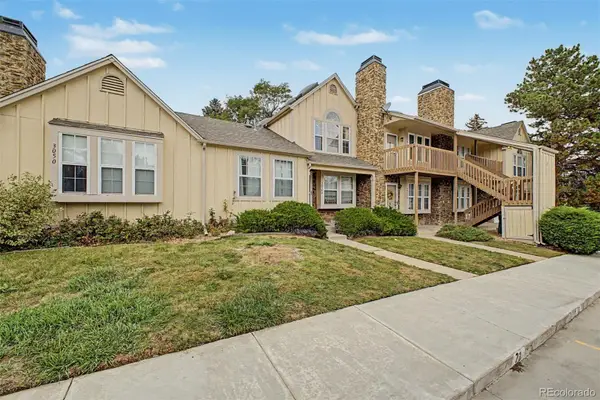 $230,000Coming Soon1 beds 1 baths544 sq. ft.
3050 W 107th Place #C, Westminster, CO 80031
MLS# 5596294Listed by: MOUNTAIN SKY REALTY - Coming Soon
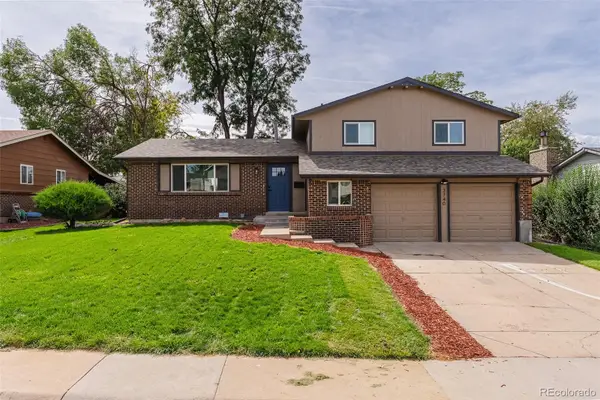 $650,000Coming Soon5 beds 4 baths2,162 sq. ft.
3740 W 95th Avenue, Westminster, CO 80031
MLS# 1853863Listed by: MEGASTAR REALTY - Coming Soon
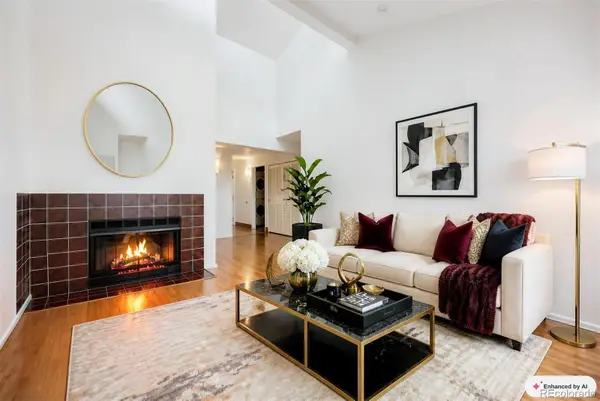 $165,000Coming Soon1 beds 1 baths888 sq. ft.
8470 Decatur Street #92, Westminster, CO 80031
MLS# 2470917Listed by: KELLER WILLIAMS PREFERRED REALTY - Coming SoonOpen Sat, 12 to 2pm
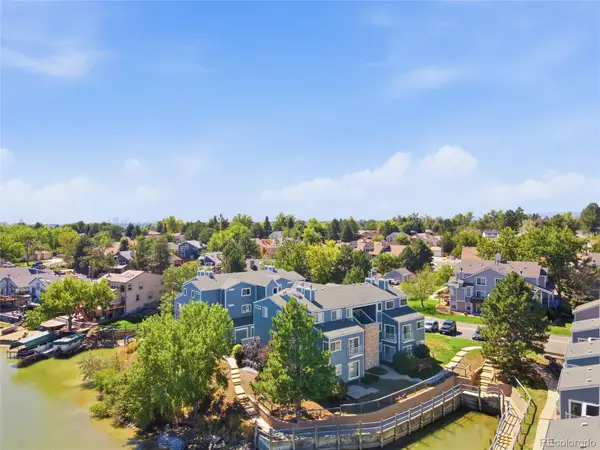 $350,000Coming Soon2 beds 2 baths1,112 sq. ft.
6840 Xavier Circle #5, Westminster, CO 80030
MLS# 5782319Listed by: KELLER WILLIAMS INTEGRITY REAL ESTATE LLC - Coming SoonOpen Sat, 12 to 2pm
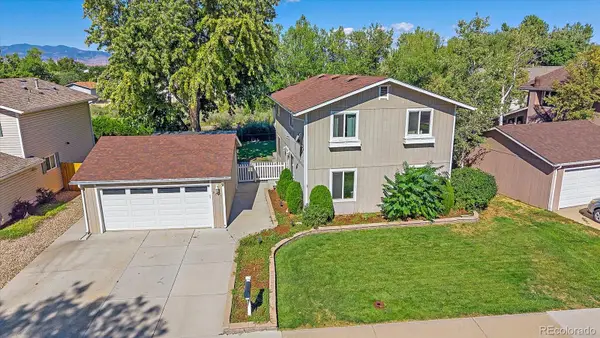 $600,000Coming Soon3 beds 3 baths1,920 sq. ft.
9233 Lamar Street, Westminster, CO 80031
MLS# 4235944Listed by: COMPASS - DENVER - Open Sat, 11am to 3pmNew
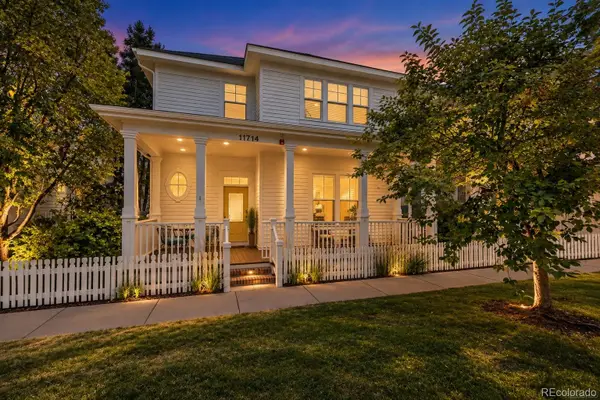 $895,000Active5 beds 4 baths3,226 sq. ft.
11714 Perry Street, Westminster, CO 80031
MLS# 4017585Listed by: REAL BROKER, LLC DBA REAL - New
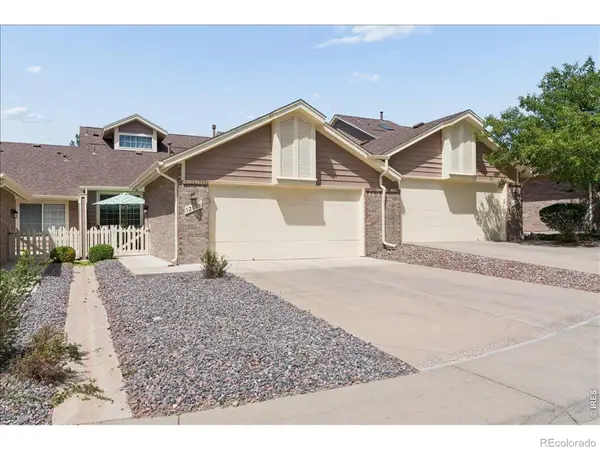 $509,900Active3 beds 3 baths2,563 sq. ft.
3260 W 114th Circle #D, Westminster, CO 80031
MLS# IR1068732Listed by: RE/MAX MOMENTUM WESTMINSTER - New
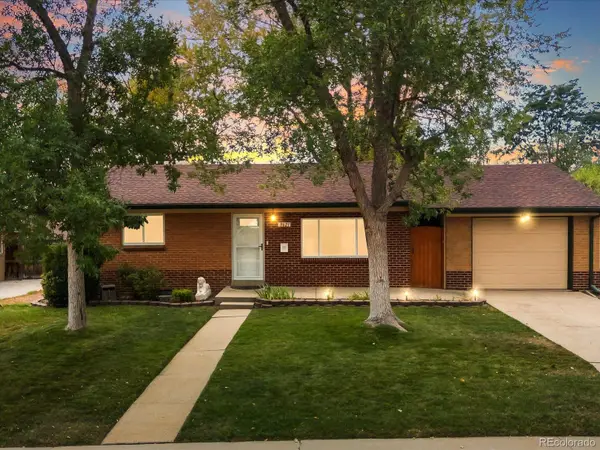 $425,000Active2 beds 1 baths1,716 sq. ft.
8621 Crescent Drive, Westminster, CO 80031
MLS# 9621367Listed by: THRIVE REAL ESTATE GROUP


Protect your home and budget from life's surprises with an Assurant Home Warranty, backed by a partner that supports you through every step of homeownership. Explore Plans.
© 2026 Better Homes and Gardens Real Estate LLC. An Anywhere Real Estate company. All rights reserved. Better Homes and Gardens® Real Estate is a registered trademark owned by Meredith Operations Corporation, licensed to Better Homes and Gardens Real Estate LLC and used with permission. Better Homes and Gardens Real Estate LLC fully supports the principles of the Fair Housing Act and the Equal Opportunity Act. Listing information is deemed reliable but is not guaranteed accurate.
Each office is independently owned and operated.
Any services or products provided by third parties are not provided by, affiliated with or related to Better Homes and Gardens Real Estate LLC, or its affiliated companies.