
930 W 133rd Circle #CC, Westminster, CO 80234
Local realty services provided by:Better Homes and Gardens Real Estate Kenney & Company
930 W 133rd Circle #CC,Denver, CO 80234
$420,000
- 3 Beds
- 4 Baths
- 1,930 sq. ft.
- Townhouse
- Pending
Listed by: ron lampo
Office: lampo realty, inc.
MLS#:IR1060068
Source:ML
Price summary
- Price:$420,000
- Price per sq. ft.:$217.62
- Monthly HOA dues:$165
About this home
Great 2 story townhouse in Quail Crossing. Kitchen with slab granite counters and twilight cabinets. All appliances included. Three good sized bedrooms upstairs - the master has vaulted ceilings, a walk-in closet and full bathroom en-suite. Property has a fenced back yard. The complex is well-maintained with good setbacks between the buildings.
Contact an agent
Home facts
- Year built:1993
- Listing ID #:IR1060068
Rooms and interior
- Bedrooms:3
- Total bathrooms:4
- Full bathrooms:2
- Half bathrooms:1
- Kitchen Description:Microwave, Oven, Refrigerator
- Basement:Yes
- Living area:1,930 sq. ft.
Heating and cooling
- Cooling:Central Air
- Heating:Forced Air
- Central air:Yes
Structure and exterior
- Roof:Composition
- Year built:1993
- Building area:1,930 sq. ft.
- Lot area:0.06 Acres
- Architectural Style:Contemporary
- Construction Materials:Frame
- Exterior Features:Patio
- Levels:2 Story
Schools
- High school:Legacy
- Middle school:Silver Hills
- Elementary school:Arapahoe Ridge
Utilities
- Water:Public
- Sewer:Public Sewer
Finances and disclosures
- Price:$420,000
- Price per sq. ft.:$217.62
- Tax amount:$3,323 (2025)
Features and amenities
- Laundry features:Dryer, Washer
- Amenities:Window Coverings
Parking
- Total parking spaces:2
- Garage:Yes
- Garage spaces:2
 Based on information submitted to the MLS GRID as of May 27, 2026 04:11 PM. All data is obtained from various sources and may not have been verified by broker or MLS GRID. Supplied Open House information is subject to change without notice. All information should be independently reviewed and verified for accuracy. Properties may or may not be listed by the office/agent presenting the information.
New listings near 930 W 133rd Circle #CC
- New
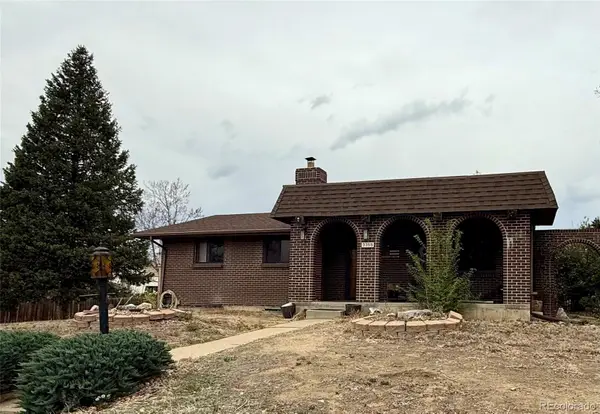 $495,000Active6 beds 2 baths2,240 sq. ft.
3355 W 94th Avenue, Westminster, CO 80031
MLS# 3979407Listed by: RE/MAX NORTHWEST INC - New
 $285,000Active2 beds 2 baths1,042 sq. ft.
8685 Clay Street #206, Westminster, CO 80031
MLS# 2413656Listed by: COLORADO REAL ESTATE EXPERTS - New
 $220,000Active2 beds 1 baths1,000 sq. ft.
2710 W 86th Avenue #55, Westminster, CO 80031
MLS# 6464323Listed by: YOUR CASTLE REAL ESTATE INC - Coming Soon
 $615,000Coming Soon3 beds 3 baths
9798 Jellison Way, Broomfield, CO 80021
MLS# 9889294Listed by: MODUS REAL ESTATE - New
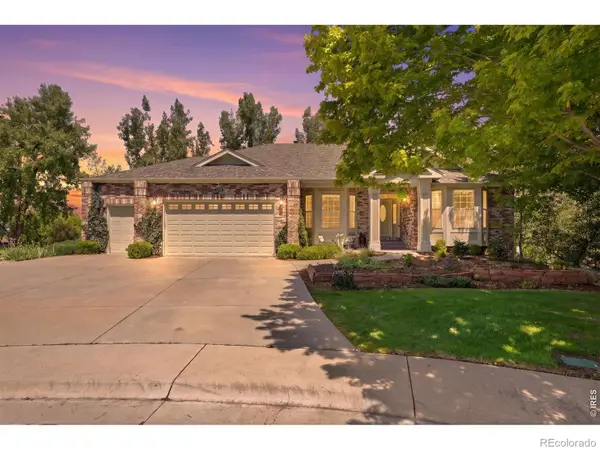 $1,050,000Active4 beds 4 baths4,610 sq. ft.
3019 W 111th Drive, Westminster, CO 80031
MLS# IR1059982Listed by: RE/MAX ALLIANCE-FTC SOUTH - Open Wed, 5 to 6:30pmNew
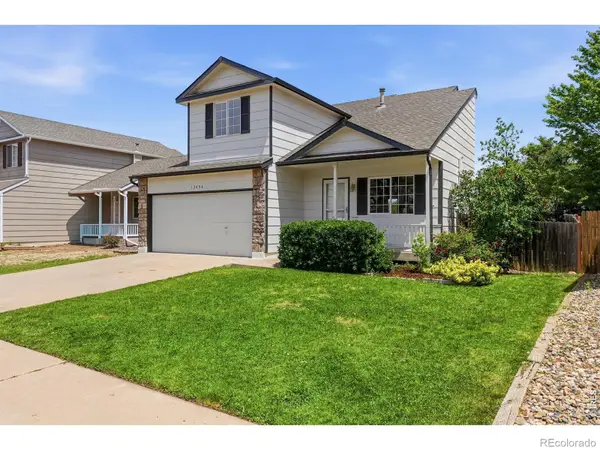 $495,000Active2 beds 3 baths1,810 sq. ft.
13494 Pecos Street, Westminster, CO 80234
MLS# IR1059973Listed by: LIVE WEST REALTY - New
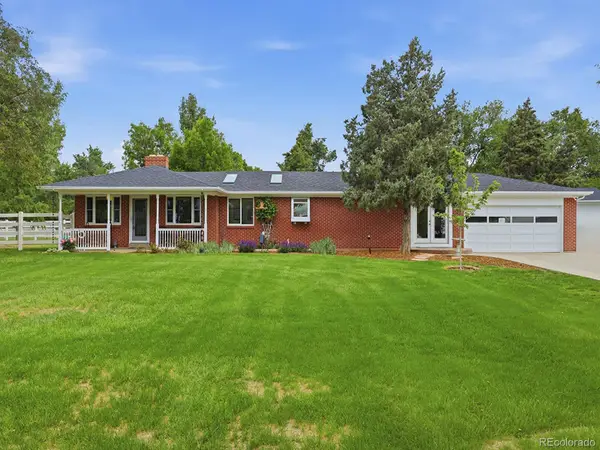 $924,900Active3 beds 2 baths1,411 sq. ft.
8235 W 108th Avenue, Westminster, CO 80021
MLS# 3744348Listed by: REMINGO - Coming Soon
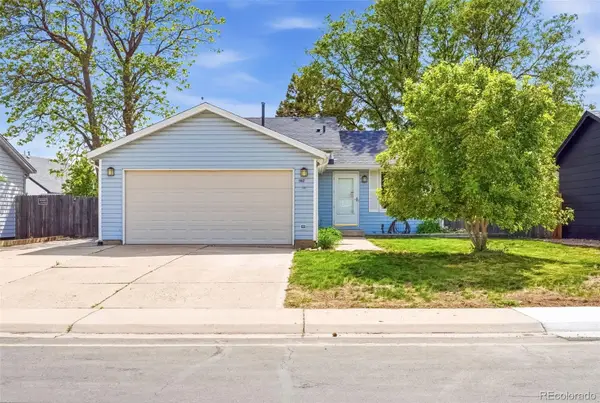 $460,000Coming Soon3 beds 1 baths
1162 W 135th Place, Denver, CO 80234
MLS# 9265173Listed by: KELLER WILLIAMS REALTY DOWNTOWN LLC - New
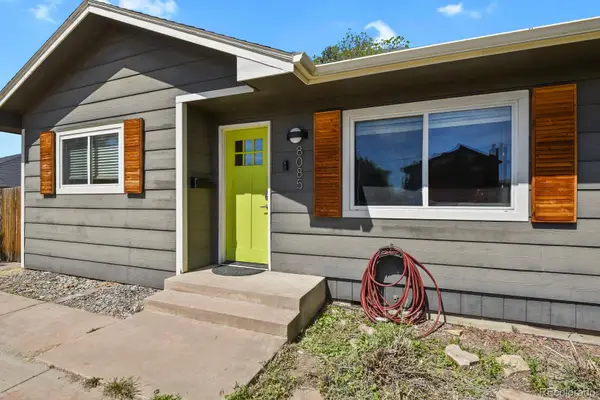 $505,000Active3 beds 2 baths1,230 sq. ft.
8085 N Lowell Boulevard, Westminster, CO 80031
MLS# 3965785Listed by: HOMESMART REALTY


Protect your home and budget from life's surprises with an Assurant Home Warranty, backed by a partner that supports you through every step of homeownership. Explore Plans.
© 2026 Better Homes and Gardens Real Estate LLC. An Anywhere Real Estate company. All rights reserved. Better Homes and Gardens® Real Estate is a registered trademark owned by Meredith Operations Corporation, licensed to Better Homes and Gardens Real Estate LLC and used with permission. Better Homes and Gardens Real Estate LLC fully supports the principles of the Fair Housing Act and the Equal Opportunity Act. Listing information is deemed reliable but is not guaranteed accurate.
Each office is independently owned and operated.
Any services or products provided by third parties are not provided by, affiliated with or related to Better Homes and Gardens Real Estate LLC, or its affiliated companies.