
10095 W 41st, Wheat Ridge, CO 80033
Local realty services provided by:Better Homes and Gardens Real Estate Kenney & Company
10095 W 41st,Wheat Ridge, CO 80033
$499,900
- 3 Beds
- 2 Baths
- 1,163 sq. ft.
- Single family
- Active
Listed by: deanna pavlovec
Office: keller williams advantage realty llc.
MLS#:8307573
Source:ML
Price summary
- Price:$499,900
- Price per sq. ft.:$429.84
About this home
Calling all gardeners, RV owners, and open-space enthusiasts!
Welcome home to this 3-bedroom, 2-bath ranch offering true single-level living. It lives larger than you’d imagine. The open floor plan lets the living, dining, and kitchen spaces flow together, and natural light pours in all day for a bright, airy feel. Hardwood floors throughout add warmth and character, and the kitchen island anchors the heart of the home.
Outside, a sprawling one-third-acre lot is ready for your green thumb, with a greenhouse and a bonus irrigation well (the home itself is on city water). Entertain on the stamped concrete patio, use the detached 2-car garage for storage or a workshop, and park the RV with no HOA to worry about.
Trailheads are just steps from your front door. Walk to the Wheat Ridge Rec Center and greenbelt, or hop on I-70 for quick mountain getaways.
With a little TLC and your personal touch, this gem will truly shine. Room to grow, freedom to play, and adventure at your doorstep. Sold As-Is; Seller will make no repairs or updates....
Contact an agent
Home facts
- Year built:1956
- Subdivision & Development:Green Valley
- Listing ID #:8307573
Rooms and interior
- Bedrooms:3
- Total bathrooms:2
- Full bathrooms:1
- Half bathrooms:1
- Flooring:Tile, Wood
- Kitchen Description:Dishwasher, Disposal, Kitchen Island, Oven, Range, Refrigerator
- Basement Description:Crawl Space
- Living area:1,163 sq. ft.
Heating and cooling
- Cooling:Evaporative Cooling
- Heating:Forced Air
Structure and exterior
- Roof:Composition
- Year built:1956
- Building area:1,163 sq. ft.
- Lot Features:Greenbelt
- Construction Materials:Log, Rock
- Exterior Features:Covered, Patio
- Levels:1 Story
Schools
- High school:Wheat Ridge
- Middle school:Everitt
- Elementary school:Prospect Valley
Utilities
- Water:Public
- Sewer:Public Sewer
Finances and disclosures
- Price:$499,900
- Price per sq. ft.:$429.84
- Tax amount:$3,577
Features and amenities
- Laundry features:Laundry Closet
Parking
- Garage spaces:2
 Based on information submitted to the MLS GRID as of November 12, 2026 08:23 PM. All data is obtained from various sources and may not have been verified by broker or MLS GRID. Supplied Open House information is subject to change without notice. All information should be independently reviewed and verified for accuracy. Properties may or may not be listed by the office/agent presenting the information.
New listings near 10095 W 41st
- Open Sat, 12 to 2pmNew
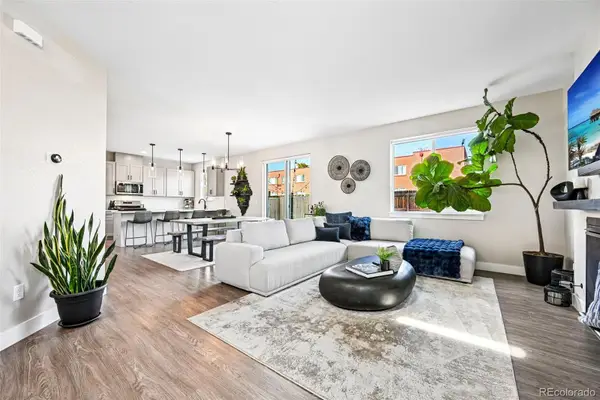 $849,000Active4 beds 4 baths2,669 sq. ft.
4054 Upham, Wheat Ridge, CO 80033
MLS# 8718398Listed by: MODUS REAL ESTATE - New
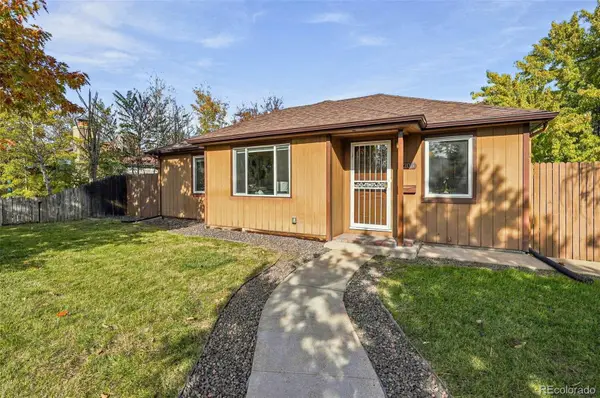 $599,000Active4 beds 2 baths1,492 sq. ft.
6205 W 45th, Wheat Ridge, CO 80033
MLS# 2559812Listed by: FEASTER REALTY - New
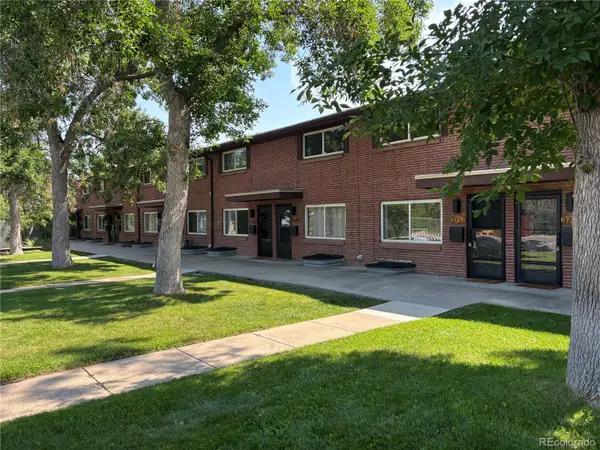 $319,000Active2 beds 2 baths1,192 sq. ft.
3734 Miller, Wheat Ridge, CO 80033
MLS# 1778693Listed by: HOMESMART REALTY - New
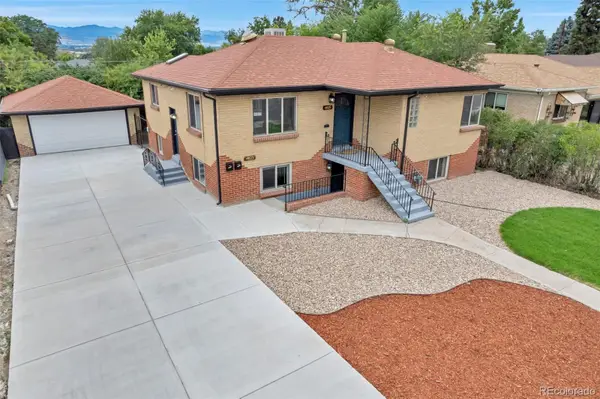 $695,000Active3 beds 2 baths2,086 sq. ft.
4823-4825 Eaton, Denver, CO 80212
MLS# 7862903Listed by: EXP REALTY, LLC - New
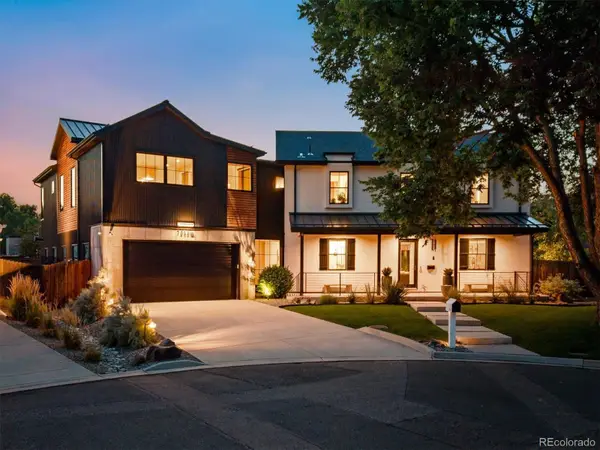 $2,395,000Active6 beds 4 baths3,821 sq. ft.
7053 W 28th, Wheat Ridge, CO 80033
MLS# 3578894Listed by: THE AGENCY - DENVER - New
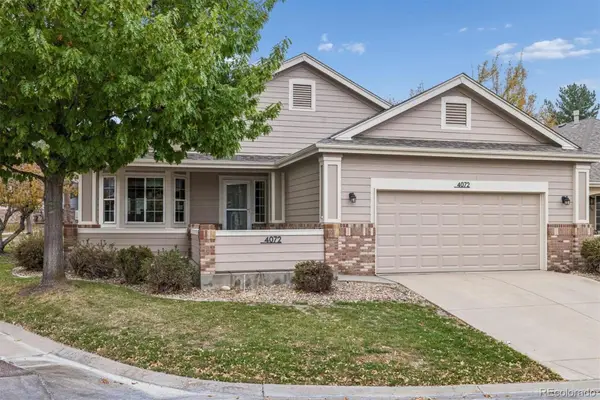 $609,900Active2 beds 2 baths1,558 sq. ft.
4072 Lee, Wheat Ridge, CO 80033
MLS# 8779586Listed by: RE/MAX ALLIANCE - New
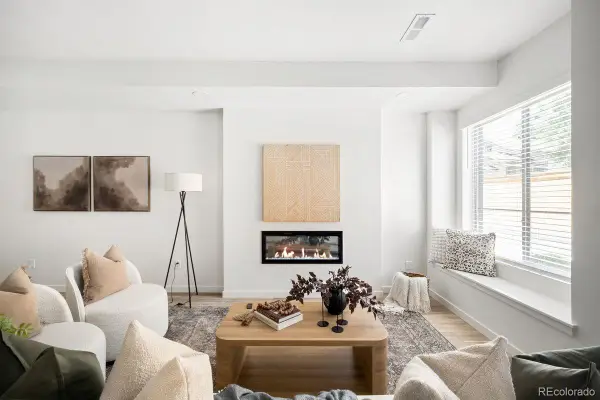 $550,000Active3 beds 3 baths1,674 sq. ft.
3937 Upham, Wheat Ridge, CO 80033
MLS# 9153254Listed by: LIV SOTHEBY'S INTERNATIONAL REALTY - New
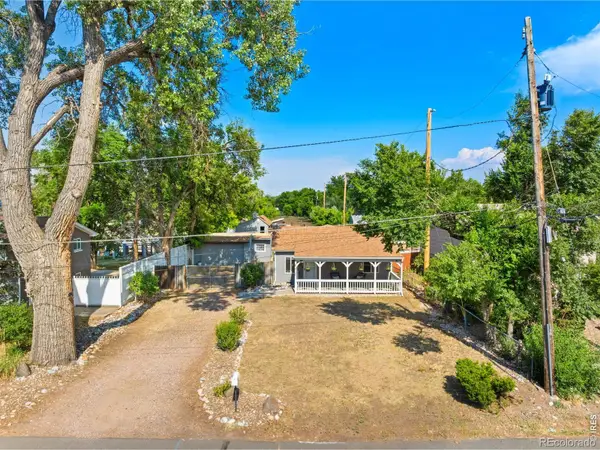 $624,000Active3 beds 2 baths955 sq. ft.
4720 N Robb, Wheat Ridge, CO 80033
MLS# IR1071543Listed by: COMPASS-DENVER 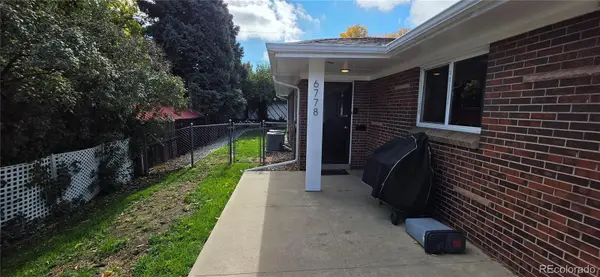 $675,000Active4 beds 2 baths2,016 sq. ft.
6778 W 37th, Wheat Ridge, CO 80033
MLS# 2002927Listed by: CENTURY 21 SIGNATURE REALTY, INC


Protect your home and budget from life's surprises with an Assurant Home Warranty, backed by a partner that supports you through every step of homeownership. Explore Plans.
© 2026 Better Homes and Gardens Real Estate LLC. An Anywhere Real Estate company. All rights reserved. Better Homes and Gardens® Real Estate is a registered trademark owned by Meredith Operations Corporation, licensed to Better Homes and Gardens Real Estate LLC and used with permission. Better Homes and Gardens Real Estate LLC fully supports the principles of the Fair Housing Act and the Equal Opportunity Act. Listing information is deemed reliable but is not guaranteed accurate.
Each office is independently owned and operated.
Any services or products provided by third parties are not provided by, affiliated with or related to Better Homes and Gardens Real Estate LLC, or its affiliated companies.