
10251 W 44th Avenue, Wheat Ridge, CO 80033
Local realty services provided by:Better Homes and Gardens Real Estate Kenney & Company
10251 W 44th Avenue,Wheat Ridge, CO 80033
$275,000
- 2 Beds
- 1 Baths
- 954 sq. ft.
- Condominium
- Active
Listed by: amy neb, chad neb
Office: dwellings colorado real estate
MLS#:IR1060424
Source:ML
Price summary
- Price:$275,000
- Price per sq. ft.:$288.26
- Monthly HOA dues:$319
About this home
Cute, comfortable, and conveniently located, this upper-floor 2 bedroom, 1 bathroom Wheat Ridge condo offers just under 1,000 square feet with hardwood flooring, in-unit laundry, a corner fireplace, central air, and a large private patio. With two dedicated parking spaces, included appliances, and community amenities like a clubhouse, pool, and tennis courts, this home is an easy yes for low-maintenance Colorado living.
Contact an agent
Home facts
- Year built:1981
- Subdivision & Development:Ptarmigan Condo Amd
- Listing ID #:IR1060424
Rooms and interior
- Bedrooms:2
- Total bathrooms:1
- Full bathrooms:1
- Kitchen Description:Dishwasher, Microwave, Refrigerator
- Basement:Yes
- Living area:954 sq. ft.
Heating and cooling
- Cooling:Central Air
- Heating:Forced Air
- Central air:Yes
Structure and exterior
- Roof:Composition
- Year built:1981
- Building area:954 sq. ft.
- Construction Materials:Brick
- Levels:2 Story
Schools
- High school:Wheat Ridge
- Middle school:Everitt
- Elementary school:Prospect Valley
Utilities
- Water:Public
- Sewer:Public Sewer
Finances and disclosures
- Price:$275,000
- Price per sq. ft.:$288.26
- Tax amount:$1,048 (2025)
Parking
- Total parking spaces:2
 Based on information submitted to the MLS GRID as of August 28, 2026 04:46 PM. All data is obtained from various sources and may not have been verified by broker or MLS GRID. Supplied Open House information is subject to change without notice. All information should be independently reviewed and verified for accuracy. Properties may or may not be listed by the office/agent presenting the information.
New listings near 10251 W 44th Avenue
- New
 $239,900Active0.1 Acres
2645 Harlan Street, Denver, CO 80214
MLS# 4704797Listed by: RE/MAX ALLIANCE - Open Sat, 10am to 12pmNew
 $725,000Active3 beds 2 baths2,288 sq. ft.
3560 Everett Street, Wheat Ridge, CO 80033
MLS# 8513075Listed by: MADISON & COMPANY PROPERTIES - New
 $385,000Active2 beds 1 baths760 sq. ft.
4015 Ames Street, Denver, CO 80212
MLS# 6226108Listed by: JPAR MODERN REAL ESTATE - Open Sat, 11am to 2pmNew
 $739,000Active4 beds 2 baths1,887 sq. ft.
3500 Gray Street, Wheat Ridge, CO 80212
MLS# 2876995Listed by: FLORENCE REALTY CO. - New
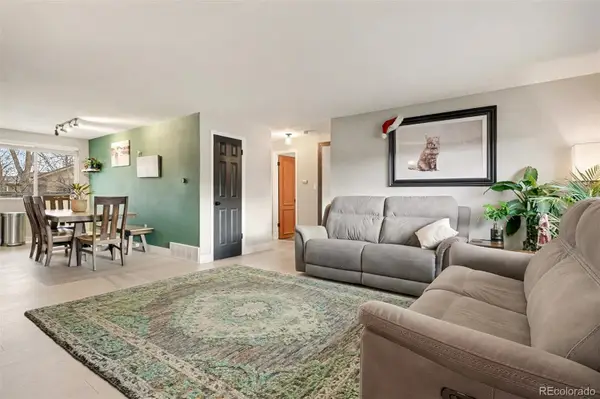 $455,000Active2 beds 1 baths960 sq. ft.
4784 Swadley Street, Wheat Ridge, CO 80033
MLS# 1828014Listed by: COMPASS - DENVER - New
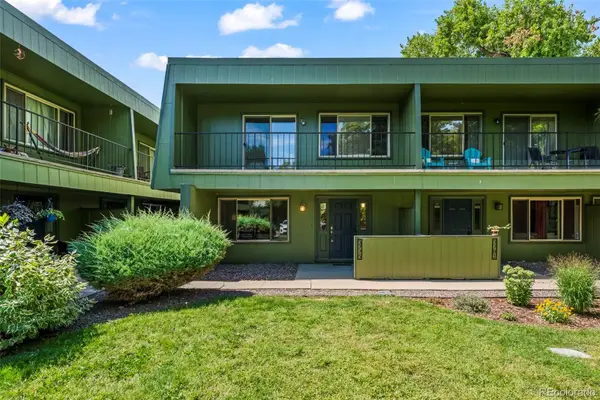 $240,000Active2 beds 2 baths967 sq. ft.
3775 Quail Street, Wheat Ridge, CO 80033
MLS# 7046485Listed by: MB COLORADO HOME SALES INC - New
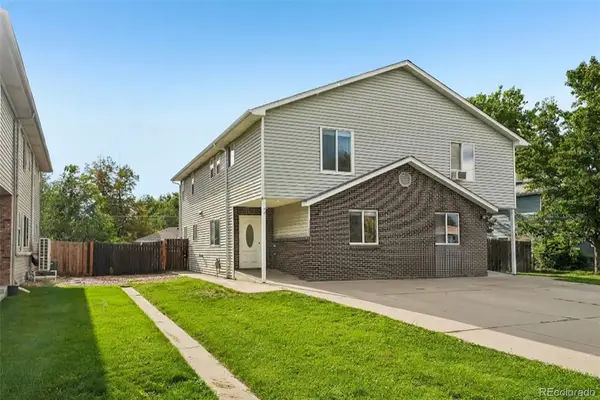 $439,900Active3 beds 3 baths1,598 sq. ft.
4475 Parfet Street, Wheat Ridge, CO 80033
MLS# 5915166Listed by: REAL BROKER, LLC DBA REAL - New
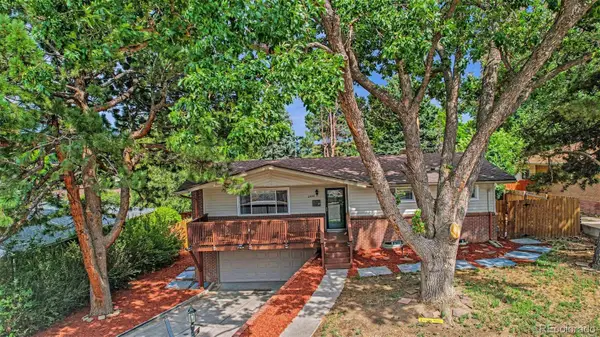 $725,000Active4 beds 3 baths1,770 sq. ft.
2950 Kendall Street, Wheat Ridge, CO 80214
MLS# 3322748Listed by: WEST AND MAIN HOMES INC - New
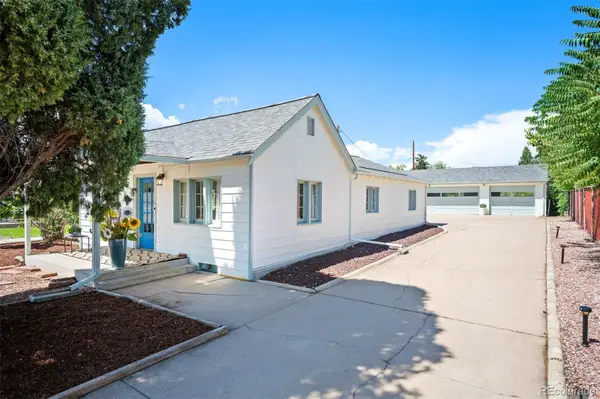 $600,000Active3 beds 1 baths1,623 sq. ft.
5539 W 32nd Avenue, Wheat Ridge, CO 80212
MLS# 8232545Listed by: LIV SOTHEBY'S INTERNATIONAL REALTY - Open Sat, 11am to 1pmNew
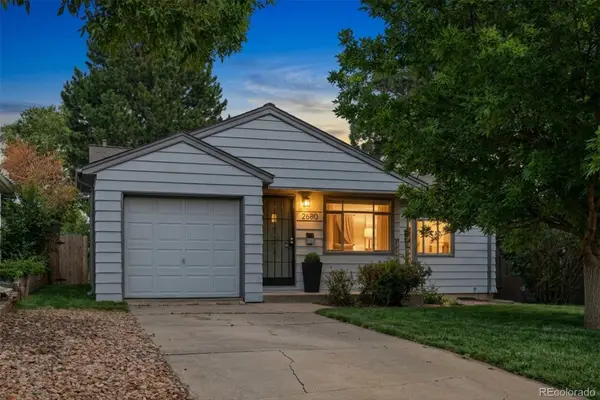 $620,000Active2 beds 1 baths820 sq. ft.
2680 N Gray Street, Wheat Ridge, CO 80214
MLS# 6906351Listed by: GUIDE REAL ESTATE


Protect your home and budget from life's surprises with an Assurant Home Warranty, backed by a partner that supports you through every step of homeownership. Explore Plans.
© 2026 Better Homes and Gardens Real Estate LLC. An Anywhere Real Estate company. All rights reserved. Better Homes and Gardens® Real Estate is a registered trademark owned by Meredith Operations Corporation, licensed to Better Homes and Gardens Real Estate LLC and used with permission. Better Homes and Gardens Real Estate LLC fully supports the principles of the Fair Housing Act and the Equal Opportunity Act. Listing information is deemed reliable but is not guaranteed accurate.
Each office is independently owned and operated.
Any services or products provided by third parties are not provided by, affiliated with or related to Better Homes and Gardens Real Estate LLC, or its affiliated companies.