
10865 W 39th, Wheat Ridge, CO 80033
Local realty services provided by:Better Homes and Gardens Real Estate Kenney & Company
Listed by: randy sons, joshua c nottage
Office: us realty pros llc.
MLS#:6743265
Source:ML
Price summary
- Price:$550,000
- Price per sq. ft.:$305.56
About this home
Over $140,000 invested in this complete, high-end, permitted remodel***Welcome to 10865 W. 39th Place, a beautifully updated ranch tucked into a Wheat Ridge cul-de-sac. Offering approximately 1,800 square feet of finished living space—900 square feet on each level—this bright, move-in-ready home blends classic 1955 character with extensive modern updates.
Refinished in a classic grey tint, the solid Oak hardwood floors and new vinyl windows fill the main level with natural light. The updated kitchen features quartz countertops, real smoked glass subway backsplash, tile flooring, new two-tone (grey/white) soft-close cabinetry, new fixtures, new GE Stainless Steel appliances, modern lighting, and a breakfast bar connecting the kitchen to the dining and living areas. Fresh interior paint (SW Agreeable Grey), new wall texture, recessed lighting and new two-panel shaker doors create a clean, cohesive finish. Both bathrooms have also been stylishly updated.
The finished basement includes a new egress window, a spacious recreation area and flexible rooms suitable for guests, a home office, fitness space or hobbies. Additional unfinished space provides valuable storage.
Exterior improvements include new siding, windows, front door and paint, along with select new gutters. New front and rear patios expand the outdoor living space, while the covered back patio offers a comfortable place to relax or entertain. The spacious backyard also features a large storage barn/shed for tools, equipment and recreational gear.
Complete with a one-car attached garage (new insulated door and opener) and convenient access to I-70, shopping, dining and everyday amenities, this thoughtfully updated Wheat Ridge home is ready for its next owner. *New electrical panel* Newer Certified Roof* Newer furnace recently serviced*...
Contact an agent
Home facts
- Year built:1955
- Subdivision & Development:Wheatridge Manor
- Listing ID #:6743265
Rooms and interior
- Bedrooms:4
- Total bathrooms:2
- Full bathrooms:1
- Flooring:Carpet, Tile, Wood
- Kitchen Description:Dishwasher, Disposal, Microwave, Oven
- Basement Description:Finished, Full
- Living area:1,800 sq. ft.
Heating and cooling
- Heating:Forced Air
Structure and exterior
- Roof:Composition
- Year built:1955
- Building area:1,800 sq. ft.
- Lot Features:Cul-De-Sac, Many Trees
- Architectural Style:A-Frame
- Construction Materials:Frame
- Exterior Features:Covered, Front Porch, Patio, Private Yard, Rain Gutters
- Levels:1 Story
Schools
- High school:Wheat Ridge
- Middle school:Everitt
- Elementary school:Prospect Valley
Utilities
- Sewer:Public Sewer
Finances and disclosures
- Price:$550,000
- Price per sq. ft.:$305.56
- Tax amount:$3,112
Features and amenities
- Amenities:Double Pane Windows
Parking
- Garage spaces:1
 Based on information submitted to the MLS GRID as of November 3, 2026 06:46 PM. All data is obtained from various sources and may not have been verified by broker or MLS GRID. Supplied Open House information is subject to change without notice. All information should be independently reviewed and verified for accuracy. Properties may or may not be listed by the office/agent presenting the information.
New listings near 10865 W 39th
- New
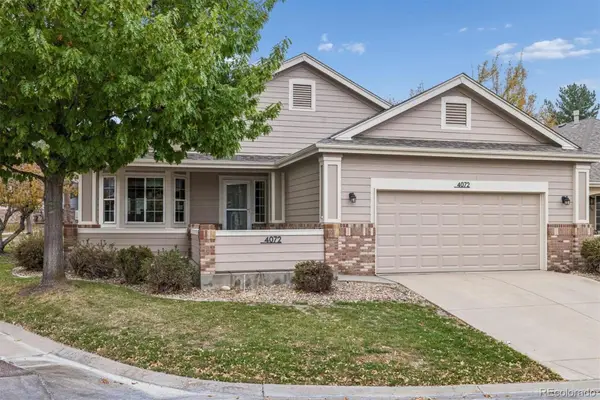 $609,900Active2 beds 2 baths1,558 sq. ft.
4072 Lee, Wheat Ridge, CO 80033
MLS# 8779586Listed by: RE/MAX ALLIANCE - New
 $550,000Active3 beds 3 baths1,674 sq. ft.
3937 Upham, Wheat Ridge, CO 80033
MLS# 9153254Listed by: LIV SOTHEBY'S INTERNATIONAL REALTY - New
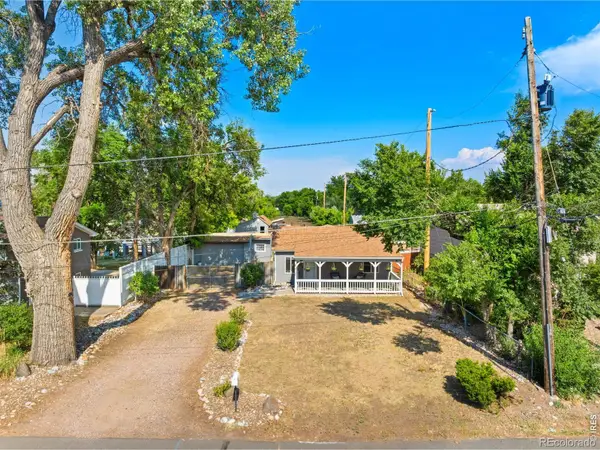 $624,000Active3 beds 2 baths955 sq. ft.
4720 N Robb, Wheat Ridge, CO 80033
MLS# IR1071543Listed by: COMPASS-DENVER - New
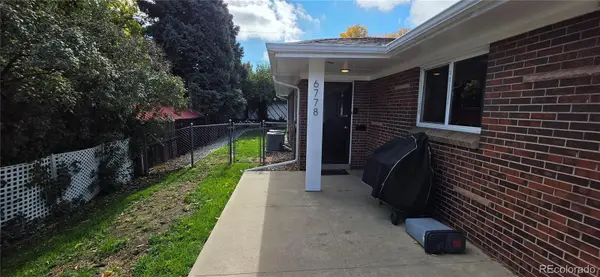 $675,000Active4 beds 2 baths2,016 sq. ft.
6778 W 37th, Wheat Ridge, CO 80033
MLS# 2002927Listed by: CENTURY 21 SIGNATURE REALTY, INC - New
 $637,994Active3 beds 2 baths1,369 sq. ft.
8705 W 35th, Wheat Ridge, CO 80033
MLS# 5935269Listed by: HOMESMART - New
 $685,000Active3 beds 2 baths2,332 sq. ft.
3119 Ames, Wheat Ridge, CO 80214
MLS# 3424710Listed by: MADISON & COMPANY PROPERTIES - New
 $620,000Active3 beds 1 baths960 sq. ft.
2820 Harlan, Wheat Ridge, CO 80214
MLS# 5467289Listed by: COMPASS - DENVER - New
 $1,135,000Active5 beds 3 baths3,136 sq. ft.
3880 Holland, Wheat Ridge, CO 80033
MLS# 7285040Listed by: YOUR CASTLE REALTY LLC - New
 $349,900Active3 beds 2 baths1,260 sq. ft.
4695 Independence #1, Wheat Ridge, CO 80033
MLS# 2478748Listed by: KELLER WILLIAMS DTC - New
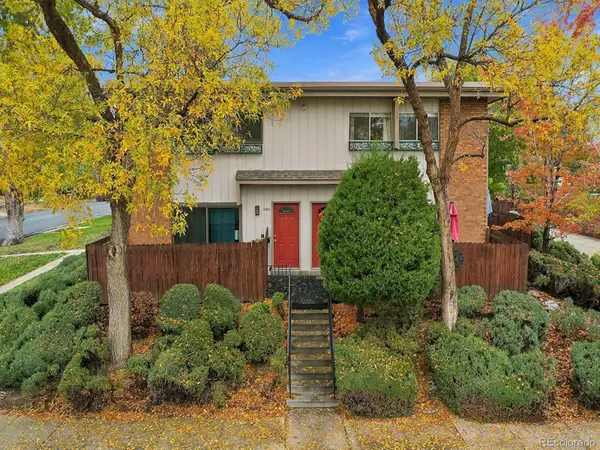 $375,000Active2 beds 2 baths840 sq. ft.
2800 Eaton, Wheat Ridge, CO 80214
MLS# 4352216Listed by: RE/MAX PROFESSIONALS


Protect your home and budget from life's surprises with an Assurant Home Warranty, backed by a partner that supports you through every step of homeownership. Explore Plans.
© 2026 Better Homes and Gardens Real Estate LLC. An Anywhere Real Estate company. All rights reserved. Better Homes and Gardens® Real Estate is a registered trademark owned by Meredith Operations Corporation, licensed to Better Homes and Gardens Real Estate LLC and used with permission. Better Homes and Gardens Real Estate LLC fully supports the principles of the Fair Housing Act and the Equal Opportunity Act. Listing information is deemed reliable but is not guaranteed accurate.
Each office is independently owned and operated.
Any services or products provided by third parties are not provided by, affiliated with or related to Better Homes and Gardens Real Estate LLC, or its affiliated companies.