
10925 W 39th, Wheat Ridge, CO 80033
Local realty services provided by:Better Homes and Gardens Real Estate Kenney & Company
10925 W 39th,Wheat Ridge, CO 80033
$475,000
- 3 Beds
- 1 Baths
- 864 sq. ft.
- Single family
- Active
Listed by: christine biernat
Office: coldwell banker realty 24
MLS#:4440424
Source:ML
Price summary
- Price:$475,000
- Price per sq. ft.:$549.77
About this home
Welcome to this updated 3-bedroom, 1-bath home in the established Applewood Village neighborhood of Wheat Ridge! Offering 864 square feet of comfortable living space, this home features extensive updates, a private well, and a surprisingly private backyard. Inside, you'll find hardwood floors, newer windows, fresh paint, and an updated kitchen featuring cabinetry and Corian countertops. The renovated bathroom includes an updated vanity and tile surround. Additional improvements include updated electrical and plumbing systems, drywall, furnace, water heater, and concrete. The private backyard offers plenty of room to relax, garden, or entertain, while a new storage shed provides convenient space for tools and outdoor equipment. The property's private well is another notable feature, offering an independent water source and potential savings on water expenses. Located in Applewood Village, with convenient access to shopping, dining, parks, and major commuter routes, this move-in-ready home offers a great combination of practical updates, outdoor privacy, and an established Wheat Ridge location....
Contact an agent
Home facts
- Year built:1955
- Subdivision & Development:Applewood Village
- Listing ID #:4440424
Rooms and interior
- Bedrooms:3
- Total bathrooms:1
- Full bathrooms:1
- Flooring:Tile, Wood
- Kitchen Description:Dishwasher, Disposal, Microwave, Range, Refrigerator, Water Purifier
- Basement Description:Crawl Space, Exterior Entry, Unfinished
- Living area:864 sq. ft.
Heating and cooling
- Heating:Forced Air
Structure and exterior
- Roof:Composition
- Year built:1955
- Building area:864 sq. ft.
- Lot Features:Cul-De-Sac, Level, Near Public Transit
- Architectural Style:Traditional
- Construction Materials:Frame
- Exterior Features:Garden, Patio, Private Yard, Rain Gutters
- Levels:1 Story
Schools
- High school:Wheat Ridge
- Middle school:Everitt
- Elementary school:Prospect Valley
Utilities
- Water:Well
- Sewer:Public Sewer
Finances and disclosures
- Price:$475,000
- Price per sq. ft.:$549.77
- Tax amount:$2,656
Features and amenities
- Laundry features:Dryer, In Unit, Washer
- Amenities:Double Pane Windows, Water Purifier, Window Coverings
Parking
- Carport spaces:2
 Based on information submitted to the MLS GRID as of November 3, 2026 06:46 PM. All data is obtained from various sources and may not have been verified by broker or MLS GRID. Supplied Open House information is subject to change without notice. All information should be independently reviewed and verified for accuracy. Properties may or may not be listed by the office/agent presenting the information.
New listings near 10925 W 39th
- Coming Soon
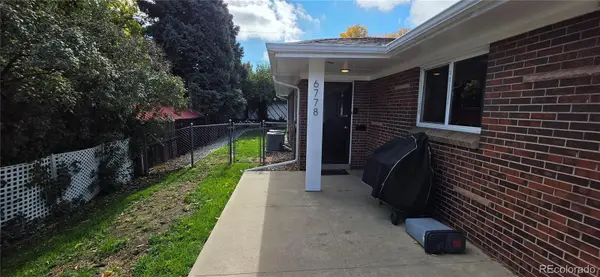 $675,000Coming Soon4 beds 2 baths2,016 sq. ft.
6778 W 37th #6780, Wheat Ridge, CO 80033
MLS# 2002927Listed by: CENTURY 21 SIGNATURE REALTY, INC - Coming Soon
 $1,135,000Coming Soon5 beds 3 baths3,136 sq. ft.
3880 Holland, Wheat Ridge, CO 80033
MLS# 7285040Listed by: YOUR CASTLE REALTY LLC - New
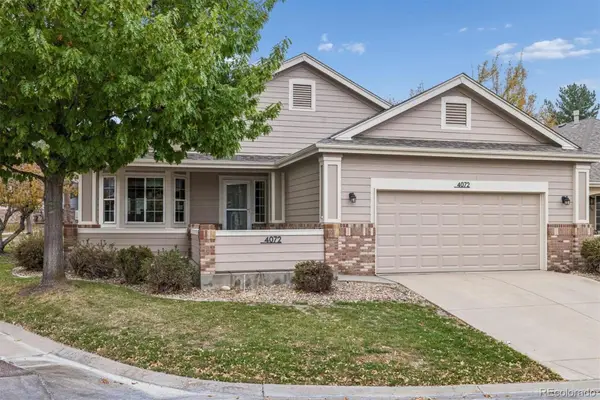 $609,900Active2 beds 2 baths1,558 sq. ft.
4072 Lee, Wheat Ridge, CO 80033
MLS# 8779586Listed by: RE/MAX ALLIANCE - New
 $550,000Active3 beds 3 baths1,674 sq. ft.
3937 Upham, Wheat Ridge, CO 80033
MLS# 9153254Listed by: LIV SOTHEBY'S INTERNATIONAL REALTY - New
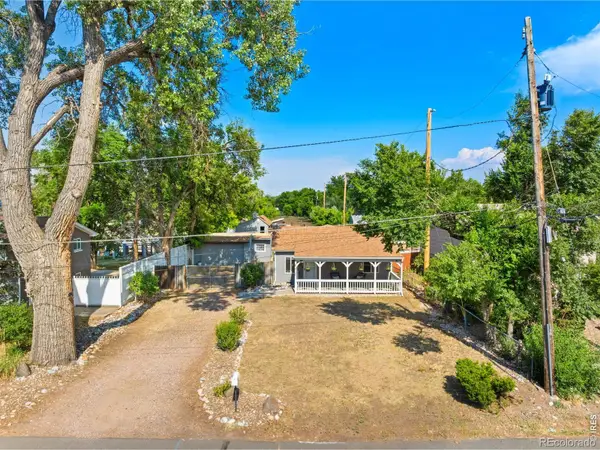 $624,000Active3 beds 2 baths955 sq. ft.
4720 N Robb, Wheat Ridge, CO 80033
MLS# IR1071543Listed by: COMPASS-DENVER - New
 $637,994Active3 beds 2 baths1,369 sq. ft.
8705 W 35th, Wheat Ridge, CO 80033
MLS# 5935269Listed by: HOMESMART - New
 $685,000Active3 beds 2 baths2,332 sq. ft.
3119 Ames, Wheat Ridge, CO 80214
MLS# 3424710Listed by: MADISON & COMPANY PROPERTIES - New
 $620,000Active3 beds 1 baths960 sq. ft.
2820 Harlan, Wheat Ridge, CO 80214
MLS# 5467289Listed by: COMPASS - DENVER - New
 $349,900Active3 beds 2 baths1,260 sq. ft.
4695 Independence #1, Wheat Ridge, CO 80033
MLS# 2478748Listed by: KELLER WILLIAMS DTC - New
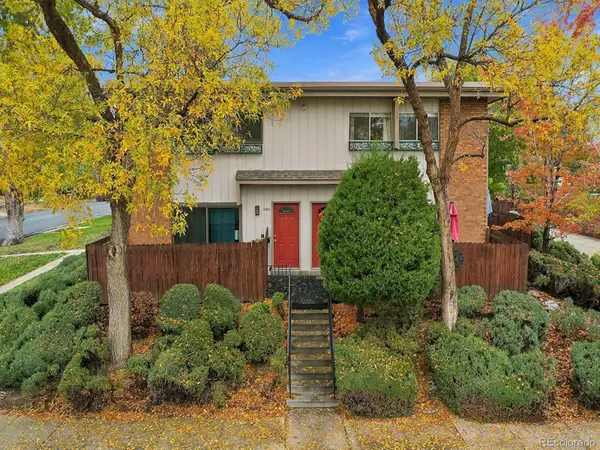 $375,000Active2 beds 2 baths840 sq. ft.
2800 Eaton, Wheat Ridge, CO 80214
MLS# 4352216Listed by: RE/MAX PROFESSIONALS


Protect your home and budget from life's surprises with an Assurant Home Warranty, backed by a partner that supports you through every step of homeownership. Explore Plans.
© 2026 Better Homes and Gardens Real Estate LLC. An Anywhere Real Estate company. All rights reserved. Better Homes and Gardens® Real Estate is a registered trademark owned by Meredith Operations Corporation, licensed to Better Homes and Gardens Real Estate LLC and used with permission. Better Homes and Gardens Real Estate LLC fully supports the principles of the Fair Housing Act and the Equal Opportunity Act. Listing information is deemed reliable but is not guaranteed accurate.
Each office is independently owned and operated.
Any services or products provided by third parties are not provided by, affiliated with or related to Better Homes and Gardens Real Estate LLC, or its affiliated companies.