
12381 W 51st, Wheat Ridge, CO 80033
Local realty services provided by:Better Homes and Gardens Real Estate Kenney & Company
Listed by: suzy pendergraft
Office: re/max professionals
MLS#:6813498
Source:ML
Price summary
- Price:$559,900
- Price per sq. ft.:$294.53
- Monthly HOA dues:$114
About this home
Beautiful finishes & attention to the smallest detail have gone into creating this exquisite townhome. End unit overlooking lushly landscaped open space, with trees & grassy area. No expense spared when designing interior which provides a feeling of sophisticated elegance throughout. Sun-filled, free flowing open floor plan creates atmosphere which is ideal for entertaining + comfortable daily living. Home is graced by wide plank LVP flooring, 9 ft ceilings, custom lighting & many large windows drawing in abundance of natural light. Main living area features sun-lit Living Room & Dining Room. Remote controlled window coverings. ‘I Love to Cook' Kitchen has expansive granite countertops + huge island with pendant lighting & breakfast bar. Stylish white cabinetry, stainless KitchenAid appliances, including gas cooktop, huge south facing window & deep sink. Plenty of room in kitchen for table & chairs. Walk out to 2nd story balcony where you can enjoy your morning coffee or relax at the end of a long day. Open staircase with dramatic wrought iron & wood railing leads upstairs. Primary Suite is Pure Luxury! King sized bedroom & gorgeous bath with quartz countertops, oversized shower with bench, striking tile accents & large walk-in closet. Open bridge with modern horizontal metal railing leads to another bedroom with full ensuite bath & walk-in closet. Laundry conveniently located on upper level. Bright 3rd bedroom with full ensuite bath on ground level is ideal guest suite or home office. Overlooks the lovely covered front patio. Ideal location with easy access to Light Rail, Van Bibber Park, Stenger Sports Complex and 24 mile picturesque Clear Creek bike & walking trail. Short drive to Golden, Olde Town Arvada, Downtown Denver and I-70 to get you on your way to our majestic mountains. This is Colorado Living at its Best!...
Contact an agent
Home facts
- Year built:2023
- Subdivision & Development:Ridge at Ward Station
- Listing ID #:6813498
Rooms and interior
- Bedrooms:3
- Total bathrooms:4
- Full bathrooms:2
- Half bathrooms:1
- Flooring:Carpet, Tile, Vinyl
- Kitchen Description:Convection Oven, Cooktop, Dishwasher, Disposal, Eat-in Kitchen, Kitchen Island, Microwave, Pantry, Refrigerator, Self Cleaning Oven, Smart Appliances
- Living area:1,901 sq. ft.
Heating and cooling
- Cooling:Central Air
- Heating:Forced Air, Natural Gas
Structure and exterior
- Roof:Composition
- Year built:2023
- Building area:1,901 sq. ft.
- Lot Features:Corner
- Architectural Style:Contemporary
- Construction Materials:Brick, Frame
- Exterior Features:Balcony, Front Porch
- Levels:3 or More Stories
Schools
- High school:Arvada West
- Middle school:Drake
- Elementary school:Vanderhoof
Utilities
- Water:Public
- Sewer:Public Sewer
Finances and disclosures
- Price:$559,900
- Price per sq. ft.:$294.53
- Tax amount:$6,581
Features and amenities
- Laundry features:Dryer, In Unit, Washer
- Amenities:Double Pane Windows, Gas Water Heater, Humidifier, Smart Appliances, Window Treatments
Parking
- Garage spaces:2
 Based on information submitted to the MLS GRID as of November 3, 2026 08:12 PM. All data is obtained from various sources and may not have been verified by broker or MLS GRID. Supplied Open House information is subject to change without notice. All information should be independently reviewed and verified for accuracy. Properties may or may not be listed by the office/agent presenting the information.
New listings near 12381 W 51st
- New
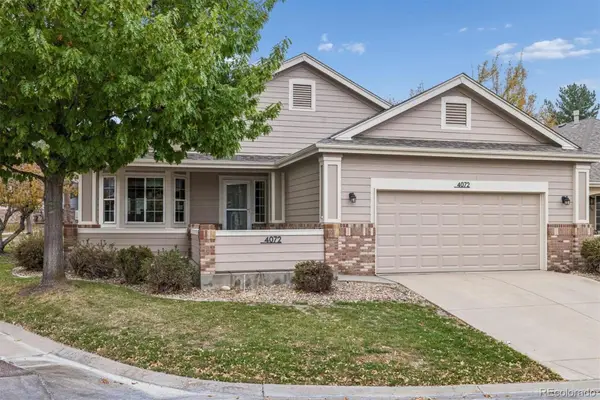 $609,900Active2 beds 2 baths1,558 sq. ft.
4072 Lee, Wheat Ridge, CO 80033
MLS# 8779586Listed by: RE/MAX ALLIANCE - New
 $550,000Active3 beds 3 baths1,674 sq. ft.
3937 Upham, Wheat Ridge, CO 80033
MLS# 9153254Listed by: LIV SOTHEBY'S INTERNATIONAL REALTY - New
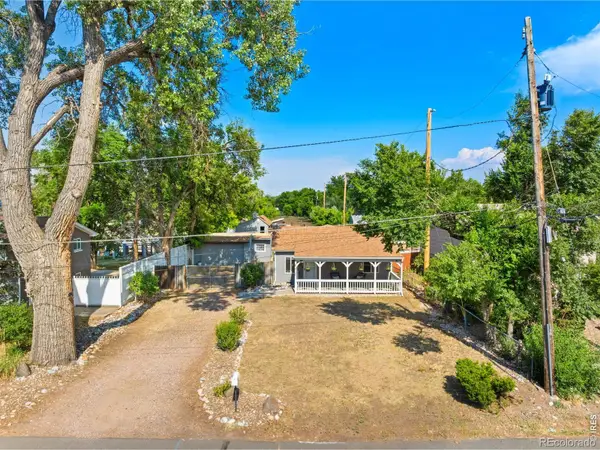 $624,000Active3 beds 2 baths955 sq. ft.
4720 N Robb, Wheat Ridge, CO 80033
MLS# IR1071543Listed by: COMPASS-DENVER - New
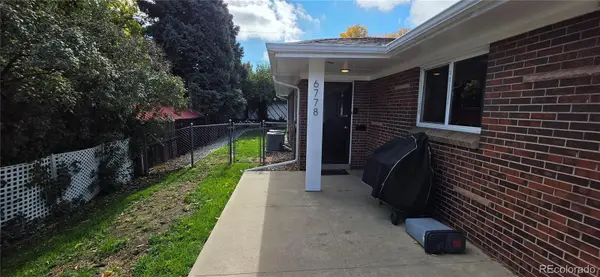 $675,000Active4 beds 2 baths2,016 sq. ft.
6778 W 37th, Wheat Ridge, CO 80033
MLS# 2002927Listed by: CENTURY 21 SIGNATURE REALTY, INC - New
 $637,994Active3 beds 2 baths1,369 sq. ft.
8705 W 35th, Wheat Ridge, CO 80033
MLS# 5935269Listed by: HOMESMART - New
 $685,000Active3 beds 2 baths2,332 sq. ft.
3119 Ames, Wheat Ridge, CO 80214
MLS# 3424710Listed by: MADISON & COMPANY PROPERTIES - New
 $620,000Active3 beds 1 baths960 sq. ft.
2820 Harlan, Wheat Ridge, CO 80214
MLS# 5467289Listed by: COMPASS - DENVER - New
 $1,135,000Active5 beds 3 baths3,136 sq. ft.
3880 Holland, Wheat Ridge, CO 80033
MLS# 7285040Listed by: YOUR CASTLE REALTY LLC - New
 $349,900Active3 beds 2 baths1,260 sq. ft.
4695 Independence #1, Wheat Ridge, CO 80033
MLS# 2478748Listed by: KELLER WILLIAMS DTC - New
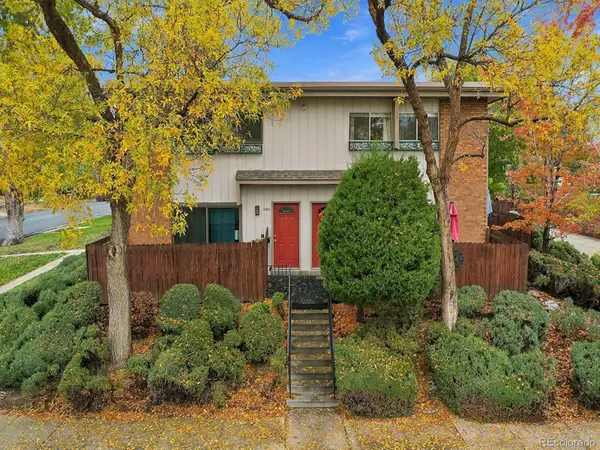 $375,000Active2 beds 2 baths840 sq. ft.
2800 Eaton, Wheat Ridge, CO 80214
MLS# 4352216Listed by: RE/MAX PROFESSIONALS


Protect your home and budget from life's surprises with an Assurant Home Warranty, backed by a partner that supports you through every step of homeownership. Explore Plans.
© 2026 Better Homes and Gardens Real Estate LLC. An Anywhere Real Estate company. All rights reserved. Better Homes and Gardens® Real Estate is a registered trademark owned by Meredith Operations Corporation, licensed to Better Homes and Gardens Real Estate LLC and used with permission. Better Homes and Gardens Real Estate LLC fully supports the principles of the Fair Housing Act and the Equal Opportunity Act. Listing information is deemed reliable but is not guaranteed accurate.
Each office is independently owned and operated.
Any services or products provided by third parties are not provided by, affiliated with or related to Better Homes and Gardens Real Estate LLC, or its affiliated companies.