
3005 Quay Street, Wheat Ridge, CO 80033
Local realty services provided by:Better Homes and Gardens Real Estate Kenney & Company
3005 Quay Street,Wheat Ridge, CO 80033
$769,000
- 4 Beds
- 2 Baths
- 2,166 sq. ft.
- Single family
- Coming Soon
Listed by: jennie sutor
Office: west and main homes inc
MLS#:8358621
Source:ML
Price summary
- Price:$769,000
- Price per sq. ft.:$355.03
About this home
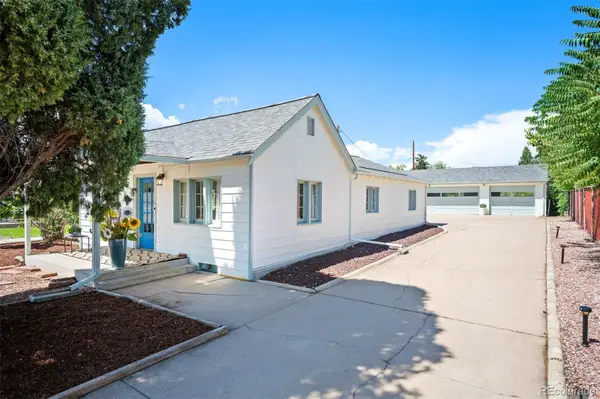
Just minutes from Sloan’s Lake, Crown Hill Trails, shopping, dining, and major commuter routes, you can enjoy all that west Denver has to offer! Peacefully situated on a quiet cul-de-sac and set on nearly a quarter acre, this beautifully maintained 4-bedroom, 2-bath home offers the perfect blend of space, character, modern updates, and convenience. Inside, timeless mid-century charm meets thoughtful updates, with original wood floors, a cozy wood-burning fireplace, and an updated kitchen that flows seamlessly into the bright dining area overlooking the backyard. The outdoor space truly sets this home apart, featuring a large covered patio, professional landscaping, raised garden beds, an irrigation well, and a brick terrace featuring a natural gas fire pit. Perfect for entertaining or enjoying Colorado evenings. The fully finished basement adds incredible versatility with two additional bedrooms, an updated bathroom, new LVP flooring, spacious living area, and a large laundry room with a utility sink and ample storage. From its unbeatable location and thoughtfully updated spaces to recently updated major systems and a backyard designed for entertaining and enjoying Colorado living, this home truly has it all!...
Contact an agent
Home facts
- Year built:1956
- Subdivision & Development:Wadsworth Corridor
- Listing ID #:8358621
Rooms and interior
- Bedrooms:4
- Total bathrooms:2
- Full bathrooms:1
- Flooring:Tile, Vinyl, Wood
- Kitchen Description:Cooktop, Dishwasher, Disposal, Eat-in Kitchen, Kitchen Island, Range Hood, Refrigerator
- Basement:Yes
- Basement Description:Finished
- Living area:2,166 sq. ft.
Heating and cooling
- Cooling:Evaporative Cooling
- Heating:Forced Air
Structure and exterior
- Roof:Composition
- Year built:1956
- Building area:2,166 sq. ft.
- Lot area:0.24 Acres
- Lot Features:Cul-De-Sac, Irrigated, Landscaped, Sprinklers In Front, Sprinklers In Rear
- Construction Materials:Brick, Wood Siding
- Exterior Features:Covered, Fire Pit, Front Porch, Garden, Gas Grill, Patio, Private Yard
- Levels:1 Story
Schools
- High school:Wheat Ridge
- Middle school:Everitt
- Elementary school:Stevens
Utilities
- Water:Public
- Sewer:Public Sewer
Finances and disclosures
- Price:$769,000
- Price per sq. ft.:$355.03
- Tax amount:$4,505 (2025)
Features and amenities
- Laundry features:Dryer, In Unit, Washer
- Amenities:Carbon Monoxide Detector(s), Smoke Detector(s)
Parking
- Total parking spaces:2
- Parking description:1 Carport Space(s)
- Garage:Yes
- Garage spaces:1
- Carport spaces:1
 Based on information submitted to the MLS GRID as of August 29, 2026 03:43 AM. All data is obtained from various sources and may not have been verified by broker or MLS GRID. Supplied Open House information is subject to change without notice. All information should be independently reviewed and verified for accuracy. Properties may or may not be listed by the office/agent presenting the information.
New listings near 3005 Quay Street
- New
 $239,900Active0.1 Acres
2645 Harlan Street, Denver, CO 80214
MLS# 4704797Listed by: RE/MAX ALLIANCE - Open Sat, 10am to 12pmNew
 $725,000Active3 beds 2 baths2,288 sq. ft.
3560 Everett Street, Wheat Ridge, CO 80033
MLS# 8513075Listed by: MADISON & COMPANY PROPERTIES - New
 $385,000Active2 beds 1 baths760 sq. ft.
4015 Ames Street, Denver, CO 80212
MLS# 6226108Listed by: JPAR MODERN REAL ESTATE - Open Sat, 11am to 2pmNew
 $739,000Active4 beds 2 baths1,887 sq. ft.
3500 Gray Street, Wheat Ridge, CO 80212
MLS# 2876995Listed by: FLORENCE REALTY CO. - New
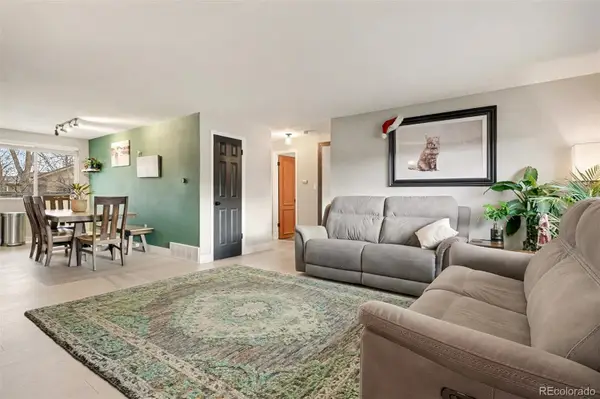 $455,000Active2 beds 1 baths960 sq. ft.
4784 Swadley Street, Wheat Ridge, CO 80033
MLS# 1828014Listed by: COMPASS - DENVER - New
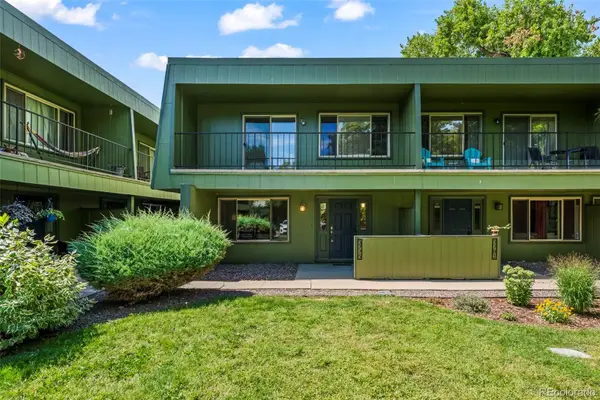 $240,000Active2 beds 2 baths967 sq. ft.
3775 Quail Street, Wheat Ridge, CO 80033
MLS# 7046485Listed by: MB COLORADO HOME SALES INC - New
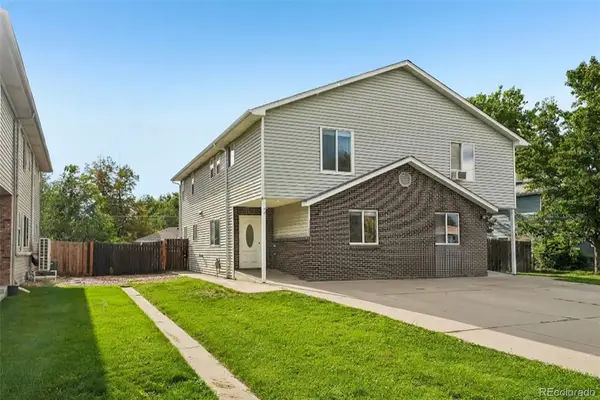 $439,900Active3 beds 3 baths1,598 sq. ft.
4475 Parfet Street, Wheat Ridge, CO 80033
MLS# 5915166Listed by: REAL BROKER, LLC DBA REAL - New
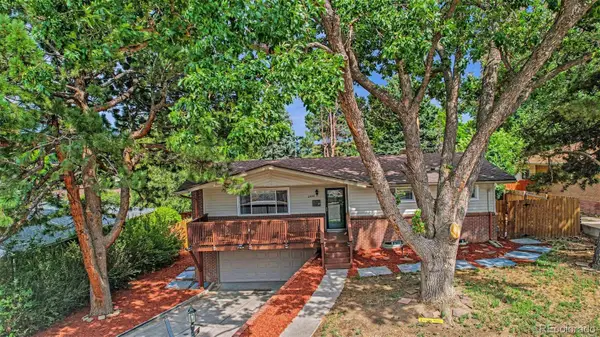 $725,000Active4 beds 3 baths1,770 sq. ft.
2950 Kendall Street, Wheat Ridge, CO 80214
MLS# 3322748Listed by: WEST AND MAIN HOMES INC - New
 $600,000Active3 beds 1 baths1,623 sq. ft.
5539 W 32nd Avenue, Wheat Ridge, CO 80212
MLS# 8232545Listed by: LIV SOTHEBY'S INTERNATIONAL REALTY


Protect your home and budget from life's surprises with an Assurant Home Warranty, backed by a partner that supports you through every step of homeownership. Explore Plans.
© 2026 Better Homes and Gardens Real Estate LLC. An Anywhere Real Estate company. All rights reserved. Better Homes and Gardens® Real Estate is a registered trademark owned by Meredith Operations Corporation, licensed to Better Homes and Gardens Real Estate LLC and used with permission. Better Homes and Gardens Real Estate LLC fully supports the principles of the Fair Housing Act and the Equal Opportunity Act. Listing information is deemed reliable but is not guaranteed accurate.
Each office is independently owned and operated.
Any services or products provided by third parties are not provided by, affiliated with or related to Better Homes and Gardens Real Estate LLC, or its affiliated companies.