
3240 Iris Court, Wheat Ridge, CO 80033
Local realty services provided by:Better Homes and Gardens Real Estate Kenney & Company
3240 Iris Court,Wheat Ridge, CO 80033
$1,750,000
- 6 Beds
- 4 Baths
- 5,333 sq. ft.
- Single family
- Active
Listed by: marina jensen
Office: posh realty
MLS#:1712018
Source:ML
Price summary
- Price:$1,750,000
- Price per sq. ft.:$328.15
About this home
Rare opportunity to own a custom brick ranch home on one of Wheat Ridge’s most desirable private cul-de-sacs. Surrounded by other custom homes with just steps to Crown Hill park, this exceptional property offers the highly sought-after combination of incredible main floor living spaces and walkout basement with abundant daylight.
This meticulously maintained home features a fantastic floor plan with four spacious bedrooms upstairs, making it ideal for today’s flexible lifestyle with room for home offices, guests, or hobbies. The main level offers beautiful indoor-outdoor living with a large deck, while the lower level is designed for entertaining with a full bar, game room, pool table, ping-pong table, and walkout patio with electrical pre-wiring and plumbing for a future hot tub.
Additional highlights include radiant heat throughout, a 3½-car garage, an oversized driveway with room for multiple vehicles, and countless custom details throughout. Just minutes from the restaurants, shopping, and lifestyle amenities of West Highlands, this is a rare chance to own a truly special Wheat Ridge home offering space, privacy, and an unbeatable location....
Contact an agent
Home facts
- Year built:2006
- Subdivision & Development:Applewood Preserve
- Listing ID #:1712018
Rooms and interior
- Bedrooms:6
- Total bathrooms:4
- Full bathrooms:2
- Flooring:Carpet, Stone, Tile, Wood
- Bathrooms Description:Five Piece Bath, Jack & Jill Bathroom
- Kitchen Description:Bar Fridge, Convection Oven, Cooktop, Dishwasher, Disposal, Eat-in Kitchen, Kitchen Island, Microwave, Oven, Pantry, Refrigerator
- Basement:Yes
- Basement Description:Daylight, Full, Walk-Out Access
- Living area:5,333 sq. ft.
Heating and cooling
- Cooling:Central Air
- Heating:Radiant
- Central air:Yes
Structure and exterior
- Roof:Composition
- Year built:2006
- Building area:5,333 sq. ft.
- Lot area:0.29 Acres
- Lot Features:Cul-De-Sac, Landscaped, Sprinklers In Front, Sprinklers In Rear
- Architectural Style:Traditional
- Construction Materials:Brick
- Exterior Features:Balcony, Deck, Patio, Private Yard, Rain Gutters
- Foundation Description:Slab
- Levels:1 Story
Schools
- High school:Wheat Ridge
- Middle school:Everitt
- Elementary school:Stevens
Utilities
- Sewer:Public Sewer
Finances and disclosures
- Price:$1,750,000
- Price per sq. ft.:$328.15
- Tax amount:$9,009 (2025)
Features and amenities
- Laundry features:Dryer, Washer
- Amenities:Bar Fridge, Carbon Monoxide Detector(s)
Parking
- Total parking spaces:8
- Garage:Yes
- Garage spaces:3
 Based on information submitted to the MLS GRID as of August 7, 2026 04:47 AM. All data is obtained from various sources and may not have been verified by broker or MLS GRID. Supplied Open House information is subject to change without notice. All information should be independently reviewed and verified for accuracy. Properties may or may not be listed by the office/agent presenting the information.
New listings near 3240 Iris Court
- Coming SoonOpen Sat, 12 to 3pm
 $875,000Coming Soon3 beds 3 baths
11672 W 36th Avenue, Wheat Ridge, CO 80033
MLS# 7603393Listed by: KELLER WILLIAMS ADVANTAGE REALTY LLC - Coming Soon
 $575,000Coming Soon2 beds 1 baths
3177 Ames Street, Wheat Ridge, CO 80214
MLS# IR1065960Listed by: MOSAIC REALTY LLC - Coming Soon
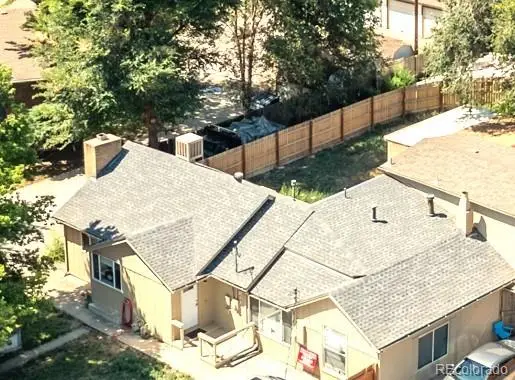 $480,000Coming Soon2 beds 2 baths
4373 Moore Street, Wheat Ridge, CO 80033
MLS# 7953205Listed by: HOMES AND LIFESTYLES OF CO - New
 $325,000Active0.13 Acres
6015 W 40th Avenue, Wheat Ridge, CO 80033
MLS# 8712215Listed by: MILEHIMODERN - New
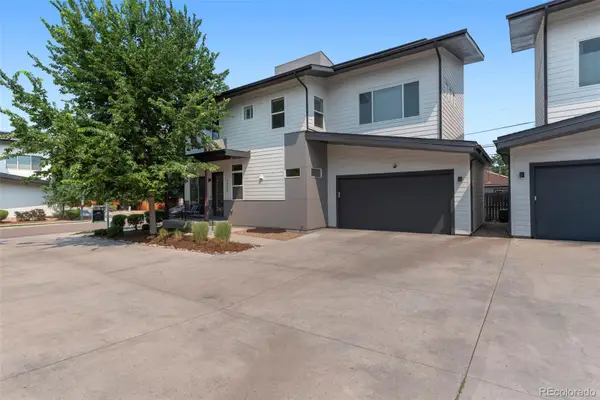 $799,000Active4 beds 4 baths2,942 sq. ft.
4020 Fenton Court, Wheat Ridge, CO 80212
MLS# 2515541Listed by: TRAILHEAD RESIDENTIAL GROUP - New
 $375,000Active2 beds 2 baths905 sq. ft.
4643 Independence Street #9, Wheat Ridge, CO 80033
MLS# 5011588Listed by: MEGASTAR REALTY - New
 $550,000Active3 beds 2 baths1,106 sq. ft.
2918 Ames Street, Wheat Ridge, CO 80214
MLS# IR1065815Listed by: COMPASS-DENVER - Open Sat, 12 to 2pmNew
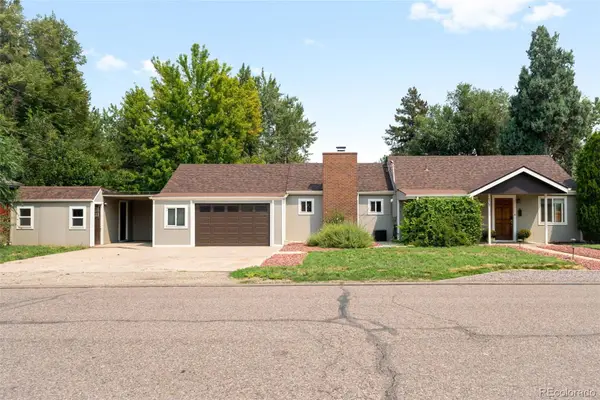 $590,000Active2 beds 2 baths1,326 sq. ft.
6905 W 41st Avenue, Wheat Ridge, CO 80033
MLS# 9279426Listed by: COMPASS - DENVER - New
 $775,000Active4 beds 4 baths2,942 sq. ft.
4015 Fenton Court, Denver, CO 80212
MLS# 9632711Listed by: GENERATOR REAL ESTATE, LLC


Protect your home and budget from life's surprises with an Assurant Home Warranty, backed by a partner that supports you through every step of homeownership. Explore Plans.
© 2026 Better Homes and Gardens Real Estate LLC. An Anywhere Real Estate company. All rights reserved. Better Homes and Gardens® Real Estate is a registered trademark owned by Meredith Operations Corporation, licensed to Better Homes and Gardens Real Estate LLC and used with permission. Better Homes and Gardens Real Estate LLC fully supports the principles of the Fair Housing Act and the Equal Opportunity Act. Listing information is deemed reliable but is not guaranteed accurate.
Each office is independently owned and operated.
Any services or products provided by third parties are not provided by, affiliated with or related to Better Homes and Gardens Real Estate LLC, or its affiliated companies.