
3450 Benton Street, Wheat Ridge, CO 80212
Local realty services provided by:Better Homes and Gardens Real Estate Kenney & Company
Listed by: dan luebcke
Office: real broker, llc. dba real
MLS#:4449557
Source:ML
Price summary
- Price:$500,000
- Price per sq. ft.:$402.58
About this home
Welcome home to one of Wheat Ridge's most desirable neighborhoods, where you'll enjoy the perfect balance of quiet residential living and convenient access to everything Colorado has to offer. From walks through nearby Panorama Park to afternoons at Sloan's Lake, dining at Edgewater Public Market, exploring Highlands Square, or heading into downtown Denver, some of the metro area's favorite destinations are just minutes away. Grocery shopping, neighborhood parks, local restaurants, and quick access to I-70 for mountain adventures make this an exceptional place to call home. Lovingly cared for by the same family for decades, this charming ranch offers a rare opportunity to own a home filled with character, thoughtful updates, and the chance to make it your own. Fresh interior paint, new kitchen countertops, and the spacious family room provide a bright, inviting feel, while beautiful coved ceilings and a cozy brick fireplace add timeless charm. The flexible floor plan offers three bedrooms and two bathrooms, including a private primary suite with its own en-suite bath. Original hardwood floors beneath portions of the carpet offer the opportunity to restore another classic feature of this well-loved home. The enclosed sunroom with brand-new carpet in it is the perfect place to enjoy your morning coffee, curl up with a good book, create a hobby or exercise room, or simply unwind while overlooking the backyard. Step outside to a private backyard with mature trees, established landscaping, a large wood deck, and an oversized detached two-car garage with convenient alley access. Offering the perfect blend of move-in-ready comfort and the opportunity to personalize over time, this lovingly maintained home is ready to be enjoyed from day one while allowing its next owners to make it their own....
Contact an agent
Home facts
- Year built:1950
- Subdivision & Development:Columbia Heights
- Listing ID #:4449557
Rooms and interior
- Bedrooms:3
- Total bathrooms:2
- Half bathrooms:1
- Flooring:Carpet, Linoleum
- Kitchen Description:Dishwasher, Disposal, Microwave, Range
- Basement:Yes
- Basement Description:Crawl Space
- Living area:1,242 sq. ft.
Heating and cooling
- Cooling:Evaporative Cooling
- Heating:Forced Air, Natural Gas
Structure and exterior
- Roof:Composition
- Year built:1950
- Building area:1,242 sq. ft.
- Lot area:0.14 Acres
- Lot Features:Irrigated, Level, Sprinklers In Front, Sprinklers In Rear
- Architectural Style:Traditional
- Construction Materials:Metal Siding
- Exterior Features:Covered, Deck, Front Porch, Private Yard, Rain Gutters
- Foundation Description:Concrete Perimeter
- Levels:1 Story
Schools
- High school:Wheat Ridge
- Middle school:Everitt
- Elementary school:Stevens
Utilities
- Water:Public
- Sewer:Public Sewer
Finances and disclosures
- Price:$500,000
- Price per sq. ft.:$402.58
- Tax amount:$2,888 (2025)
Features and amenities
- Laundry features:Dryer, In Unit, Washer
- Amenities:Carbon Monoxide Detector(s), Double Pane Windows, Gas Water Heater, Smoke Detector(s), Video Doorbell, Window Coverings, Window Treatments
Parking
- Total parking spaces:2
- Parking description:Concrete Driveway, Oversized
- Garage:Yes
- Garage spaces:2
 Based on information submitted to the MLS GRID as of September 16, 2026 02:39 PM. All data is obtained from various sources and may not have been verified by broker or MLS GRID. Supplied Open House information is subject to change without notice. All information should be independently reviewed and verified for accuracy. Properties may or may not be listed by the office/agent presenting the information.
New listings near 3450 Benton Street
- Coming SoonOpen Sat, 11am to 2pm
 $775,000Coming Soon3 beds 2 baths1,626 sq. ft.
3955 Marshall Street, Wheat Ridge, CO 80033
MLS# 8107980Listed by: NAV REAL ESTATE - Coming Soon
 $574,900Coming Soon3 beds 3 baths2,432 sq. ft.
7325 W 34th Avenue, Wheat Ridge, CO 80033
MLS# 7520435Listed by: YOUR CASTLE REAL ESTATE INC - Coming Soon
 $749,000Coming Soon5 beds 3 baths3,015 sq. ft.
6250 W 35th Avenue, Wheat Ridge, CO 80033
MLS# 3385906Listed by: HK REAL ESTATE - New
 $1,600,000Active6.15 Acres
5667 W 38th Avenue, Wheat Ridge, CO 80212
MLS# 9480400Listed by: DOMINION REALTY LLC - New
 $585,000Active4 beds 4 baths2,274 sq. ft.
12304 W 51st Avenue, Wheat Ridge, CO 80033
MLS# 3241417Listed by: REAL BROKER, LLC DBA REAL - Open Sun, 11am to 2pmNew
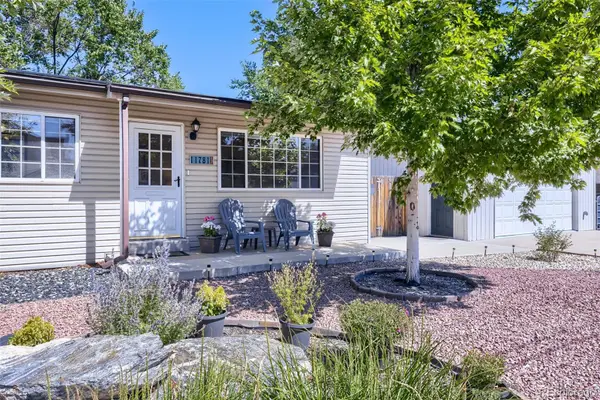 $675,000Active3 beds 2 baths1,374 sq. ft.
11781 W 46th Avenue, Wheat Ridge, CO 80033
MLS# 1533801Listed by: HERONEMA HOMES, LLC - New
 $650,000Active4 beds 2 baths1,516 sq. ft.
4530 Allison Street, Wheat Ridge, CO 80033
MLS# 3217289Listed by: MILEHIMODERN - New
 $550,000Active3 beds 1 baths1,128 sq. ft.
6400 W 45th Place, Wheat Ridge, CO 80033
MLS# 6506656Listed by: BERKSHIRE HATHAWAY HOMESERVICES COLORADO REAL ESTATE, LLC - New
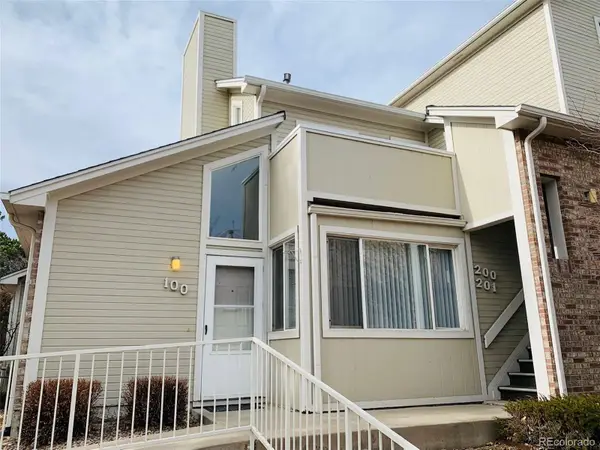 $270,000Active2 beds 1 baths728 sq. ft.
5021 Garrison Street #100A, Wheat Ridge, CO 80033
MLS# 5008210Listed by: AFC REALTY & MGMT INC. - New
 $429,999Active2 beds 3 baths1,358 sq. ft.
5091 Garrison Street #6, Wheat Ridge, CO 80033
MLS# 7844362Listed by: JPAR MODERN REAL ESTATE


Protect your home and budget from life's surprises with an Assurant Home Warranty, backed by a partner that supports you through every step of homeownership. Explore Plans.
© 2026 Better Homes and Gardens Real Estate LLC. An Anywhere Real Estate company. All rights reserved. Better Homes and Gardens® Real Estate is a registered trademark owned by Meredith Operations Corporation, licensed to Better Homes and Gardens Real Estate LLC and used with permission. Better Homes and Gardens Real Estate LLC fully supports the principles of the Fair Housing Act and the Equal Opportunity Act. Listing information is deemed reliable but is not guaranteed accurate.
Each office is independently owned and operated.
Any services or products provided by third parties are not provided by, affiliated with or related to Better Homes and Gardens Real Estate LLC, or its affiliated companies.