
3745 Chase, Wheat Ridge, CO 80212
Local realty services provided by:Better Homes and Gardens Real Estate Kenney & Company
3745 Chase,Wheat Ridge, CO 80212
$545,000
- 3 Beds
- 1 Baths
- 1,307 sq. ft.
- Single family
- Active
Listed by: kimber dempsey
Office: serhant colorado llc.
MLS#:2374102
Source:ML
Price summary
- Price:$545,000
- Price per sq. ft.:$416.99
About this home
SELLERS ARE OFFERING CONCESSIONS TOWARDS A 2-1 BUY-DOWN! Some houses just have that charm. This sweet brick ranch in Wheat Ridge is one of them. Well-cared for and full of classic character, this 2-bedroom, 1-bath home offers comfortable main-level living with the added bonus of a full basement, giving you plenty of room to spread out. Use the lower level with the bonus living area and room as a rec area, home office, workshop, guest space, or create something entirely your own. Outside, the large yard offers plenty of opportunity to garden, entertain, play, or simply enjoy your own private outdoor space. A quiet, secluded patio surrounded by grapevines creates a particularly charming spot to enjoy your morning coffee or an evening glass of wine. Homes like this are getting harder to find. The classic brick exterior, manageable footprint, generous yard, and flexible basement provide a wonderful foundation for the next owner to make it their own, without sacrificing the character that makes an older home special from the coved ceilings, to the dining room built-in, original hardwood floors or arched doorways. Located in Wheat Ridge with easy access to Sloan’s Lake, neighborhood shops, restaurants, parks, and the rest of Denver’s west side, this is a home that offers both a little breathing room and an easy connection to everything nearby. Charming brick ranch, full basement, large yard, secluded patio, and a location that’s hard to beat; this one is ready for its next chapter....
Contact an agent
Home facts
- Year built:1952
- Subdivision & Development:Olinger Gardens
- Listing ID #:2374102
Rooms and interior
- Bedrooms:3
- Total bathrooms:1
- Full bathrooms:1
- Flooring:Linoleum, Tile, Vinyl, Wood
- Kitchen Description:Microwave, Oven, Range, Refrigerator
- Basement Description:Finished, Full
- Living area:1,307 sq. ft.
Heating and cooling
- Cooling:Evaporative Cooling
- Heating:Forced Air
Structure and exterior
- Roof:Composition
- Year built:1952
- Building area:1,307 sq. ft.
- Lot Features:Level, Sprinklers In Front, Sprinklers In Rear
- Construction Materials:Brick, Frame
- Exterior Features:Front Porch, Patio
- Levels:1 Story
Schools
- High school:Wheat Ridge
- Middle school:Everitt
- Elementary school:Stevens
Utilities
- Water:Public
- Sewer:Public Sewer
Finances and disclosures
- Price:$545,000
- Price per sq. ft.:$416.99
- Tax amount:$2,585
Features and amenities
- Laundry features:Dryer, Washer
- Amenities:Double Pane Windows
Parking
- Garage spaces:1
- Carport spaces:1
 Based on information submitted to the MLS GRID as of November 3, 2026 06:46 PM. All data is obtained from various sources and may not have been verified by broker or MLS GRID. Supplied Open House information is subject to change without notice. All information should be independently reviewed and verified for accuracy. Properties may or may not be listed by the office/agent presenting the information.
New listings near 3745 Chase
- New
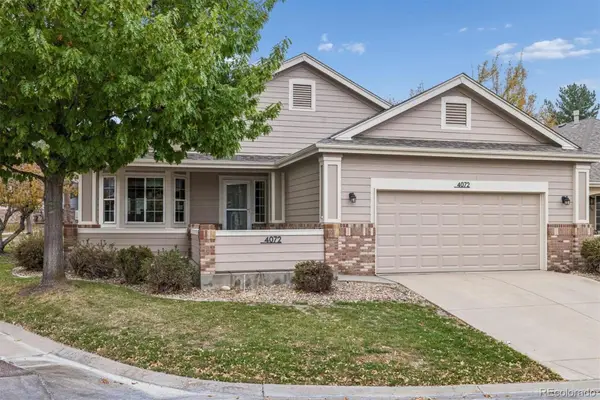 $609,900Active2 beds 2 baths1,558 sq. ft.
4072 Lee, Wheat Ridge, CO 80033
MLS# 8779586Listed by: RE/MAX ALLIANCE - New
 $550,000Active3 beds 3 baths1,674 sq. ft.
3937 Upham, Wheat Ridge, CO 80033
MLS# 9153254Listed by: LIV SOTHEBY'S INTERNATIONAL REALTY - New
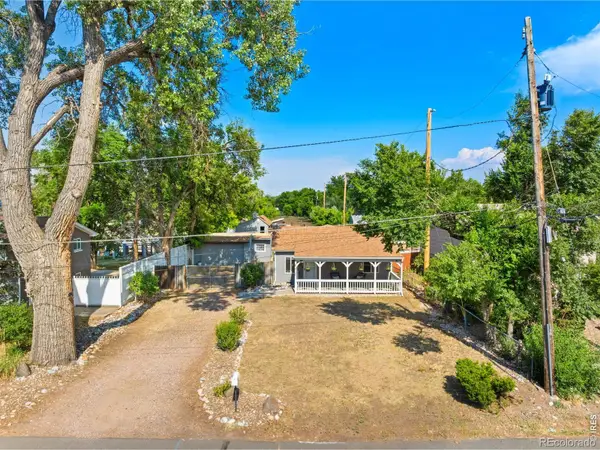 $624,000Active3 beds 2 baths955 sq. ft.
4720 N Robb, Wheat Ridge, CO 80033
MLS# IR1071543Listed by: COMPASS-DENVER - New
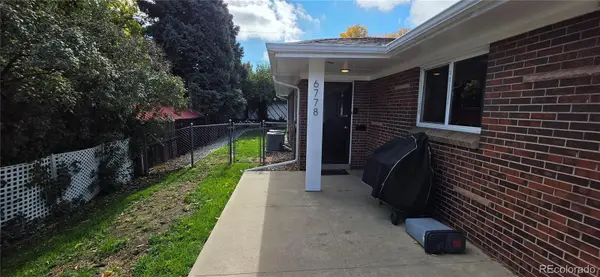 $675,000Active4 beds 2 baths2,016 sq. ft.
6778 W 37th, Wheat Ridge, CO 80033
MLS# 2002927Listed by: CENTURY 21 SIGNATURE REALTY, INC - New
 $637,994Active3 beds 2 baths1,369 sq. ft.
8705 W 35th, Wheat Ridge, CO 80033
MLS# 5935269Listed by: HOMESMART - New
 $685,000Active3 beds 2 baths2,332 sq. ft.
3119 Ames, Wheat Ridge, CO 80214
MLS# 3424710Listed by: MADISON & COMPANY PROPERTIES - New
 $620,000Active3 beds 1 baths960 sq. ft.
2820 Harlan, Wheat Ridge, CO 80214
MLS# 5467289Listed by: COMPASS - DENVER - New
 $1,135,000Active5 beds 3 baths3,136 sq. ft.
3880 Holland, Wheat Ridge, CO 80033
MLS# 7285040Listed by: YOUR CASTLE REALTY LLC - New
 $349,900Active3 beds 2 baths1,260 sq. ft.
4695 Independence #1, Wheat Ridge, CO 80033
MLS# 2478748Listed by: KELLER WILLIAMS DTC - New
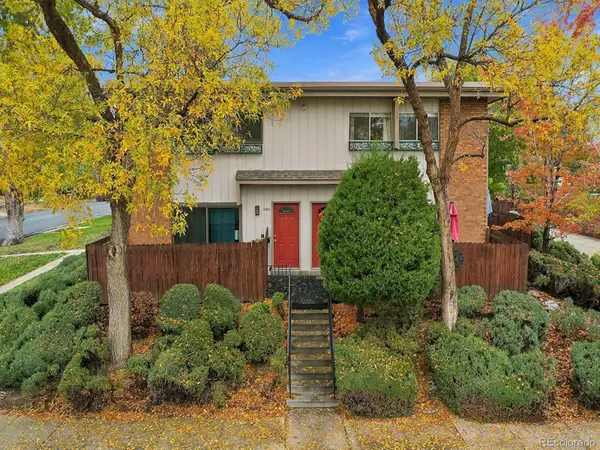 $375,000Active2 beds 2 baths840 sq. ft.
2800 Eaton, Wheat Ridge, CO 80214
MLS# 4352216Listed by: RE/MAX PROFESSIONALS


Protect your home and budget from life's surprises with an Assurant Home Warranty, backed by a partner that supports you through every step of homeownership. Explore Plans.
© 2026 Better Homes and Gardens Real Estate LLC. An Anywhere Real Estate company. All rights reserved. Better Homes and Gardens® Real Estate is a registered trademark owned by Meredith Operations Corporation, licensed to Better Homes and Gardens Real Estate LLC and used with permission. Better Homes and Gardens Real Estate LLC fully supports the principles of the Fair Housing Act and the Equal Opportunity Act. Listing information is deemed reliable but is not guaranteed accurate.
Each office is independently owned and operated.
Any services or products provided by third parties are not provided by, affiliated with or related to Better Homes and Gardens Real Estate LLC, or its affiliated companies.