
3900 Otis Street, Wheat Ridge, CO 80033
Local realty services provided by:Better Homes and Gardens Real Estate Kenney & Company
3900 Otis Street,Wheat Ridge, CO 80033
$476,000
- 2 Beds
- 1 Baths
- 857 sq. ft.
- Single family
- Active
Upcoming open houses
- Fri, Jul 3109:00 am - 07:00 pm
- Sat, Aug 0109:00 am - 07:00 pm
- Sun, Aug 0209:00 am - 07:00 pm
- Mon, Aug 0309:00 am - 07:00 pm
- Tue, Aug 0409:00 am - 07:00 pm
- Wed, Aug 0509:00 am - 07:00 pm
- Thu, Aug 0609:00 am - 07:00 pm
- Fri, Aug 0709:00 am - 07:00 pm
- Sat, Aug 0809:00 am - 07:00 pm
Listed by: tara jones, naseem mirza
Office: opendoor brokerage llc.
MLS#:8865941
Source:ML
Price summary
- Price:$476,000
- Price per sq. ft.:$555.43
About this home
3900 Otis St is a one-story Wheat Ridge home with hardwood flooring that runs throughout the main living areas. The kitchen features quartz countertops, stainless steel appliances, and white cabinetry that supports everyday meal preparation, and it opens to connected living and dining spaces filled with natural light. The bedrooms provide flexible space with hardwood floors and closet storage, served by two bathrooms that include vanities and tub-and-shower combinations. A one-car attached garage adds covered parking and additional storage, while the fenced yard offers open outdoor space with mature trees. Clean interior finishes and an efficient single-level layout complete this well-maintained residence with practical amenities throughout.. Included 100-Day Home Warranty with buyer activation
Contact an agent
Home facts
- Year built:1950
- Subdivision & Development:JAMES
- Listing ID #:8865941
Rooms and interior
- Bedrooms:2
- Total bathrooms:1
- Full bathrooms:1
- Flooring:Wood
- Kitchen Description:Microwave
- Living area:857 sq. ft.
Heating and cooling
- Cooling:Central Air
- Heating:Forced Air, Natural Gas
- Central air:Yes
Structure and exterior
- Roof:Composition
- Year built:1950
- Building area:857 sq. ft.
- Lot area:0.19 Acres
- Construction Materials:Brick
- Levels:1 Story
Schools
- High school:Wheat Ridge
- Middle school:Everitt
- Elementary school:Stevens
Utilities
- Sewer:Public Sewer
Finances and disclosures
- Price:$476,000
- Price per sq. ft.:$555.43
- Tax amount:$2,878 (2025)
Parking
- Total parking spaces:1
- Garage:Yes
- Garage spaces:1
 Based on information submitted to the MLS GRID as of July 31, 2026 02:24 PM. All data is obtained from various sources and may not have been verified by broker or MLS GRID. Supplied Open House information is subject to change without notice. All information should be independently reviewed and verified for accuracy. Properties may or may not be listed by the office/agent presenting the information.
New listings near 3900 Otis Street
- New
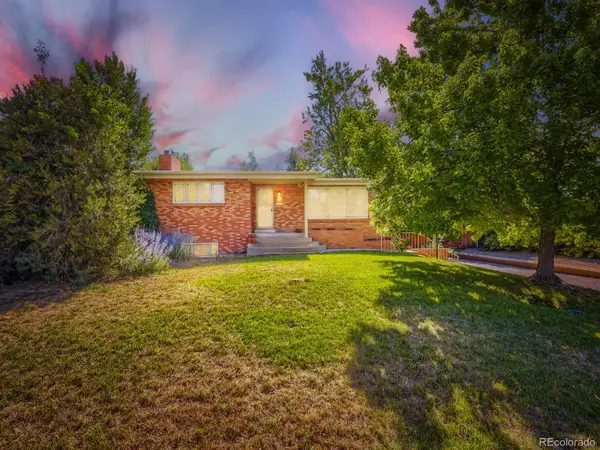 $710,000Active3 beds 3 baths2,933 sq. ft.
3020 Ingalls Street, Denver, CO 80214
MLS# 6792442Listed by: MARK REALTY - New
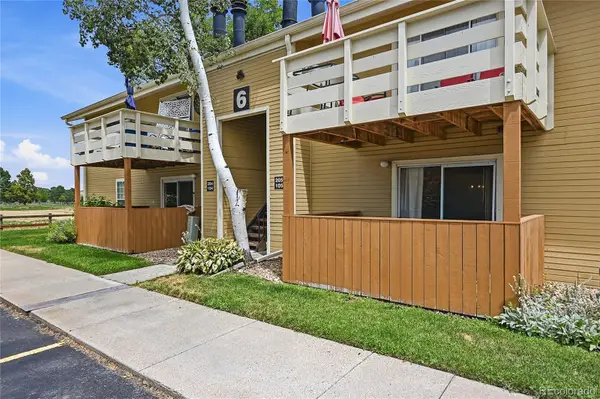 $269,900Active2 beds 2 baths1,065 sq. ft.
10251 W 44th Avenue #6-105, Wheat Ridge, CO 80033
MLS# 2540153Listed by: MSC REAL ESTATE ADVISORS - New
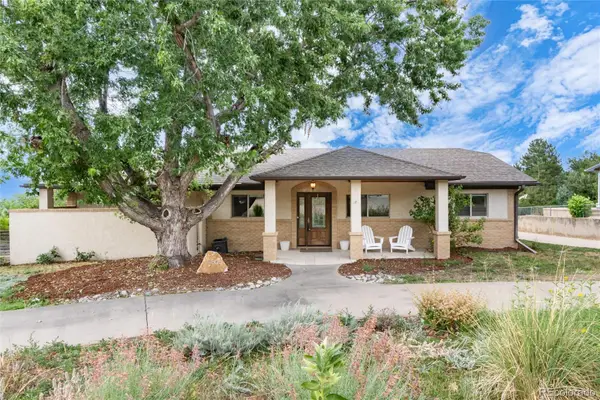 $875,000Active3 beds 2 baths1,905 sq. ft.
9805 W 35th Avenue, Wheat Ridge, CO 80033
MLS# 6121328Listed by: MADISON & COMPANY PROPERTIES - Open Fri, 4 to 6pmNew
 $615,000Active3 beds 3 baths1,686 sq. ft.
3933 Upham Street, Wheat Ridge, CO 80033
MLS# 2635831Listed by: LIV SOTHEBY'S INTERNATIONAL REALTY - New
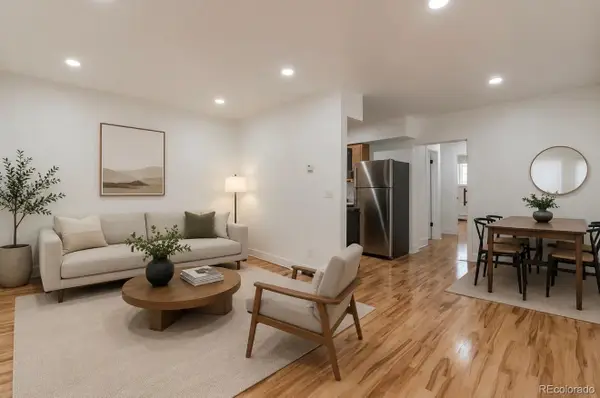 $175,000Active2 beds 1 baths779 sq. ft.
9380 W 49th Avenue #107, Wheat Ridge, CO 80033
MLS# 4094625Listed by: YOUR CASTLE REALTY LLC 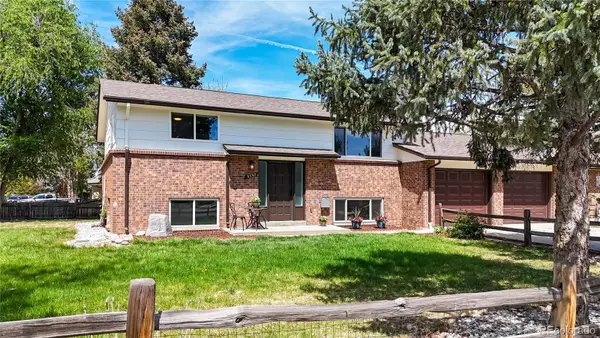 $750,000Pending6 beds 3 baths2,760 sq. ft.
9395-9397 W 45th Avenue, Wheat Ridge, CO 80033
MLS# 6231249Listed by: KENTWOOD REAL ESTATE CHERRY CREEK- New
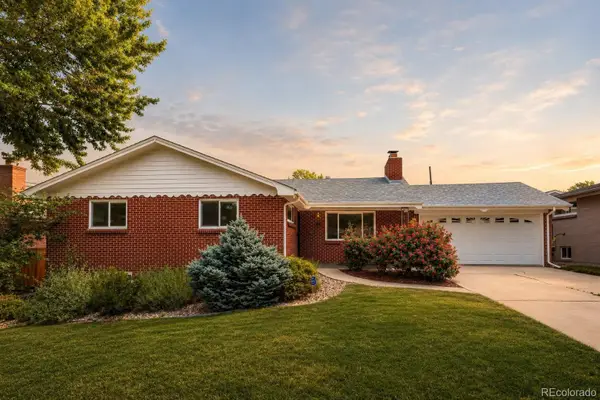 $850,000Active3 beds 3 baths2,528 sq. ft.
3680 Hoyt Court, Wheat Ridge, CO 80033
MLS# 7040327Listed by: BERKSHIRE HATHAWAY HOMESERVICES COLORADO REAL ESTATE, LLC ERIE - New
 $325,000Active3 beds 1 baths1,226 sq. ft.
4615 Parfet Street, Wheat Ridge, CO 80033
MLS# 7198576Listed by: URBAN COMPANIES - New
 $430,000Active3 beds 2 baths1,495 sq. ft.
4006 Ames Street, Wheat Ridge, CO 80212
MLS# 8105147Listed by: AXEN REALTY


Protect your home and budget from life's surprises with an Assurant Home Warranty, backed by a partner that supports you through every step of homeownership. Explore Plans.
© 2026 Better Homes and Gardens Real Estate LLC. An Anywhere Real Estate company. All rights reserved. Better Homes and Gardens® Real Estate is a registered trademark owned by Meredith Operations Corporation, licensed to Better Homes and Gardens Real Estate LLC and used with permission. Better Homes and Gardens Real Estate LLC fully supports the principles of the Fair Housing Act and the Equal Opportunity Act. Listing information is deemed reliable but is not guaranteed accurate.
Each office is independently owned and operated.
Any services or products provided by third parties are not provided by, affiliated with or related to Better Homes and Gardens Real Estate LLC, or its affiliated companies.