
3916 Upham Street, Wheat Ridge, CO 80033
Local realty services provided by:Better Homes and Gardens Real Estate Kenney & Company
3916 Upham Street,Wheat Ridge, CO 80033
$1,275,000
- 4 Beds
- 4 Baths
- 3,371 sq. ft.
- Single family
- Active
Listed by: jason cummings
Office: serhant colorado llc.
MLS#:7039797
Source:ML
Price summary
- Price:$1,275,000
- Price per sq. ft.:$378.23
- Monthly HOA dues:$100
About this home
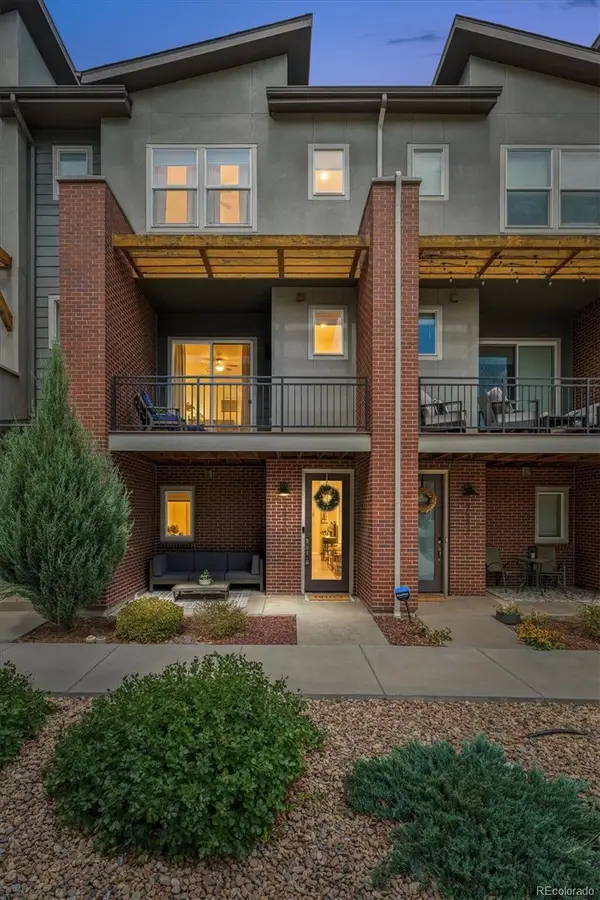
Rare opportunity to own brand-new construction in the heart of Wheat Ridge—just moments from premier shopping, dining, entertainment, and effortless access to the foothills and surrounding communities. Crafted by the locally renowned Work Shop Colorado, this end-unit, three-level residence showcases the builder’s signature blend of steel, glass, and wood, with custom-designed elements that set their homes apart.
With four spacious bedrooms, three-and-a-half baths, a recreation room, dining area, and attached two-car garage, every detail has been thoughtfully curated for elevated modern living. Step inside to experience soaring volume ceilings, wide-plank hardwood floors, and quartz countertops that complement the home’s refined aesthetic.
The chef’s kitchen is appointed with top-of-the-line Thermador appliances, creating a seamless balance of performance, style, and sophistication. Designed for effortless entertaining, the open-concept main level flows to a private patio—perfect for intimate gatherings or relaxing outdoors.
Take entertaining to the next level in the expansive recreation room, which opens to a rooftop balcony offering an ideal setting for outdoor cocktails, memorable evenings, and Colorado sunsets. This is modern luxury reimagined—distinctive craftsmanship, premium finishes, and a location that truly delivers.
The home is currently in the middle stages of construction, offering buyers the exciting opportunity to watch their new residence come to life. Please call Kyle at (303) 668-6968 for additional construction details, estimated completion timing, or to schedule a private showing. Showings will be scheduled through this number as well....
Contact an agent
Home facts
- Year built:2026
- Subdivision & Development:N/A
- Listing ID #:7039797
Rooms and interior
- Bedrooms:4
- Total bathrooms:4
- Full bathrooms:3
- Half bathrooms:1
- Living area:3,371 sq. ft.
Heating and cooling
- Cooling:Central Air
- Heating:Forced Air
- Central air:Yes
Structure and exterior
- Roof:Shingle
- Year built:2026
- Building area:3,371 sq. ft.
- Lot area:0.18 Acres
- Architectural Style:Mountain Contemporary
- Construction Materials:Brick, Stucco, Wood Siding
- Exterior Features:Patio, Rooftop
- Levels:3 or More Stories
Schools
- High school:Wheat Ridge
- Middle school:Everitt
- Elementary school:Stevens
Utilities
- Sewer:Public Sewer
Finances and disclosures
- Price:$1,275,000
- Price per sq. ft.:$378.23
- Tax amount:$1,200 (2026)
Parking
- Total parking spaces:2
- Parking description:2 Carport Space(s), Lighted
- Carport spaces:2
 Based on information submitted to the MLS GRID as of August 14, 2026 12:48 AM. All data is obtained from various sources and may not have been verified by broker or MLS GRID. Supplied Open House information is subject to change without notice. All information should be independently reviewed and verified for accuracy. Properties may or may not be listed by the office/agent presenting the information.
New listings near 3916 Upham Street
- Open Sat, 1 to 4pmNew
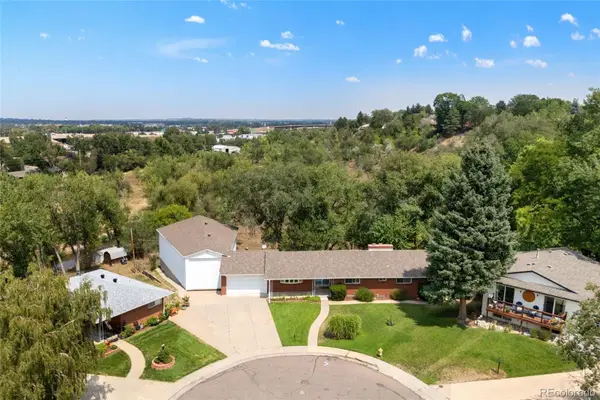 $905,555Active5 beds 3 baths3,076 sq. ft.
4504 Everett Drive, Wheat Ridge, CO 80033
MLS# 2580075Listed by: RE/MAX PROFESSIONALS - New
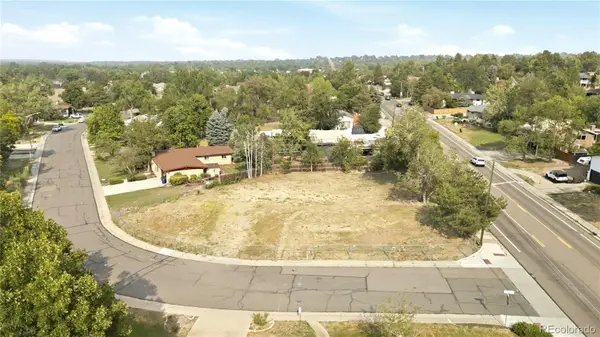 $700,000Active0.34 Acres
12151 W 32nd Drive, Wheat Ridge, CO 80033
MLS# 5137795Listed by: MILEHIMODERN - Open Sat, 10am to 2pmNew
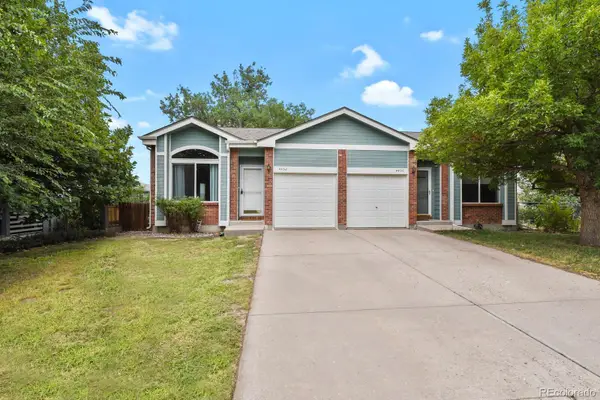 $380,000Active2 beds 1 baths817 sq. ft.
4452 Lee Street, Wheat Ridge, CO 80033
MLS# 7430869Listed by: FATHOM REALTY COLORADO LLC - Coming Soon
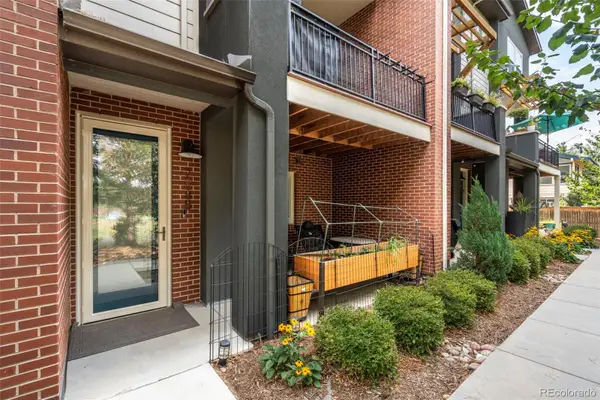 $545,000Coming Soon2 beds 4 baths
7885 W 43rd Circle, Wheat Ridge, CO 80033
MLS# 7884773Listed by: NOOKHAVEN HOMES - New
 $457,000Active2 beds 4 baths1,364 sq. ft.
7846 W 43rd Circle, Wheat Ridge, CO 80033
MLS# 9571100Listed by: MODUS REAL ESTATE - New
 $299,999Active2 beds 2 baths858 sq. ft.
4971 Garrison Street #204G, Wheat Ridge, CO 80033
MLS# 2992282Listed by: TRU-HOMES LLC - New
 $600,000Active3 beds 2 baths2,236 sq. ft.
3622 Garland Street, Wheat Ridge, CO 80033
MLS# 3784986Listed by: COLDWELL BANKER REALTY 24 - New
 $689,000Active3 beds 2 baths1,678 sq. ft.
4786 Teller Street, Wheat Ridge, CO 80033
MLS# 8918640Listed by: COMPASS - DENVER  $675,000Pending3 beds 3 baths1,682 sq. ft.
3929 Upham Street, Wheat Ridge, CO 80033
MLS# 6311653Listed by: LIV SOTHEBY'S INTERNATIONAL REALTY


Protect your home and budget from life's surprises with an Assurant Home Warranty, backed by a partner that supports you through every step of homeownership. Explore Plans.
© 2026 Better Homes and Gardens Real Estate LLC. An Anywhere Real Estate company. All rights reserved. Better Homes and Gardens® Real Estate is a registered trademark owned by Meredith Operations Corporation, licensed to Better Homes and Gardens Real Estate LLC and used with permission. Better Homes and Gardens Real Estate LLC fully supports the principles of the Fair Housing Act and the Equal Opportunity Act. Listing information is deemed reliable but is not guaranteed accurate.
Each office is independently owned and operated.
Any services or products provided by third parties are not provided by, affiliated with or related to Better Homes and Gardens Real Estate LLC, or its affiliated companies.