
4006 Ames Street, Wheat Ridge, CO 80212
Local realty services provided by:Better Homes and Gardens Real Estate Kenney & Company
4006 Ames Street,Wheat Ridge, CO 80212
$422,000
- 3 Beds
- 2 Baths
- 1,495 sq. ft.
- Condominium
- Active
Listed by: randy paige
Office: axen realty
MLS#:8105147
Source:ML
Price summary
- Price:$422,000
- Price per sq. ft.:$282.27
- Monthly HOA dues:$325
About this home
Welcome to a home that has been completely reimagined—not simply remodeled, but rebuilt from the studs out. Located in Maplewood Condominiums, a sought-after 55+ community just steps from Tennyson Street’s restaurants and shops and a short walk from Sloan’s Lake, this three-bedroom, two-bathroom home offers stylish, low-maintenance living.
The redesigned kitchen features a raised ceiling and an open, airy layout, complemented by custom light-oak cabinetry, waterfall quartz countertops, and brand-new, never-used KitchenAid appliances. Relocating the laundry room created even more space for cooking and entertaining.
The formerly unfinished basement has been transformed into a beautifully finished retreat with a walk-in closet, additional storage, and a full bathroom featuring a walk-in shower with slip-resistant tile. A striking rebuilt staircase with tempered-glass railings connects the two levels.
The main-floor bathroom includes a waterfall shower with a handheld sprayer, a larger vanity, and Delta fixtures. Additional upgrades include new flooring throughout, a new front door with a smart lock, a new bedroom window, and a double-pane sliding glass door for added comfort and quiet.
Outside, relax on the Trex Pro composite deck enclosed by a fully private, level fence designed for comfortable 55+ living. With exterior maintenance, snow removal, and grounds care covered by the HOA, this exceptional home offers effortless living with nothing left to do but move in....
Contact an agent
Home facts
- Year built:1987
- Subdivision & Development:Maplewood Condominiums
- Listing ID #:8105147
Rooms and interior
- Bedrooms:3
- Total bathrooms:2
- Flooring:Laminate
- Kitchen Description:Dishwasher, Disposal, Microwave, Range, Refrigerator
- Basement:Yes
- Basement Description:Finished
- Living area:1,495 sq. ft.
Heating and cooling
- Cooling:Evaporative Cooling
- Heating:Forced Air
Structure and exterior
- Roof:Composition
- Year built:1987
- Building area:1,495 sq. ft.
- Lot area:0.02 Acres
- Construction Materials:Brick, Wood Siding
- Exterior Features:Deck, Patio
- Levels:1 Story
Schools
- High school:Wheat Ridge
- Middle school:Everitt
- Elementary school:Stevens
Utilities
- Water:Public
- Sewer:Public Sewer
Finances and disclosures
- Price:$422,000
- Price per sq. ft.:$282.27
- Tax amount:$1,563 (2025)
Features and amenities
- Laundry features:Dryer, In Unit, Washer
- Amenities:Smart Locks
Parking
- Total parking spaces:1
 Based on information submitted to the MLS GRID as of September 16, 2026 02:39 PM. All data is obtained from various sources and may not have been verified by broker or MLS GRID. Supplied Open House information is subject to change without notice. All information should be independently reviewed and verified for accuracy. Properties may or may not be listed by the office/agent presenting the information.
New listings near 4006 Ames Street
- Coming SoonOpen Sat, 11am to 2pm
 $775,000Coming Soon3 beds 2 baths1,626 sq. ft.
3955 Marshall Street, Wheat Ridge, CO 80033
MLS# 8107980Listed by: NAV REAL ESTATE - Coming Soon
 $574,900Coming Soon3 beds 3 baths2,432 sq. ft.
7325 W 34th Avenue, Wheat Ridge, CO 80033
MLS# 7520435Listed by: YOUR CASTLE REAL ESTATE INC - Coming SoonOpen Sat, 12 to 2pm
 $749,000Coming Soon5 beds 3 baths3,015 sq. ft.
6250 W 35th Avenue, Wheat Ridge, CO 80033
MLS# 3385906Listed by: HK REAL ESTATE - New
 $1,600,000Active6.15 Acres
5667 W 38th Avenue, Wheat Ridge, CO 80212
MLS# 9480400Listed by: DOMINION REALTY LLC - New
 $585,000Active4 beds 4 baths2,274 sq. ft.
12304 W 51st Avenue, Wheat Ridge, CO 80033
MLS# 3241417Listed by: REAL BROKER, LLC DBA REAL - Open Sun, 11am to 2pmNew
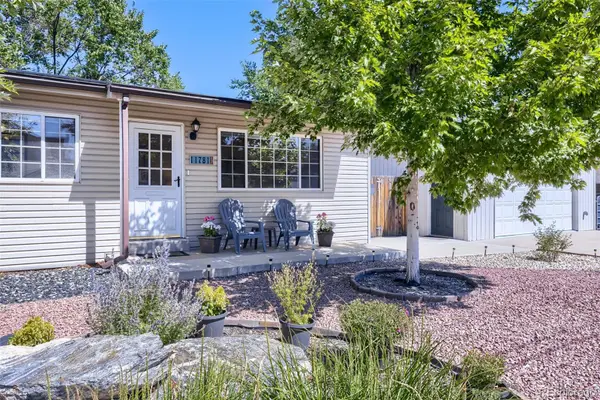 $675,000Active3 beds 2 baths1,374 sq. ft.
11781 W 46th Avenue, Wheat Ridge, CO 80033
MLS# 1533801Listed by: HERONEMA HOMES, LLC - New
 $650,000Active4 beds 2 baths1,516 sq. ft.
4530 Allison Street, Wheat Ridge, CO 80033
MLS# 3217289Listed by: MILEHIMODERN - New
 $550,000Active3 beds 1 baths1,128 sq. ft.
6400 W 45th Place, Wheat Ridge, CO 80033
MLS# 6506656Listed by: BERKSHIRE HATHAWAY HOMESERVICES COLORADO REAL ESTATE, LLC - New
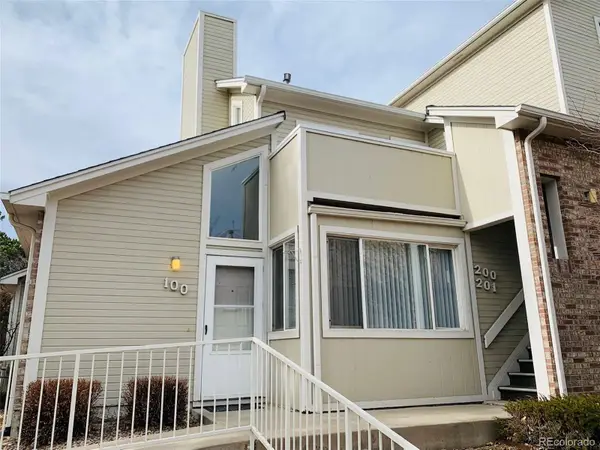 $270,000Active2 beds 1 baths728 sq. ft.
5021 Garrison Street #100A, Wheat Ridge, CO 80033
MLS# 5008210Listed by: AFC REALTY & MGMT INC. - New
 $429,999Active2 beds 3 baths1,358 sq. ft.
5091 Garrison Street #6, Wheat Ridge, CO 80033
MLS# 7844362Listed by: JPAR MODERN REAL ESTATE


Protect your home and budget from life's surprises with an Assurant Home Warranty, backed by a partner that supports you through every step of homeownership. Explore Plans.
© 2026 Better Homes and Gardens Real Estate LLC. An Anywhere Real Estate company. All rights reserved. Better Homes and Gardens® Real Estate is a registered trademark owned by Meredith Operations Corporation, licensed to Better Homes and Gardens Real Estate LLC and used with permission. Better Homes and Gardens Real Estate LLC fully supports the principles of the Fair Housing Act and the Equal Opportunity Act. Listing information is deemed reliable but is not guaranteed accurate.
Each office is independently owned and operated.
Any services or products provided by third parties are not provided by, affiliated with or related to Better Homes and Gardens Real Estate LLC, or its affiliated companies.