
4165 Pierce, Wheat Ridge, CO 80033
Local realty services provided by:Better Homes and Gardens Real Estate Kenney & Company
Listed by: daniel gurzhiev
Office: fixed rate real estate, llc.
MLS#:7775038
Source:ML
Price summary
- Price:$599,900
- Price per sq. ft.:$386.53
About this home
Set on a quiet, tree-lined street a 5-minute walk from downtown Wheat Ridge, this 1954 brick ranch has the warmth that only comes with time. Hardwood floors run throughout, and the dining room's cove ceiling with geometric inset detail and built-in Keri cabinet make it a natural gathering spot for family dinners. The kitchen has tile floors, a stainless steel electric range, stainless microwave, and stainless Kenmore refrigerator. Three main-level bedrooms include a primary with hardwood floors and a walk-in closet, and a second bedroom with carpet and its own walk-in closet. The full bath features a tile shower, tile floors, and a granite sink beneath a window that lets in the morning light; the half bath in the 1991 addition has an upgraded vanity and toilet, brick accent wall, and pocket door. The addition, renovated in 2019, also holds a laundry room with a Samsung washer and dryer. On cold evenings, the wood-burning stove (replaced along with the chimney in 2019) makes the living room the place to be. The home has been carefully maintained: Renewal by Andersen windows and sliding patio door, Andersen storm door, roof replaced with new plywood and shingles (within 10 years) along with new gutters, solar-powered attic vent, blown-in attic insulation, A/C and water heater (2019), upgraded electrical service and sub panel, smart thermostat, and $6,000 in sewer clean-outs (January 2026), with documentation for all of it. Outside, the 0.24-acre lot is a garden lover's yard—a nectarine tree and rose bushes out back, a plum tree and lilacs out front—with a privacy fence, patio, shed, attached 2-car garage, large driveway, and side access on both sides of the home. The street is a plowed emergency-access and school route that stays quiet year-round, the Clear Creek bike trail is a half mile away, bus routes run on 38th and 44th, and a Walk Score of 79 puts shops, the new park, and downtown Wheat Ridge within an easy stroll....
Contact an agent
Home facts
- Year built:1954
- Subdivision & Development:Charles Graul Jr Minor
- Listing ID #:7775038
Rooms and interior
- Bedrooms:3
- Total bathrooms:2
- Full bathrooms:1
- Half bathrooms:1
- Flooring:Tile, Wood
- Living area:1,552 sq. ft.
Heating and cooling
- Cooling:Evaporative Cooling
- Heating:Baseboard
Structure and exterior
- Roof:Composition
- Year built:1954
- Building area:1,552 sq. ft.
- Lot Features:Near Public Transit
- Architectural Style:Traditional
- Construction Materials:Brick
- Exterior Features:Patio, Private Yard
- Foundation Description:Slab
- Levels:1 Story
Schools
- High school:Wheat Ridge
- Middle school:Everitt
- Elementary school:Stevens
Utilities
- Water:Public
- Sewer:Public Sewer
Finances and disclosures
- Price:$599,900
- Price per sq. ft.:$386.53
- Tax amount:$3,603
Parking
- Garage spaces:2
 Based on information submitted to the MLS GRID as of November 3, 2026 06:46 PM. All data is obtained from various sources and may not have been verified by broker or MLS GRID. Supplied Open House information is subject to change without notice. All information should be independently reviewed and verified for accuracy. Properties may or may not be listed by the office/agent presenting the information.
New listings near 4165 Pierce
- New
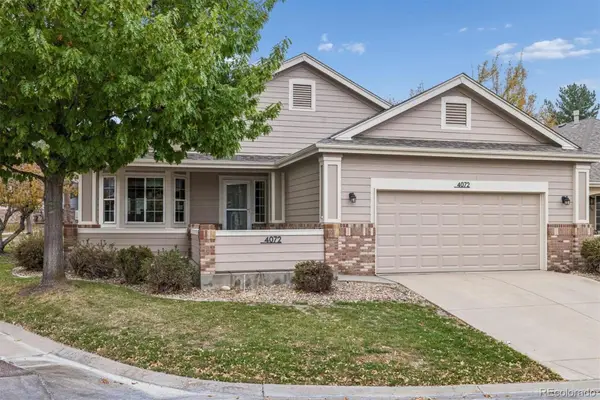 $609,900Active2 beds 2 baths1,558 sq. ft.
4072 Lee, Wheat Ridge, CO 80033
MLS# 8779586Listed by: RE/MAX ALLIANCE - New
 $550,000Active3 beds 3 baths1,674 sq. ft.
3937 Upham, Wheat Ridge, CO 80033
MLS# 9153254Listed by: LIV SOTHEBY'S INTERNATIONAL REALTY - New
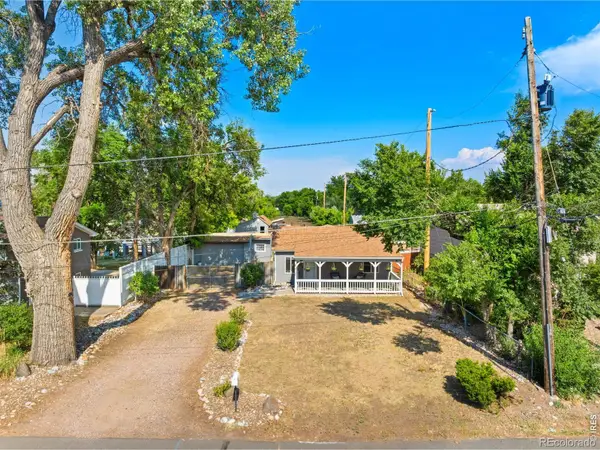 $624,000Active3 beds 2 baths955 sq. ft.
4720 N Robb, Wheat Ridge, CO 80033
MLS# IR1071543Listed by: COMPASS-DENVER - New
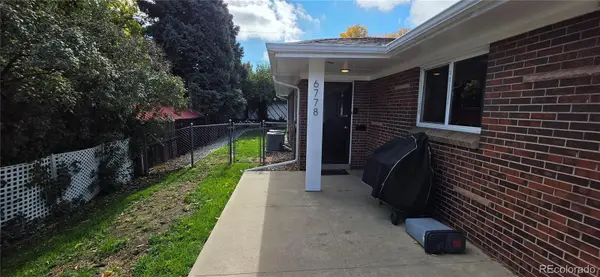 $675,000Active4 beds 2 baths2,016 sq. ft.
6778 W 37th, Wheat Ridge, CO 80033
MLS# 2002927Listed by: CENTURY 21 SIGNATURE REALTY, INC - New
 $637,994Active3 beds 2 baths1,369 sq. ft.
8705 W 35th, Wheat Ridge, CO 80033
MLS# 5935269Listed by: HOMESMART - New
 $685,000Active3 beds 2 baths2,332 sq. ft.
3119 Ames, Wheat Ridge, CO 80214
MLS# 3424710Listed by: MADISON & COMPANY PROPERTIES - New
 $620,000Active3 beds 1 baths960 sq. ft.
2820 Harlan, Wheat Ridge, CO 80214
MLS# 5467289Listed by: COMPASS - DENVER - New
 $1,135,000Active5 beds 3 baths3,136 sq. ft.
3880 Holland, Wheat Ridge, CO 80033
MLS# 7285040Listed by: YOUR CASTLE REALTY LLC - New
 $349,900Active3 beds 2 baths1,260 sq. ft.
4695 Independence #1, Wheat Ridge, CO 80033
MLS# 2478748Listed by: KELLER WILLIAMS DTC 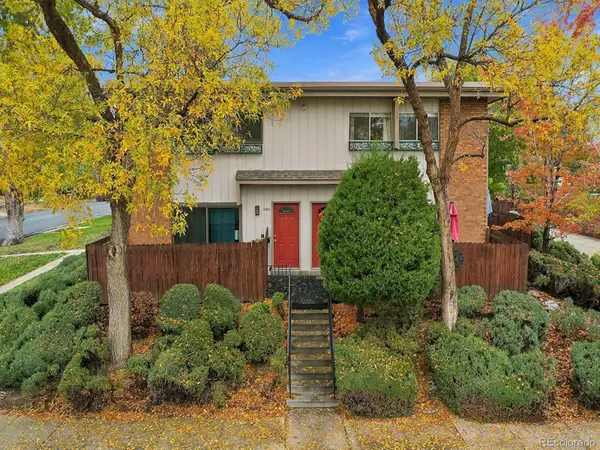 $375,000Pending2 beds 2 baths840 sq. ft.
2800 Eaton, Wheat Ridge, CO 80214
MLS# 4352216Listed by: RE/MAX PROFESSIONALS


Protect your home and budget from life's surprises with an Assurant Home Warranty, backed by a partner that supports you through every step of homeownership. Explore Plans.
© 2026 Better Homes and Gardens Real Estate LLC. An Anywhere Real Estate company. All rights reserved. Better Homes and Gardens® Real Estate is a registered trademark owned by Meredith Operations Corporation, licensed to Better Homes and Gardens Real Estate LLC and used with permission. Better Homes and Gardens Real Estate LLC fully supports the principles of the Fair Housing Act and the Equal Opportunity Act. Listing information is deemed reliable but is not guaranteed accurate.
Each office is independently owned and operated.
Any services or products provided by third parties are not provided by, affiliated with or related to Better Homes and Gardens Real Estate LLC, or its affiliated companies.