
4373 Moore Street, Wheat Ridge, CO 80033
Local realty services provided by:Better Homes and Gardens Real Estate Kenney & Company
4373 Moore Street,Wheat Ridge, CO 80033
$480,000
- 2 Beds
- 2 Baths
- - sq. ft.
- Single family
- Coming Soon
Listed by: kathryn l carlson
Office: homes and lifestyles of co
MLS#:7953205
Source:ML
Price summary
- Price:$480,000
About this home
*** Coming Soon! *** Located on OVER 1/4 of an ACRE *** CALLING ALL INVESTORS, Business Owners and First time home buyers | GREAT & RARE OPPORTUNITY: 1/2 a Duplex (front of property ) living space of of (1325sf), w/ MASSIVE DETACHED GARAGE - WORKSHOP 48'x29' (1392 sf) **back LEFT of property (Workshop has power, high ceilings, exterior door) - with private concrete driveway to the garage (LEFT of the property - left of the new fence, newer driveway to workshop). Enjoy Buyer Credit of up to $4,800 w/ preferred lender | Large Lot | Back deck | HUGE detached garage, private driveway of property | Back yard | 2 Sheds | ~ Ranch Style Living: This property features: a Spacious Kitchen, Living Room w/ Fireplace , Primary Bedroom Suite w/ Fireplace, Guest Bedroom or office, 2 Bathrooms | Back Deck for entertaining | All appliances included | Standout massive detached garage/workshop| Fenced backyard for your dogs, play and gardening | NO HOA | Newer Roof | Exterior Just Painted | Abundance of Storage and Parking | TLC needed inside | +Check Out options with the county for an ADU w/ the existing detached building/structure | Easy Access to Downtown Denver | Conveniently located near parks, Wheat Ridge Recreation Center, shopping, dining, major commuter routes | Interior photos coming soon! - Call for your private tour....
Contact an agent
Home facts
- Year built:1954
- Subdivision & Development:Wheat Ridge | Fruit Dale | Near Kipling Heights
- Listing ID #:7953205
Rooms and interior
- Bedrooms:2
- Total bathrooms:2
- Full bathrooms:1
- Half bathrooms:1
- Flooring:Carpet, Laminate, Tile, Wood
- Kitchen Description:Dishwasher, Disposal, Eat-in Kitchen, Microwave, Oven, Range, Refrigerator
Heating and cooling
- Heating:Electric, Natural Gas, Wood, Wood Stove
Structure and exterior
- Roof:Composition
- Year built:1954
- Lot Features:Level
- Architectural Style:Traditional
- Construction Materials:Frame
- Exterior Features:Deck, Dog Run, Front Porch, Private Yard
- Levels:1 Story
Schools
- High school:Wheat Ridge
- Middle school:Everitt
- Elementary school:Prospect Valley
Utilities
- Water:Public
- Sewer:Public Sewer
Finances and disclosures
- Price:$480,000
- Tax amount:$3,250 (2025)
Features and amenities
- Laundry features:Dryer, Washer
- Amenities:Carbon Monoxide Detector(s), Smoke Detector(s), Window Coverings
Parking
- Total parking spaces:8
- Parking description:Concrete Driveway, Exterior Access Door, Lighted, Oversized, Oversized Door
- Garage:Yes
- Garage spaces:6
 Based on information submitted to the MLS GRID as of August 7, 2026 04:47 AM. All data is obtained from various sources and may not have been verified by broker or MLS GRID. Supplied Open House information is subject to change without notice. All information should be independently reviewed and verified for accuracy. Properties may or may not be listed by the office/agent presenting the information.
New listings near 4373 Moore Street
- Coming SoonOpen Sat, 12 to 3pm
 $875,000Coming Soon3 beds 3 baths
11672 W 36th Avenue, Wheat Ridge, CO 80033
MLS# 7603393Listed by: KELLER WILLIAMS ADVANTAGE REALTY LLC - Coming Soon
 $575,000Coming Soon2 beds 1 baths
3177 Ames Street, Wheat Ridge, CO 80214
MLS# IR1065960Listed by: MOSAIC REALTY LLC - New
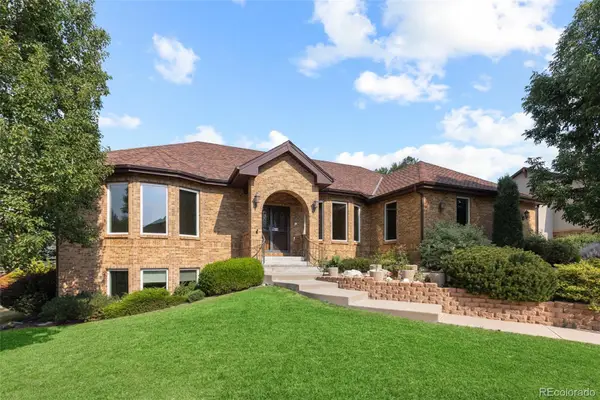 $1,750,000Active6 beds 4 baths5,333 sq. ft.
3240 Iris Court, Wheat Ridge, CO 80033
MLS# 1712018Listed by: POSH REALTY - New
 $325,000Active0.13 Acres
6015 W 40th Avenue, Wheat Ridge, CO 80033
MLS# 8712215Listed by: MILEHIMODERN - New
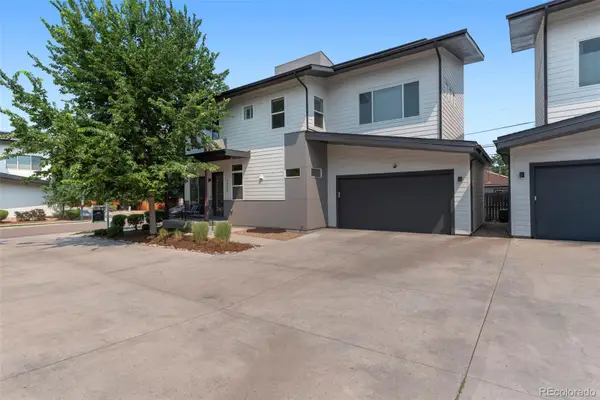 $799,000Active4 beds 4 baths2,942 sq. ft.
4020 Fenton Court, Wheat Ridge, CO 80212
MLS# 2515541Listed by: TRAILHEAD RESIDENTIAL GROUP - New
 $375,000Active2 beds 2 baths905 sq. ft.
4643 Independence Street #9, Wheat Ridge, CO 80033
MLS# 5011588Listed by: MEGASTAR REALTY - New
 $550,000Active3 beds 2 baths1,106 sq. ft.
2918 Ames Street, Wheat Ridge, CO 80214
MLS# IR1065815Listed by: COMPASS-DENVER - Open Sat, 12 to 2pmNew
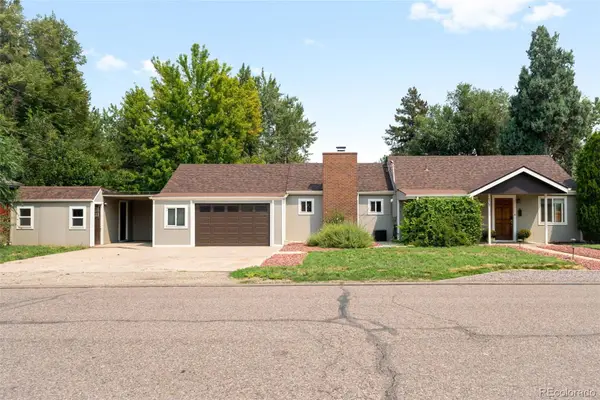 $590,000Active2 beds 2 baths1,326 sq. ft.
6905 W 41st Avenue, Wheat Ridge, CO 80033
MLS# 9279426Listed by: COMPASS - DENVER - New
 $775,000Active4 beds 4 baths2,942 sq. ft.
4015 Fenton Court, Denver, CO 80212
MLS# 9632711Listed by: GENERATOR REAL ESTATE, LLC


Protect your home and budget from life's surprises with an Assurant Home Warranty, backed by a partner that supports you through every step of homeownership. Explore Plans.
© 2026 Better Homes and Gardens Real Estate LLC. An Anywhere Real Estate company. All rights reserved. Better Homes and Gardens® Real Estate is a registered trademark owned by Meredith Operations Corporation, licensed to Better Homes and Gardens Real Estate LLC and used with permission. Better Homes and Gardens Real Estate LLC fully supports the principles of the Fair Housing Act and the Equal Opportunity Act. Listing information is deemed reliable but is not guaranteed accurate.
Each office is independently owned and operated.
Any services or products provided by third parties are not provided by, affiliated with or related to Better Homes and Gardens Real Estate LLC, or its affiliated companies.