
4660 Estes Street, Wheat Ridge, CO 80033
Local realty services provided by:Better Homes and Gardens Real Estate Kenney & Company
Listed by: jennifer steinert
Office: madison & company properties
MLS#:8964122
Source:ML
Price summary
- Price:$519,000
- Price per sq. ft.:$309.67
About this home
This timeless, remodeled Mid-Century Modern home features clean, minimalist lines and an iconic tri-level design that is truly not to be missed... Key improvements include a sewer line replacement (2023), a new water heater (2023), a recently remodeled downstairs bathroom, and new plumbing in the bathrooms (excluding the upstairs shower). The home also features a newer furnace, AC, roof, and windows, ensuring peace of mind for years to come.
Inside, you will find a bright, inviting floor plan filled with natural light. Upon entry, floor-to-ceiling windows bathe the living area in warmth, while the layout flows seamlessly into the kitchen and dining space. The downstairs family room offers a cozy fireplace, the third bedroom, and direct access to the yard. The upper level hosts two bedrooms and the primary bathroom. Outside, the private, fenced-in yard is perfect for gardening or hosting, complemented by an attached garage.
Located on a quiet street, this home is just blocks from the Clear Creek Trail system, offering miles of walking and biking that connect to Golden, the South Platte River Trail, Downtown Denver, Wash Park, and Cherry Creek. This is within the scenic 300-acre Wheat Ridge Greenbelt. Plus Anderson Park a few blocks away, which features a sports field, a playground, and a pool. With close proximity to Old Town Arvada, the Wheat Ridge Rec Center, and easy access to I-70, this home offers the perfect balance of mountain convenience and city accessibility....
Contact an agent
Home facts
- Year built:1957
- Listing ID #:8964122
Rooms and interior
- Bedrooms:3
- Total bathrooms:2
- Full bathrooms:1
- Half bathrooms:1
- Kitchen Description:Dishwasher, Range, Refrigerator
- Basement:Yes
- Basement Description:Walk-Out Access
- Living area:1,676 sq. ft.
Heating and cooling
- Cooling:Central Air
- Heating:Forced Air
- Central air:Yes
Structure and exterior
- Roof:Composition
- Year built:1957
- Building area:1,676 sq. ft.
- Lot area:0.15 Acres
- Architectural Style:Mid-Century Modern
- Construction Materials:Brick, Vinyl Siding
- Levels:Tri-Level
Schools
- High school:Wheat Ridge
- Middle school:Everitt
- Elementary school:Pennington
Utilities
- Water:Public
- Sewer:Community Sewer
Finances and disclosures
- Price:$519,000
- Price per sq. ft.:$309.67
- Tax amount:$3,869 (2025)
Features and amenities
- Laundry features:Dryer, Washer
- Amenities:Carbon Monoxide Detector(s)
Parking
- Total parking spaces:1
- Garage:Yes
- Garage spaces:1
 Based on information submitted to the MLS GRID as of July 10, 2026 11:58 PM. All data is obtained from various sources and may not have been verified by broker or MLS GRID. Supplied Open House information is subject to change without notice. All information should be independently reviewed and verified for accuracy. Properties may or may not be listed by the office/agent presenting the information.
New listings near 4660 Estes Street
- New
 $565,000Active4 beds 3 baths2,079 sq. ft.
5154 Vivian Street, Wheat Ridge, CO 80033
MLS# 9575109Listed by: WEST AND MAIN HOMES INC - New
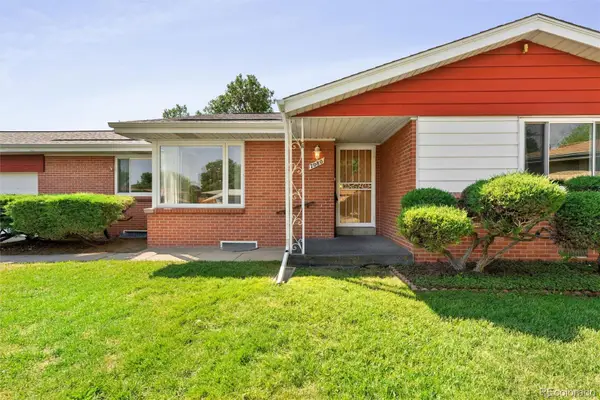 $634,000Active4 beds 3 baths2,173 sq. ft.
7080 W 43rd Place, Wheat Ridge, CO 80033
MLS# 6476387Listed by: COLDWELL BANKER GLOBAL LUXURY DENVER - New
 $255,000Active2 beds 2 baths967 sq. ft.
7740 W 35th Avenue #302, Wheat Ridge, CO 80033
MLS# 7893875Listed by: COLDWELL BANKER REALTY 18 - New
 $625,000Active2 beds 2 baths1,344 sq. ft.
7100 W 29th Place, Wheat Ridge, CO 80033
MLS# 2061056Listed by: REAL BROKER, LLC DBA REAL - New
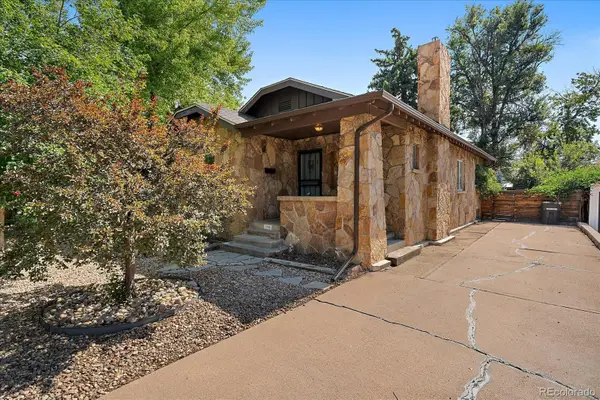 $625,000Active3 beds 1 baths1,741 sq. ft.
2910 Benton Street, Wheat Ridge, CO 80214
MLS# 7672725Listed by: LOKATION REAL ESTATE - New
 $500,000Active4 beds 2 baths2,508 sq. ft.
4570 Hoyt Street, Wheat Ridge, CO 80033
MLS# 2342256Listed by: NAVIGATE REALTY - New
 $455,000Active3 beds 3 baths1,677 sq. ft.
6450 W 44th Place #B4, Wheat Ridge, CO 80033
MLS# 5622172Listed by: COMPASS - DENVER - Open Sat, 1 to 3pmNew
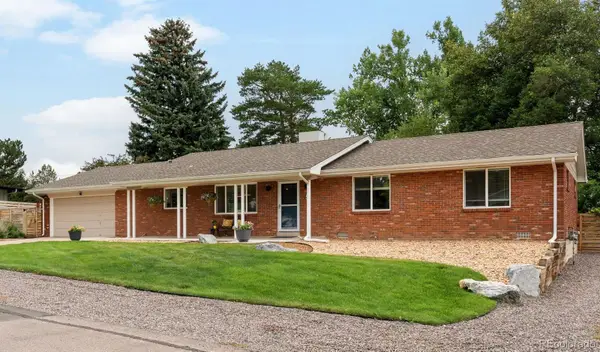 $985,000Active3 beds 2 baths1,891 sq. ft.
5 Circle Drive, Wheat Ridge, CO 80215
MLS# 2671970Listed by: LIV SOTHEBY'S INTERNATIONAL REALTY - New
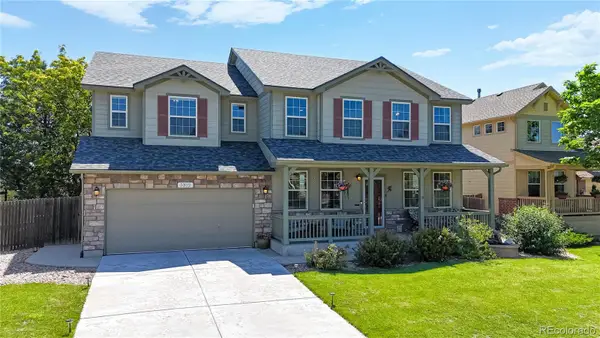 $899,000Active3 beds 3 baths4,600 sq. ft.
5312 Nelson Street, Arvada, CO 80002
MLS# 2813382Listed by: KENTWOOD REAL ESTATE DTC, LLC


Protect your home and budget from life's surprises with an Assurant Home Warranty, backed by a partner that supports you through every step of homeownership. Explore Plans.
© 2026 Better Homes and Gardens Real Estate LLC. An Anywhere Real Estate company. All rights reserved. Better Homes and Gardens® Real Estate is a registered trademark owned by Meredith Operations Corporation, licensed to Better Homes and Gardens Real Estate LLC and used with permission. Better Homes and Gardens Real Estate LLC fully supports the principles of the Fair Housing Act and the Equal Opportunity Act. Listing information is deemed reliable but is not guaranteed accurate.
Each office is independently owned and operated.
Any services or products provided by third parties are not provided by, affiliated with or related to Better Homes and Gardens Real Estate LLC, or its affiliated companies.