
6445 W 45th, Wheat Ridge, CO 80033
Local realty services provided by:Better Homes and Gardens Real Estate Kenney & Company
6445 W 45th,Wheat Ridge, CO 80033
$610,000
- 5 Beds
- 2 Baths
- 1,138 sq. ft.
- Single family
- Active
Listed by: silvia sanchez de saucedo
Office: homesmart realty
MLS#:9057448
Source:ML
Price summary
- Price:$610,000
- Price per sq. ft.:$536.03
About this home
Welcome to this beautiful remodeled and updated five-bedroom home! Thoughtfully refreshed throughout, this property offers a modern feel with stylish updates and comfortable living spaces. The spacious five bedroom layout provides plenty of room for gatherings, a home office, or additional flex space with its recent remodeling and move-in ready condition, this home is ready for its new owners to enjoy. Don't miss the opportunity to make this updated property your new home!
Contact an agent
Home facts
- Year built:1948
- Subdivision & Development:Robis
- Listing ID #:9057448
Rooms and interior
- Bedrooms:5
- Total bathrooms:2
- Full bathrooms:2
- Flooring:Laminate
- Kitchen Description:Convection Oven, Range, Refrigerator
- Basement Description:Crawl Space, Sump Pump
- Living area:1,138 sq. ft.
Heating and cooling
- Cooling:Evaporative Cooling
- Heating:Hot Water, Natural Gas
Structure and exterior
- Roof:Shingle
- Year built:1948
- Building area:1,138 sq. ft.
- Construction Materials:Vinyl Siding
- Exterior Features:Fire Pit, Private Yard
- Foundation Description:Concrete Perimeter
- Levels:1 Story
Schools
- High school:Wheat Ridge
- Middle school:Everitt
- Elementary school:Stevens
Utilities
- Water:Public
- Sewer:Public Sewer
Finances and disclosures
- Price:$610,000
- Price per sq. ft.:$536.03
- Tax amount:$2,970
Features and amenities
- Laundry features:Dryer, Washer
- Amenities:Double Pane Windows, Sump Pump
 Based on information submitted to the MLS GRID as of November 3, 2026 06:46 PM. All data is obtained from various sources and may not have been verified by broker or MLS GRID. Supplied Open House information is subject to change without notice. All information should be independently reviewed and verified for accuracy. Properties may or may not be listed by the office/agent presenting the information.
New listings near 6445 W 45th
- New
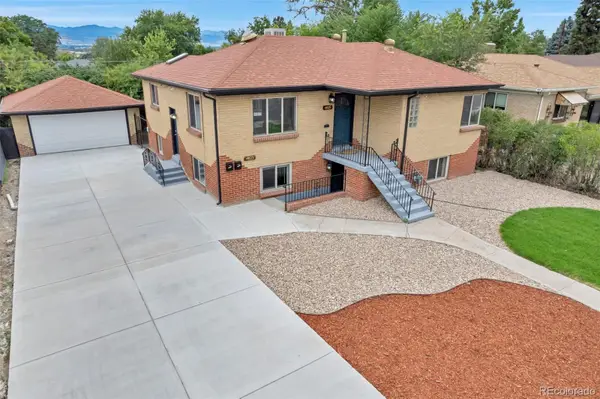 $695,000Active3 beds 2 baths2,086 sq. ft.
4823-4825 Eaton, Denver, CO 80212
MLS# 7862903Listed by: EXP REALTY, LLC - New
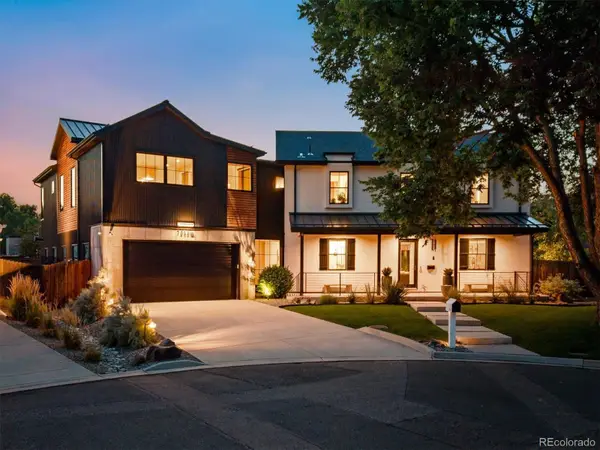 $2,395,000Active6 beds 4 baths3,821 sq. ft.
7053 W 28th, Wheat Ridge, CO 80033
MLS# 3578894Listed by: THE AGENCY - DENVER - New
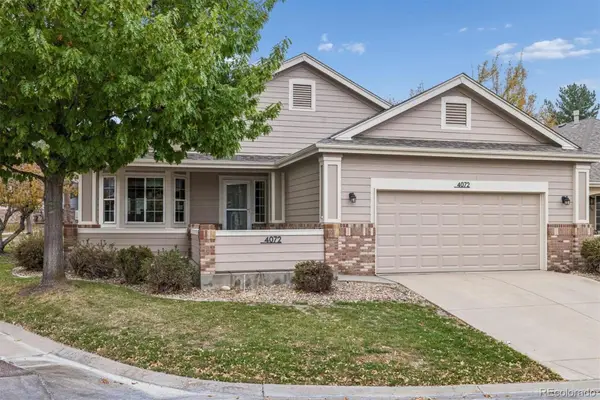 $609,900Active2 beds 2 baths1,558 sq. ft.
4072 Lee, Wheat Ridge, CO 80033
MLS# 8779586Listed by: RE/MAX ALLIANCE - New
 $550,000Active3 beds 3 baths1,674 sq. ft.
3937 Upham, Wheat Ridge, CO 80033
MLS# 9153254Listed by: LIV SOTHEBY'S INTERNATIONAL REALTY - New
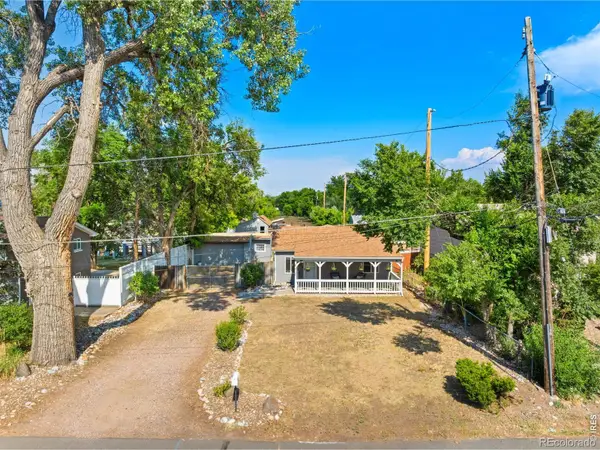 $624,000Active3 beds 2 baths955 sq. ft.
4720 N Robb, Wheat Ridge, CO 80033
MLS# IR1071543Listed by: COMPASS-DENVER - New
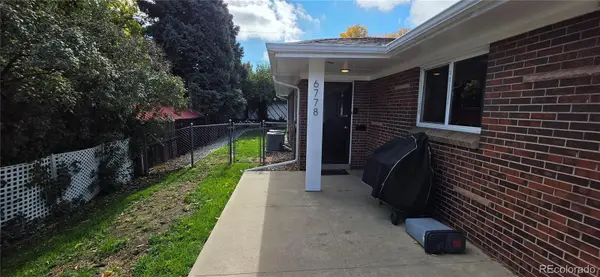 $675,000Active4 beds 2 baths2,016 sq. ft.
6778 W 37th, Wheat Ridge, CO 80033
MLS# 2002927Listed by: CENTURY 21 SIGNATURE REALTY, INC - New
 $637,994Active3 beds 2 baths1,369 sq. ft.
8705 W 35th, Wheat Ridge, CO 80033
MLS# 5935269Listed by: HOMESMART - New
 $685,000Active3 beds 2 baths2,332 sq. ft.
3119 Ames, Wheat Ridge, CO 80214
MLS# 3424710Listed by: MADISON & COMPANY PROPERTIES - New
 $620,000Active3 beds 1 baths960 sq. ft.
2820 Harlan, Wheat Ridge, CO 80214
MLS# 5467289Listed by: COMPASS - DENVER - New
 $1,135,000Active5 beds 3 baths3,136 sq. ft.
3880 Holland, Wheat Ridge, CO 80033
MLS# 7285040Listed by: YOUR CASTLE REALTY LLC


Protect your home and budget from life's surprises with an Assurant Home Warranty, backed by a partner that supports you through every step of homeownership. Explore Plans.
© 2026 Better Homes and Gardens Real Estate LLC. An Anywhere Real Estate company. All rights reserved. Better Homes and Gardens® Real Estate is a registered trademark owned by Meredith Operations Corporation, licensed to Better Homes and Gardens Real Estate LLC and used with permission. Better Homes and Gardens Real Estate LLC fully supports the principles of the Fair Housing Act and the Equal Opportunity Act. Listing information is deemed reliable but is not guaranteed accurate.
Each office is independently owned and operated.
Any services or products provided by third parties are not provided by, affiliated with or related to Better Homes and Gardens Real Estate LLC, or its affiliated companies.