
6450 W 44th Place #A6, Wheat Ridge, CO 80033
Local realty services provided by:Better Homes and Gardens Real Estate Kenney & Company
6450 W 44th Place #A6,Wheat Ridge, CO 80033
$429,000
- 3 Beds
- 3 Baths
- 1,677 sq. ft.
- Condominium
- Active
Listed by: heather mcgary
Office: brick and ivy llc.
MLS#:2063440
Source:ML
Price summary
- Price:$429,000
- Price per sq. ft.:$255.81
- Monthly HOA dues:$300
About this home
$5,000 BUYER INCENTIVE WITH PREFERRED LENDER!
Welcome home to this well-maintained 3-bedroom, 3-bathroom townhome in a fantastic Wheat Ridge location! With thoughtful updates, flexible living space, and plenty of storage, this home offers the perfect combination of comfort, convenience, and functionality.
Inside, soaring vaulted ceilings and abundant natural light create a bright and open living space. Fresh interior paint gives the home a clean, refreshed feel, while a new water heater, newer A/C, and newer furnace provide valuable updates and peace of mind.
The finished basement adds valuable versatility with a spacious flex area that can be used as a living room, third bedroom, home office, workout space, or additional gathering space. The possibilities are endless, allowing you to customize the space to fit your lifestyle.
The oversized 2-car garage provides plenty of room for vehicles, recreational equipment, tools, and all your storage needs—an added bonus that is hard to find!
Step outside onto the newly refinished deck, the perfect place to enjoy your morning coffee, relax after a long day, or entertain.
Location is hard to beat! You’re just minutes from Lakeside Center Shopping and Ridge at 38, offering a variety of restaurants, breweries, shops, and local businesses. Enjoy easy access to major highways for a convenient commute throughout the Denver metro area, with LoHi and downtown Denver less than 15 minutes away. Nearby parks, shopping, dining, and entertainment make everyday living both convenient and enjoyable.
With a flexible floor plan, valuable updates, an oversized 2-car garage, and an unbeatable Wheat Ridge location, this home is ready for its next owner. Don’t miss your opportunity to make it yours and take advantage of the $5,000 buyer incentive with the preferred lender!...
Contact an agent
Home facts
- Year built:1996
- Subdivision & Development:Nagy Condos
- Listing ID #:2063440
Rooms and interior
- Bedrooms:3
- Total bathrooms:3
- Full bathrooms:1
- Half bathrooms:1
- Kitchen Description:Dishwasher, Disposal, Microwave, Oven, Refrigerator
- Basement:Yes
- Basement Description:Finished
- Living area:1,677 sq. ft.
Heating and cooling
- Cooling:Central Air
- Heating:Forced Air
- Central air:Yes
Structure and exterior
- Roof:Composition
- Year built:1996
- Building area:1,677 sq. ft.
- Construction Materials:Frame
- Foundation Description:Slab
- Levels:3 or More Stories
Schools
- High school:Wheat Ridge
- Middle school:Everitt
- Elementary school:Stevens
Utilities
- Water:Public
- Sewer:Public Sewer
Finances and disclosures
- Price:$429,000
- Price per sq. ft.:$255.81
- Tax amount:$2,818 (2025)
Features and amenities
- Laundry features:Dryer, Washer
Parking
- Total parking spaces:2
- Parking description:Dry Walled, Oversized
- Garage:Yes
- Garage spaces:2
 Based on information submitted to the MLS GRID as of September 16, 2026 02:39 PM. All data is obtained from various sources and may not have been verified by broker or MLS GRID. Supplied Open House information is subject to change without notice. All information should be independently reviewed and verified for accuracy. Properties may or may not be listed by the office/agent presenting the information.
New listings near 6450 W 44th Place #A6
- Coming SoonOpen Sat, 11am to 2pm
 $775,000Coming Soon3 beds 2 baths1,626 sq. ft.
3955 Marshall Street, Wheat Ridge, CO 80033
MLS# 8107980Listed by: NAV REAL ESTATE - Coming Soon
 $574,900Coming Soon3 beds 3 baths2,432 sq. ft.
7325 W 34th Avenue, Wheat Ridge, CO 80033
MLS# 7520435Listed by: YOUR CASTLE REAL ESTATE INC - Coming Soon
 $749,000Coming Soon5 beds 3 baths3,015 sq. ft.
6250 W 35th Avenue, Wheat Ridge, CO 80033
MLS# 3385906Listed by: HK REAL ESTATE - New
 $1,600,000Active6.15 Acres
5667 W 38th Avenue, Wheat Ridge, CO 80212
MLS# 9480400Listed by: DOMINION REALTY LLC - New
 $585,000Active4 beds 4 baths2,274 sq. ft.
12304 W 51st Avenue, Wheat Ridge, CO 80033
MLS# 3241417Listed by: REAL BROKER, LLC DBA REAL - Open Sun, 11am to 2pmNew
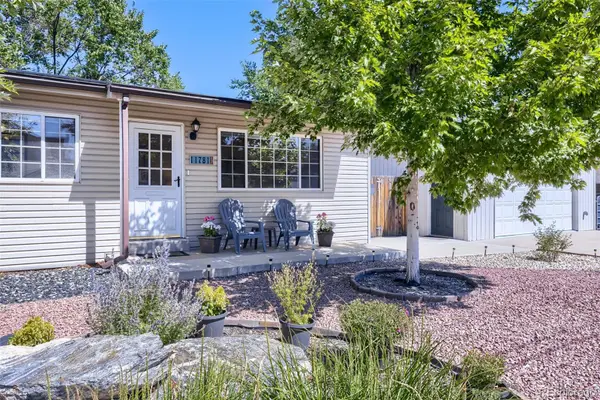 $675,000Active3 beds 2 baths1,374 sq. ft.
11781 W 46th Avenue, Wheat Ridge, CO 80033
MLS# 1533801Listed by: HERONEMA HOMES, LLC - New
 $650,000Active4 beds 2 baths1,516 sq. ft.
4530 Allison Street, Wheat Ridge, CO 80033
MLS# 3217289Listed by: MILEHIMODERN - New
 $550,000Active3 beds 1 baths1,128 sq. ft.
6400 W 45th Place, Wheat Ridge, CO 80033
MLS# 6506656Listed by: BERKSHIRE HATHAWAY HOMESERVICES COLORADO REAL ESTATE, LLC - New
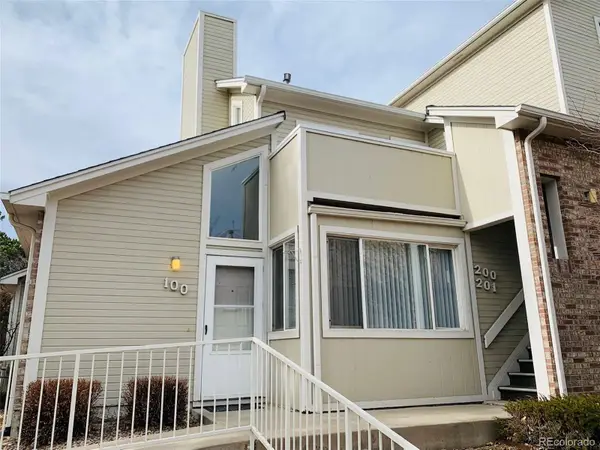 $270,000Active2 beds 1 baths728 sq. ft.
5021 Garrison Street #100A, Wheat Ridge, CO 80033
MLS# 5008210Listed by: AFC REALTY & MGMT INC. - New
 $429,999Active2 beds 3 baths1,358 sq. ft.
5091 Garrison Street #6, Wheat Ridge, CO 80033
MLS# 7844362Listed by: JPAR MODERN REAL ESTATE


Protect your home and budget from life's surprises with an Assurant Home Warranty, backed by a partner that supports you through every step of homeownership. Explore Plans.
© 2026 Better Homes and Gardens Real Estate LLC. An Anywhere Real Estate company. All rights reserved. Better Homes and Gardens® Real Estate is a registered trademark owned by Meredith Operations Corporation, licensed to Better Homes and Gardens Real Estate LLC and used with permission. Better Homes and Gardens Real Estate LLC fully supports the principles of the Fair Housing Act and the Equal Opportunity Act. Listing information is deemed reliable but is not guaranteed accurate.
Each office is independently owned and operated.
Any services or products provided by third parties are not provided by, affiliated with or related to Better Homes and Gardens Real Estate LLC, or its affiliated companies.