
6790 W 48th, Wheat Ridge, CO 80033
Local realty services provided by:Better Homes and Gardens Real Estate Kenney & Company
6790 W 48th,Wheat Ridge, CO 80033
$508,000
- 3 Beds
- 1 Baths
- 1,164 sq. ft.
- Single family
- Active
Listed by: lindsey friedman
Office: compass - denver
MLS#:8356253
Source:ML
Price summary
- Price:$508,000
- Price per sq. ft.:$436.43
About this home
A free 1-0 temporary rate buydown is available on this property! This allows you to have an interest rate 1% below the current market for a year on a 30 year fixed. This could save your client hundreds a month for the first year.
Come see this mid-century gem for yourself! With coved ceilings and archways, this home has incredible charm that you will notice the minute you step through the front door. Nestled on 1/3 of an acre, this home blends the best of both interior and exterior spaces, tucked into a sweet spot between the city energy and mountain calm.
A shaded patio sets the stage for long evenings, whether you’re grilling, lounging, or gathering around a crackling fire pit under the stars. Mature shade trees create a natural canopy, offering privacy and a rare, established feel. Garden boxes line one edge of the yard, ready for herbs, vegetables, or whatever you feel like growing. The Clear Creek Trail is a cyclist mecca- just steps out the front door!!!
Off to the side, a charming shed adds function and personality, in tandem with the one car garage that is currently being used as an art studio.
It’s the kind of place where you can head into Denver for dinner - you are close to all the shops, bars and restaurants on 32nd and Lowell or 44th and Tennyson, or Sloan's Lake, and 15 minutes from downtown Denver. AND NO HOA!!! Or escape toward the mountains for a morning hike without missing a beat—then come home to something that feels grounded, calm, and all yours!
Exterior updates include: firepit, garden boxes, shed and freshly painted exterior trim
Interior updates include: freshly painted trim and paint in sunroom, and bathroom. New (2025) energy efficient heat pump and HVAC system, refrigerator (2022), garbage disposal (2025), quartz countertops and backsplash (2021), washing machine (2024), vinyl flooring and workshop in the basement, gas fireplace and AC wall unit in sun room, Radon system...
Contact an agent
Home facts
- Year built:1947
- Subdivision & Development:Hensgens
- Listing ID #:8356253
Rooms and interior
- Bedrooms:3
- Total bathrooms:1
- Full bathrooms:1
- Flooring:Carpet, Wood
- Kitchen Description:Dishwasher, Disposal, Eat-in Kitchen, Microwave, Range, Range Hood
- Basement Description:Crawl Space, Unfinished
- Living area:1,164 sq. ft.
Heating and cooling
- Cooling:Central Air
- Heating:Forced Air
Structure and exterior
- Roof:Composition
- Year built:1947
- Building area:1,164 sq. ft.
- Lot Features:Corner, Irrigated, Landscaped, Level, Many Trees, Sprinklers In Front, Sprinklers In Rear
- Construction Materials:Frame
- Exterior Features:Fire Pit, Garden, Lighting, Patio, Private Yard, Rain Gutters
- Levels:1 Story
Schools
- High school:Wheat Ridge
- Middle school:Everitt
- Elementary school:Stevens
Utilities
- Water:Public
- Sewer:Public Sewer
Finances and disclosures
- Price:$508,000
- Price per sq. ft.:$436.43
- Tax amount:$3,034
Features and amenities
- Laundry features:Dryer, Washer
- Amenities:Double Pane Windows, Gas Water Heater
Parking
- Garage spaces:1
 Based on information submitted to the MLS GRID as of November 3, 2026 06:46 PM. All data is obtained from various sources and may not have been verified by broker or MLS GRID. Supplied Open House information is subject to change without notice. All information should be independently reviewed and verified for accuracy. Properties may or may not be listed by the office/agent presenting the information.
New listings near 6790 W 48th
- New
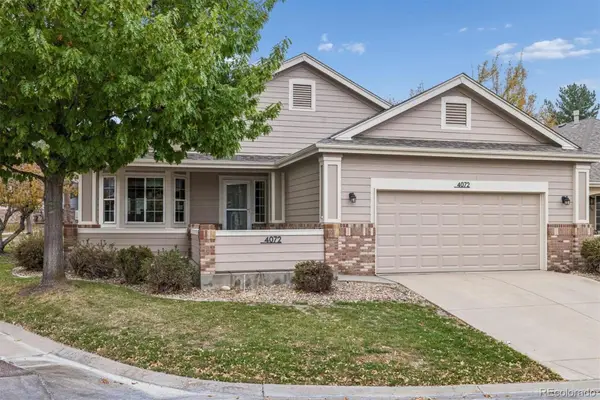 $609,900Active2 beds 2 baths1,558 sq. ft.
4072 Lee, Wheat Ridge, CO 80033
MLS# 8779586Listed by: RE/MAX ALLIANCE - New
 $550,000Active3 beds 3 baths1,674 sq. ft.
3937 Upham, Wheat Ridge, CO 80033
MLS# 9153254Listed by: LIV SOTHEBY'S INTERNATIONAL REALTY - New
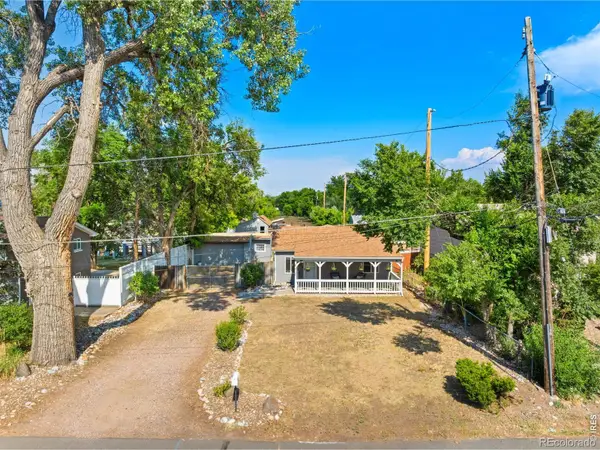 $624,000Active3 beds 2 baths955 sq. ft.
4720 N Robb, Wheat Ridge, CO 80033
MLS# IR1071543Listed by: COMPASS-DENVER - New
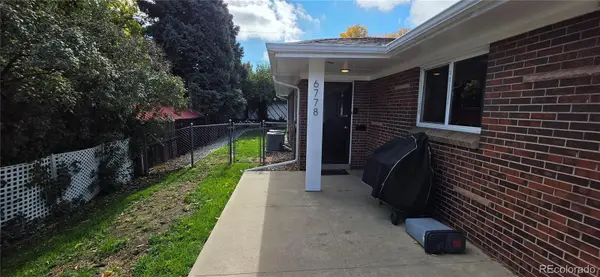 $675,000Active4 beds 2 baths2,016 sq. ft.
6778 W 37th, Wheat Ridge, CO 80033
MLS# 2002927Listed by: CENTURY 21 SIGNATURE REALTY, INC - New
 $637,994Active3 beds 2 baths1,369 sq. ft.
8705 W 35th, Wheat Ridge, CO 80033
MLS# 5935269Listed by: HOMESMART - New
 $685,000Active3 beds 2 baths2,332 sq. ft.
3119 Ames, Wheat Ridge, CO 80214
MLS# 3424710Listed by: MADISON & COMPANY PROPERTIES - New
 $620,000Active3 beds 1 baths960 sq. ft.
2820 Harlan, Wheat Ridge, CO 80214
MLS# 5467289Listed by: COMPASS - DENVER - New
 $1,135,000Active5 beds 3 baths3,136 sq. ft.
3880 Holland, Wheat Ridge, CO 80033
MLS# 7285040Listed by: YOUR CASTLE REALTY LLC - New
 $349,900Active3 beds 2 baths1,260 sq. ft.
4695 Independence #1, Wheat Ridge, CO 80033
MLS# 2478748Listed by: KELLER WILLIAMS DTC - New
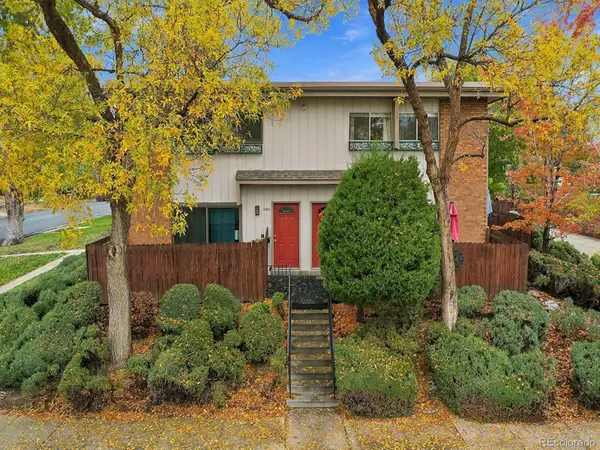 $375,000Active2 beds 2 baths840 sq. ft.
2800 Eaton, Wheat Ridge, CO 80214
MLS# 4352216Listed by: RE/MAX PROFESSIONALS


Protect your home and budget from life's surprises with an Assurant Home Warranty, backed by a partner that supports you through every step of homeownership. Explore Plans.
© 2026 Better Homes and Gardens Real Estate LLC. An Anywhere Real Estate company. All rights reserved. Better Homes and Gardens® Real Estate is a registered trademark owned by Meredith Operations Corporation, licensed to Better Homes and Gardens Real Estate LLC and used with permission. Better Homes and Gardens Real Estate LLC fully supports the principles of the Fair Housing Act and the Equal Opportunity Act. Listing information is deemed reliable but is not guaranteed accurate.
Each office is independently owned and operated.
Any services or products provided by third parties are not provided by, affiliated with or related to Better Homes and Gardens Real Estate LLC, or its affiliated companies.