
110 Coffman Road, Whitewater, CO 81527
Local realty services provided by:Better Homes and Gardens Real Estate Fruit & Wine
110 Coffman Road,Whitewater, CO 81527
$240,000
- 1 Beds
- 1 Baths
- 1,475 sq. ft.
- Single family
- Pending
Listed by: ron sechrist
Office: bray real estate
MLS#:20263986
Source:CO_GJARA
Price summary
- Price:$240,000
- Price per sq. ft.:$162.71
About this home
Several structures on this property, some rustic! House is 1 bedroom, 1 bath with 1475 square feet, metal roof, and vinyl siding. Another structure (shop/outbuilding) of approximately 800 SF (20ft x 40ft) concrete floor, metal roof. An open-air garage approximate size of 30ft x 30ft (900SF), old structure made of mud, logs, adobe walls, and gravel floor. An old root cellar built into side of hill. All this on 8/10 of an acre. Limited financing needs to be a cash sale or bank loan.
Contact an agent
Home facts
- Year built:1920
- Subdivision & Development:N/A
- Listing ID #:20263986
- Added:37 day(s) ago
- Updated:September 18, 2026 at 07:52 AM
Rooms and interior
- Bedrooms:1
- Total bathrooms:1
- Full bathrooms:1
- Flooring:Vinyl, Wood
- Kitchen Description:Disposal, Refrigerator
- Bedroom Description:Main Level Primary
- Basement:Yes
- Living area:1,475 sq. ft.
Heating and cooling
- Heating:Electric, Radiant Ceiling
Structure and exterior
- Roof:Metal
- Year built:1920
- Building area:1,475 sq. ft.
- Lot area:0.85 Acres
- Construction Materials:Vinyl Siding, Wood Frame
- Levels:1 Story
Schools
- High school:Central
- Middle school:Orchard Mesa
- Elementary school:Mesa View
Utilities
- Water:Public
- Sewer:Connected
Finances and disclosures
- Price:$240,000
- Price per sq. ft.:$162.71
Features and amenities
- Appliances:Disposal, Dryer, Refrigerator, Washer
- Laundry features:Dryer, Washer
Parking
- Parking description:Detached, Garage
- Garage:Yes
- Garage spaces:2
New listings near 110 Coffman Road
- New
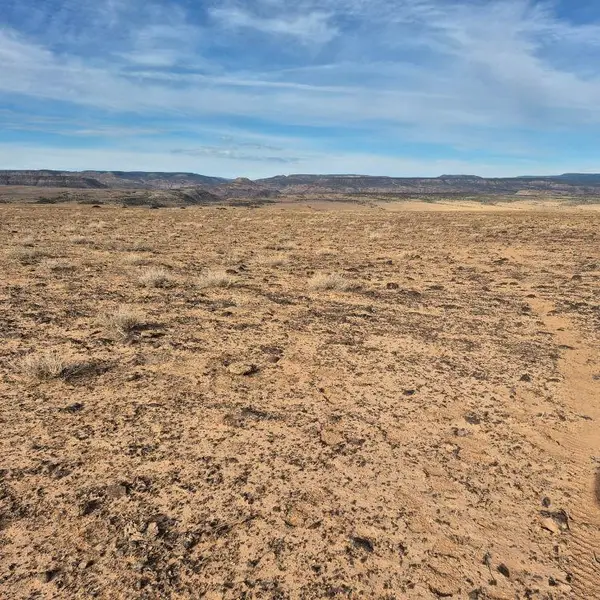 $60,000Active60 Acres
TBD Tbd, Whitewater, CO 81527
MLS# 20264537Listed by: UNITED COUNTRY REAL COLORADO PROPERTIES  $625,000Active3 beds 2 baths
5335 Grand Mesa View Drive, Whitewater, CO 81527
MLS# 20264454Listed by: NEXTHOME VIRTUAL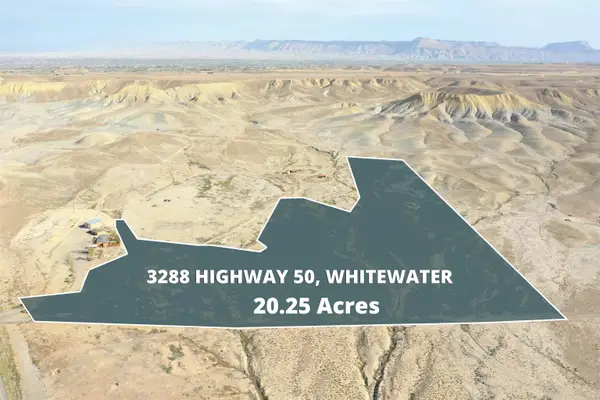 $212,500Active20.25 Acres
3288 Highway 50, Whitewater, CO 81527
MLS# 20264136Listed by: RE/MAX 4000, INC $82,500Active2.75 Acres
3252 Highway 50, Whitewater, CO 81527
MLS# 20264137Listed by: RE/MAX 4000, INC $69,900Active2.29 Acres
3236 Highway 50, Whitewater, CO 81527
MLS# 20264138Listed by: RE/MAX 4000, INC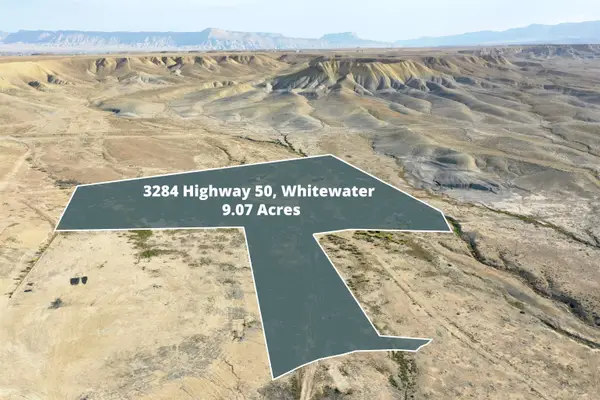 $175,000Active9.07 Acres
3284 Highway 50, Whitewater, CO 81527
MLS# 20264143Listed by: RE/MAX 4000, INC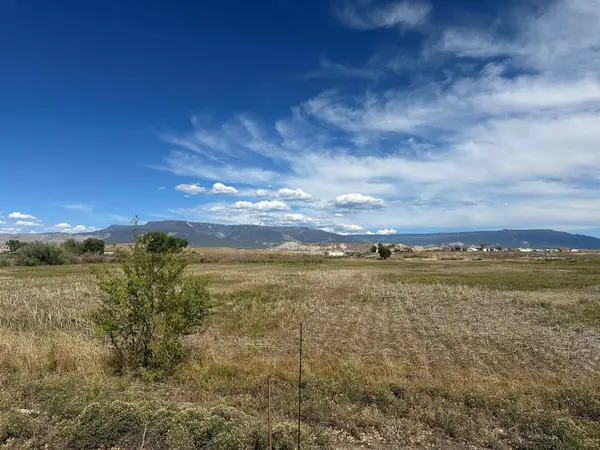 $555,000Active15.03 Acres
450 Desert Road, Whitewater, CO 81527
MLS# 20264082Listed by: VENTURE GROUP $649,000Active3 beds 2 baths2,352 sq. ft.
310 Desert Vista Road, Whitewater, CO 81527
MLS# 20263702Listed by: RE/MAX 4000, INC $769,900Active3 beds 2 baths1,400 sq. ft.
20800 Highway 141, Whitewater, CO 81527
MLS# 20263611Listed by: COLDWELL BANKER DISTINCTIVE PROPERTIES


Protect your home and budget from life's surprises with an Assurant Home Warranty, backed by a partner that supports you through every step of homeownership. Explore Plans.
© 2026 Better Homes and Gardens Real Estate LLC. An Anywhere Real Estate company. All rights reserved. Better Homes and Gardens® Real Estate is a registered trademark owned by Meredith Operations Corporation, licensed to Better Homes and Gardens Real Estate LLC and used with permission. Better Homes and Gardens Real Estate LLC fully supports the principles of the Fair Housing Act and the Equal Opportunity Act. Listing information is deemed reliable but is not guaranteed accurate.
Each office is independently owned and operated.
Any services or products provided by third parties are not provided by, affiliated with or related to Better Homes and Gardens Real Estate LLC, or its affiliated companies.