
284 1st Street, Whitewater, CO 81527
Local realty services provided by:Better Homes and Gardens Real Estate Fruit & Wine
284 1st Street,Whitewater, CO 81527
$299,900
- 3 Beds
- 2 Baths
- 869 sq. ft.
- Mobile / Manufactured
- Active
Listed by: jennifer cirka
Office: greyhound real estate
MLS#:20265407
Source:CO_GJARA
Price summary
- Price:$299,900
- Price per sq. ft.:$345.11
About this home
This brand new home is fresh and move in ready plus the seller is offering $5,000 in concessions for closing costs or a rate buy down! It sits on a permanent cement block foundation and comes with a one year manufacturer’s warranty for added peace of mind. Inside, 8 foot ceilings and recessed lighting keep every room bright and open. Two full bathrooms make busy mornings easier while refrigerated air keeps you cool through those hot Western Colorado summers. Step outside and you’ll find a custom covered patio, mature trees, and new metal fencing. Plus gutters are already installed, so the small stuff is handled. Want more space later? The backyard is a blank slate and setbacks leaves potential to build a garage down the road. RV parking fits a small rig, so weekend trips to the Grand Mesa or Colorado National Monument start right from your driveway. And with no HOA, you make the rules. This Western Colorado home qualifies for FHA, VA, and USDA financing.
Contact an agent
Home facts
- Year built:2026
- Subdivision & Development:Whitewater
- Listing ID #:20265407
- Added:1 day(s) ago
- Updated:November 06, 2026 at 10:45 PM
Rooms and interior
- Bedrooms:3
- Total bathrooms:2
- Full bathrooms:2
- Flooring:Laminate
- Dining Description:Kitchen/Dining Combo
- Kitchen Description:Dishwasher, Gas Oven, Gas Range, Range Hood, Refrigerator
- Bedroom Description:Main Level Primary
- Basement:Yes
- Basement Description:Block
- Living area:869 sq. ft.
Heating and cooling
- Cooling:Central Air
- Heating:Forced Air
- Central air:Yes
Structure and exterior
- Roof:Asphalt, Composition
- Year built:2026
- Building area:869 sq. ft.
- Lot area:0.17 Acres
- Lot Features:Landscaped
- Construction Materials:Manufactured, Masonite
- Foundation Description:Block
- Levels:1 Story
Schools
- High school:Central
- Middle school:Orchard Mesa
- Elementary school:Mesa View
Utilities
- Water:Public
- Sewer:Connected
Finances and disclosures
- Price:$299,900
- Price per sq. ft.:$345.11
Features and amenities
- Appliances:Dishwasher, Gas Oven, Gas Range, Range Hood, Refrigerator
- Laundry features:Dryer Hookup, Laundry Room, Washer Hookup
- Amenities:Low Emissivity Windows, Programmable Thermostat, Walk-In Closets
New listings near 284 1st Street
- New
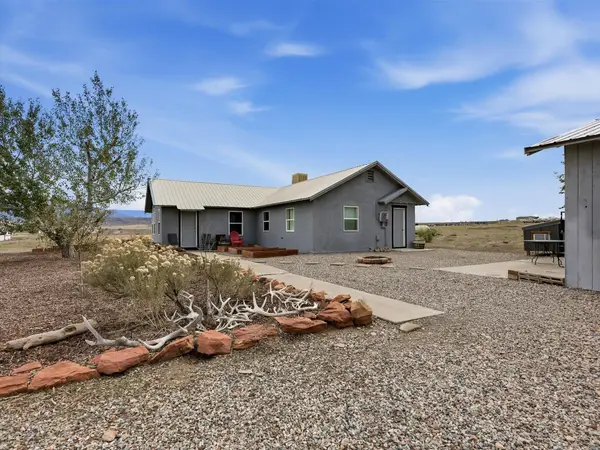 $419,000Active3 beds 2 baths1,260 sq. ft.
241 Reeder Mesa Road, Whitewater, CO 81527
MLS# 20265400Listed by: RE/MAX 4000, INC 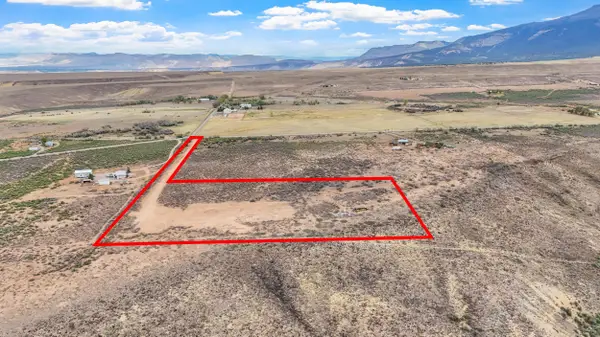 $195,000Active6.14 Acres
6895 Reeder Mesa Road, Whitewater, CO 81527
MLS# 20265114Listed by: RE/MAX 4000, INC $299,995Active5 beds 2 baths2,340 sq. ft.
687 Coffman Road, Whitewater, CO 81527
MLS# 20264855Listed by: KELLER WILLIAMS COLORADO WEST REALTY $2,000,000Active0 Acres
2586 26 1/10, Gateway, CO 81522
MLS# 2397507Listed by: REAL COLORADO PROPERTIES
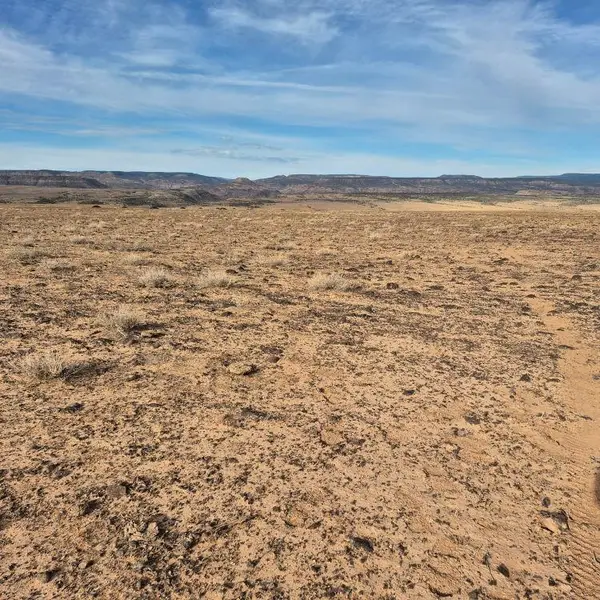 $60,000Active60 Acres
TBD Tbd, Whitewater, CO 81527
MLS# 20264537Listed by: UNITED COUNTRY REAL COLORADO PROPERTIES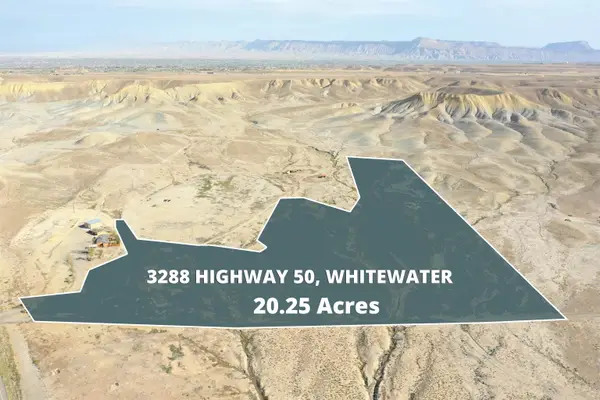 $212,500Active20.25 Acres
3288 Highway 50, Whitewater, CO 81527
MLS# 20264136Listed by: RE/MAX 4000, INC $82,500Active2.75 Acres
3252 Highway 50, Whitewater, CO 81527
MLS# 20264137Listed by: RE/MAX 4000, INC $69,900Active2.29 Acres
3236 Highway 50, Whitewater, CO 81527
MLS# 20264138Listed by: RE/MAX 4000, INC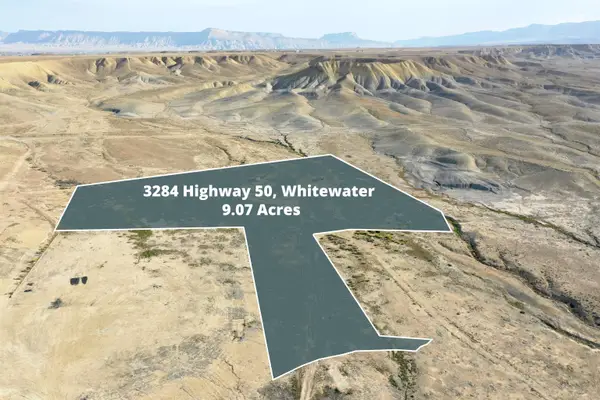 $175,000Active9.07 Acres
3284 Highway 50, Whitewater, CO 81527
MLS# 20264143Listed by: RE/MAX 4000, INC


Protect your home and budget from life's surprises with an Assurant Home Warranty, backed by a partner that supports you through every step of homeownership. Explore Plans.
© 2026 Better Homes and Gardens Real Estate LLC. An Anywhere Real Estate company. All rights reserved. Better Homes and Gardens® Real Estate is a registered trademark owned by Meredith Operations Corporation, licensed to Better Homes and Gardens Real Estate LLC and used with permission. Better Homes and Gardens Real Estate LLC fully supports the principles of the Fair Housing Act and the Equal Opportunity Act. Listing information is deemed reliable but is not guaranteed accurate.
Each office is independently owned and operated.
Any services or products provided by third parties are not provided by, affiliated with or related to Better Homes and Gardens Real Estate LLC, or its affiliated companies.